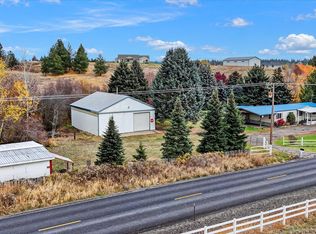
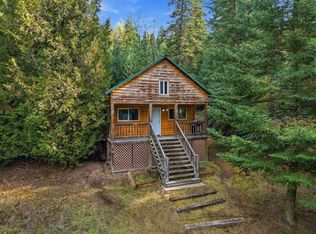
Great opportunity to own a home on acreage at an incredible price. Bring your toolbelt and make this log cabin shine! With 2 bedrooms and a 3rd non conforming there is room spread out a little. Your chickens will love the large chicken coop and you will love the large shop. This one is priced for a quick sale and is sold As-Is.
Active
$250,000
5605 Corkscrew Canyon Rd, Tumtum, WA 99034
2beds
2baths
1,600sqft
Single Family Residence
Built in 1968
8.95 Acres Lot
$285,500 Zestimate®
$156/sqft
$-- HOA
What's special
- 4 days
- 255
- 21
Likely to sell faster than
Zillow last checked:
Listing updated:
Listed by:
Patti Marcotte 509-218-5649,
Kelly Right Real Estate of Spokane
Source: SMLS as distributed by MLS GRID,MLS#: 202626683
Facts & features
Interior
Bedrooms & bathrooms
- Bedrooms: 2
- Bathrooms: 2
First floor
- Level: First
- Area: 1600 Square Feet
Heating
- Ductless
Cooling
- Has cooling: Yes
Appliances
- Included: Free-Standing Range, Washer, Dryer
Features
- Basement: Crawl Space,Slab
- Number of fireplaces: 1
Interior area
- Total structure area: 1,600
- Total interior livable area: 1,600 sqft
Property
Parking
- Total spaces: 4
- Parking features: Detached, RV Access/Parking, Workshop in Garage
- Garage spaces: 4
Features
- Levels: One
- Fencing: Fenced Yard,Fenced
- Has view: Yes
- View description: Territorial
Lot
- Size: 8.95 Acres
- Features: Level, Secluded, Horses Allowed, Garden
Details
- Additional structures: Workshop
- Parcel number: 2409000
- Horses can be raised: Yes
- Horse amenities: Barn
Construction
Type & style
- Home type: SingleFamily
- Property subtype: Single Family Residence
Materials
- Log, Wood Siding
- Roof: Metal
Condition
- New construction: No
- Year built: 1968
Community & HOA
Location
- Region: Tumtum
Financial & listing details
- Price per square foot: $156/sqft
- Tax assessed value: $159,516
- Annual tax amount: $1,058
- Date on market: 11/5/2026
- Listing terms: Conventional,Cash
- Road surface type: Paved
Estimated market value
$285,500
$246,000 - $328,000
Not available
Price history
| Date | Event | Price |
|---|---|---|
| 11/5/2026 | Listed for sale | $250,000+123.2%$156/sqft |
Source:  SMLS as distributed by MLS GRID #202626683 Report a problem | ||
| 9/18/2018 | Sold | $112,000+3.7%$70/sqft |
Source: SMLS as distributed by MLS GRID #201821511 Report a problem | ||
| 7/23/2018 | Listed for sale | $108,000$68/sqft |
Source: Choice Realty #201821511 Report a problem | ||
Public tax history
| Year | Property taxes | Tax assessment |
|---|---|---|
| 2025 | $1,058 -8.3% | $159,516 +7.1% |
| 2024 | $1,154 +15.6% | $148,939 +13.5% |
| 2023 | $999 -3.8% | $131,269 +5.7% |
| 2022 | $1,038 +3.2% | $124,185 +11.8% |
| 2021 | $1,006 | $111,043 +2.5% |
| 2020 | $1,006 -0.8% | $108,327 +1.2% |
| 2019 | $1,014 -8.8% | $107,082 +5.4% |
| 2018 | $1,112 | $101,636 +0% |
| 2017 | $1,112 +10% | $101,619 |
| 2016 | $1,011 | $101,619 +6.7% |
| 2015 | $1,011 +6.1% | $95,230 |
| 2013 | $953 | $95,230 |
| 2012 | -- | $95,230 +7.7% |
| 2009 | $818 | $88,430 |
Find assessor info on the county website
Monthly payment
Est. payment
Payment breakdown
Explore the cost of this home by adjusting the details. Changes won't be saved.Climate risks
Neighborhood: 99034
Nearby schools
Schools provided by the listing agent
- Elementary: Springdale
- Middle: Springdale
- High: Mary Walker
- District: Mary Walker
Source: SMLS as distributed by MLS GRID. This data may not be complete. We recommend contacting the local school district to confirm school assignments for this home.
Similar homes
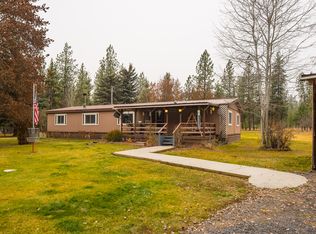
- $--3 bd1 ba1.4k sqft4974 Arcadia Rd, Clayton, WA 99110Auction
 Auction.com 2
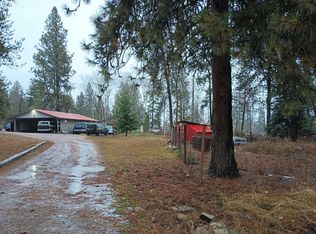
- $270,0002 bd2 ba1.4k sqft5067 Rail Canyon Rd #A, Springdale, WA 99173For Sale
 MLS ID #202622934, Jennifer Shupe, RE/MAX Inland Empire. SMLS as distributed by MLS GRID
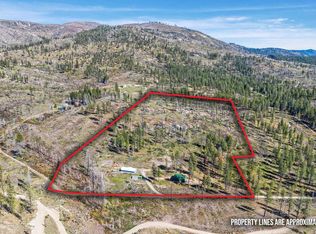
- $295,0002 bd1 ba864 sqft4302A E Deer Lake Rd, Loon Lake, WA 99148For Sale
 MLS ID #202626773, Hailey Austin, eXp Realty, LLC. SMLS as distributed by MLS GRID
- $369,9004 bd2 ba1.7k sqft6303 W Staley Rd, Deer Park, WA 99006For Sale By Owner