Space to breathe. Room to Grow! Tucked among mature trees on 2.3 beautifully maintained acres, this custom built home offers the perfect blend of privacy, comfort, and convenience. From the moment you arrive, the winding walkway, welcoming front porch, and peaceful setting create a feeling that's hard to find. Inside, more that 3100 sq ft of thoughtfully designed living space provides room for everything that matters. Hosting holiday, gathering with family, working from home, or simply enjoying the quiet evenings surrounded by nature. The main floor primary suite offers everyday convenience, while spacious living areas and flexible bonus space make this home as functional as it is inviting. Step outside to your private backyard retreat. Imagine morning coffee on the expansive deck, evening relaxing in the hot tub under the stars, summer barbecues with friends, or watching the change from the comfort of your own backyard. There's room to garden, play and entertain. The impressive pole bard provides storage for boats, rec vehicles, equipment, or hobbies, making this property ideal with space and versatility. Located just minutes from the Saginaw Bay, marinas, fishing, golf, outdoor recreation, you'll enjoy all of it. Call to schedule your showing today!
Pending
Price cut: $9.9K (9/24)
$440,000
5605 N Shore Rd, Pinconning, MI 48650
4beds
3,108sqft
Single Family Residence
Built in 2012
2.3 Acres Lot
$466,100 Zestimate®
$142/sqft
$-- HOA
What's special
Flexible bonus spacePeaceful settingMature treesExpansive deckWelcoming front porchPrivate backyard retreatMain floor primary suite
- 161 days
- 450
- 23
Zillow last checked:
Listing updated:
Listed by:
The Batch Klimek Group 989-859-0015,
RE/MAX Results 989-686-3400,
Jera Klimek 989-450-4398,
RE/MAX Results
Source: MiRealSource,MLS#: 50205574 Originating MLS: Bay County REALTOR Association
Originating MLS: Bay County REALTOR AssociationFacts & features
Interior
Bedrooms & bathrooms
- Bedrooms: 4
- Bathrooms: 3
- Full bathrooms: 3
Bedroom 1
- Features: Carpet
- Level: First
- Area: 352
- Dimensions: 22 x 16
Bedroom 2
- Features: Carpet
- Level: Second
- Area: 216
- Dimensions: 18 x 12
Bedroom 3
- Features: Carpet
- Level: Second
- Area: 264
- Dimensions: 24 x 11
Bedroom 4
- Level: Second
- Area: 448
- Dimensions: 28 x 16
Bathroom 1
- Level: First
Bathroom 2
- Level: First
Bathroom 3
- Level: Second
Kitchen
- Features: Wood
- Level: First
- Area: 255
- Dimensions: 17 x 15
Living room
- Features: Carpet
- Level: First
- Area: 616
- Dimensions: 28 x 22
Heating
- Forced Air, Propane
Cooling
- Central Air
Appliances
- Included: Dishwasher, Dryer, Microwave, Range/Oven, Refrigerator, Washer
Features
- Flooring: Carpet, Wood
- Basement: None,Crawl Space
- Has fireplace: No
Interior area
- Total structure area: 3,108
- Total interior livable area: 3,108 sqft
- Finished area above ground: 3,108
- Finished area below ground: 0
Property
Parking
- Total spaces: 2
- Parking features: Garage, Attached
- Attached garage spaces: 2
Features
- Levels: One and One Half
- Stories: 1.5
- Patio & porch: Deck
- Has spa: Yes
- Spa features: Spa/Hot Tub
- Frontage type: Road
- Frontage length: 200
Lot
- Size: 2.3 Acres
- Dimensions: 200 x 500
Details
- Additional structures: Pole Barn, Shed(s)
- Parcel number: 12000130003000
- Special conditions: Private
Construction
Type & style
- Home type: SingleFamily
- Architectural style: Contemporary
- Property subtype: Single Family Residence
Materials
- Vinyl Siding
Condition
- Year built: 2012
Utilities & green energy
- Sewer: Septic Tank
- Water: Public
Community & HOA
Community
- Subdivision: None
HOA
- Has HOA: No
Location
- Region: Pinconning
Financial & listing details
- Price per square foot: $142/sqft
- Tax assessed value: $377,600
- Annual tax amount: $3,933
- Date on market: 4/28/2026
- Cumulative days on market: 161 days
- Listing agreement: Exclusive Right To Sell
- Listing terms: Cash,Conventional,FHA,VA Loan
Estimated market value
$466,100
$443,000 - $489,000
$2,897/mo
Price history
| Date | Event | Price |
|---|---|---|
| 9/24/2026 | Pending sale | $440,000-2.2%$142/sqft |
Source:  MiRealSource #50205574 Report a problem MiRealSource #50205574 Report a problem | ||
| 8/11/2026 | Contingent | $449,900$145/sqft |
Source: MiRealSource #50205574 Report a problem | ||
| 7/20/2026 | Price change | $449,900-6.3%$145/sqft |
Source: MiRealSource #50205574 Report a problem | ||
| 7/6/2026 | Price change | $479,900-2%$154/sqft |
Source: MiRealSource #50205574 Report a problem | ||
| 5/13/2026 | Price change | $489,900-2%$158/sqft |
Source: MiRealSource #50205574 Report a problem | ||
| 4/28/2026 | Listed for sale | $499,900-5.5%$161/sqft |
Source: MiRealSource #50205574 Report a problem | ||
| 4/17/2026 | Listing removed | -- |
Source: Owner Report a problem | ||
| 1/12/2026 | Listed for sale | $529,000-4.5%$170/sqft |
Source: Owner Report a problem | ||
| 11/21/2025 | Listing removed | -- |
Source: Owner Report a problem | ||
| 10/8/2025 | Price change | $554,000-4.3%$178/sqft |
Source: MiRealSource #50187269 Report a problem | ||
| 9/4/2025 | Listed for sale | $579,000+87.4%$186/sqft |
Source: MiRealSource #50187269 Report a problem | ||
| 12/18/2018 | Listing removed | $309,000+15.5%$99/sqft |
Source: CENTURY 21 Signature Realty #2170671 Report a problem | ||
| 12/14/2018 | Sold | $267,500-13.4%$86/sqft |
Source: MiRealSource #30828786 Report a problem | ||
| 4/25/2017 | Listed for sale | $309,000$99/sqft |
Source: CENTURY 21 Signature Realty #2170671 Report a problem | ||
Public tax history
| Year | Property taxes | Tax assessment |
|---|---|---|
| 2025 | $3,816 +5.6% | $188,800 +14.7% |
| 2024 | $3,614 | $164,600 +8.6% |
| 2023 | -- | $151,600 +10% |
| 2022 | -- | $137,800 +13.9% |
| 2021 | -- | $121,000 +15.4% |
| 2020 | $2,949 -24.8% | $104,850 +9.2% |
| 2019 | $3,921 | $96,050 +14.9% |
| 2018 | $3,921 +62.3% | $83,600 +3.6% |
| 2017 | $2,415 | $80,700 +1.4% |
| 2016 | $2,415 | $79,550 +14.3% |
| 2015 | $2,415 | $69,600 +0.9% |
| 2014 | -- | $69,000 +5.3% |
| 2013 | -- | $65,500 +761.8% |
| 2012 | -- | $7,600 -89% |
| 2011 | -- | $69,200 -3.1% |
| 2010 | -- | $71,400 -8.6% |
| 2009 | -- | $78,100 -11.6% |
| 2008 | -- | $88,300 +27.9% |
| 2007 | -- | $69,050 +3.7% |
| 2006 | -- | $66,600 -2.4% |
| 2005 | -- | $68,250 +4.6% |
| 2004 | -- | $65,250 |
| 2003 | -- | $65,250 +3.6% |
| 2002 | -- | $63,000 +3.3% |
| 2001 | -- | $61,000 |
Find assessor info on the county website
Monthly payment
Est. payment
Payment breakdown
Explore the cost of this home by adjusting the details. Changes won't be saved.Climate risks
Neighborhood: 48650
Nearby schools
Schools provided by the listing agent
- District: Pinconning Area Schools
Source: MiRealSource. This data may not be complete. We recommend contacting the local school district to confirm school assignments for this home.
Similar homes
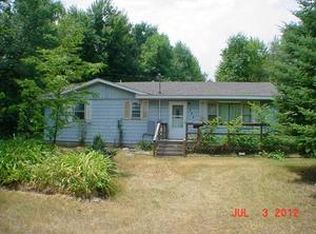
- $--4 bd2 ba2.2k sqft2140 E Newberg Rd, Pinconning, MI 48650Auction
 Xome
Xome - $499,0003 bd2 ba2.3k sqft5871 Sandy Dr, Pinconning, MI 48650For Sale
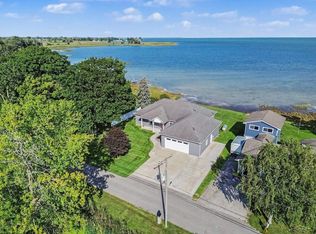
 MLS ID #50222135, Amy Retberg, Berkshire Hathaway HomeServices. MiRealSource
 - $232,5003 bd3 ba1.8k sqft107 North St, Pinconning, MI 48650For Sale
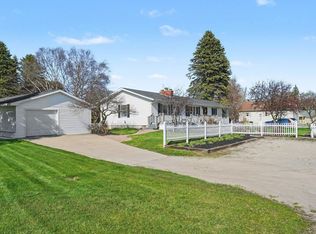 MLS ID #50205661, DIANNA HARTLEY, POINTS NORTH REALTY LLC. MiRealSource
 - $230,0003 bd2 ba2.2k sqft3822 Worth Rd, Pinconning, MI 48650For Sale
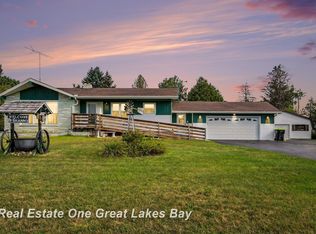 MLS ID #50220324, Kim Sylvester, Real Estate One Great Lakes Bay. MiRealSource
 - $430,0004 bd2 ba2.7k sqft1137 Crawford Rd, Turner, MI 48765For Sale
 MLS ID #20261024736, Brett Smith, Caldera Real Estate Group. Realcomp II
 - $435,0004 bd3 ba2.9k sqft3149 W Riverview Dr, Bay City, MI 48706For SaleMLS ID #50222047, Michele Raymaker, Century 21 Signature Realty - Bay City. MiRealSource
- $449,9004 bd2 ba2.5k sqft175 Bishop Rd, Sterling, MI 48659For SaleMLS ID #20261044396, Julie Trauben, Five Star Real Estate-Commerce. Realcomp II
- $415,0003 bd4 ba3.1k sqft2392 Davis Rd, Au Gres, MI 48703For SaleMLS ID #20261069655, Grant Dunn, Premier Farm Realty Group, LLC. Realcomp II
- $259,9003 bd2 ba1.6k sqft1720 N Huron Rd, Pinconning, MI 48650For SaleMLS ID #50207086, Steven J Schoenherr, Ayre/Rhinehart Bay REALTORS. MiRealSource
- $265,0003 bd2 ba1.8k sqft1712 W Mount Forest Rd, Pinconning, MI 48650For SaleMLS ID #50202333, Stephanie Chant, Community Choice Realty Inc.. MiRealSource
- $394,0003 bd3 ba2.8k sqft3315 Harris Ln, Bay City, MI 48706For SaleMLS ID #50203539, Michael M Grabowski, Real Estate Pro Group, LLC. MiRealSource
- $525,0003 bd3 ba2.7k sqft2130 N Carter Rd, Linwood, MI 48634For SaleMLS ID #50216705, Jera Klimek, RE/MAX Results. MiRealSource
- $374,9003 bd3 ba2.2k sqft921 W Huron Rd, Omer, MI 48749For SaleMLS ID #50217928, Courtney Revord, Real Estate One Great Lakes Bay. MiRealSource
- $329,9003 bd1 ba1.6k sqft2800 E Booth Rd, Au Gres, MI 48703For SaleMLS ID #50223856, Ryan Sagady, Bay Realty Michigan. MiRealSource
- $395,0003 bd2 ba1.6k sqft3554 Miller Rd, Bay City, MI 48706For SaleMLS ID #50216101, William Jaynes, RE/MAX Results. MiRealSource
