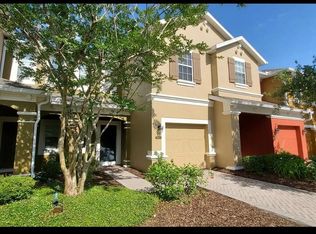
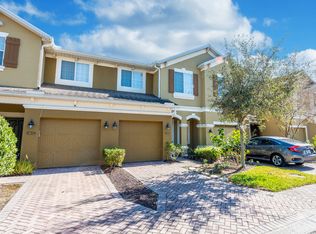
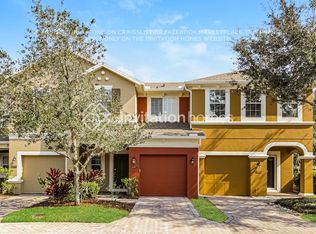
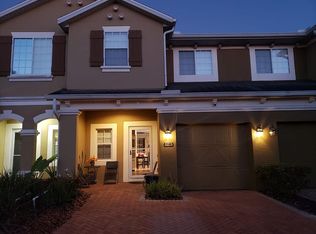
Welcome home to this beautifully situated 3-bedroom, 2.5-bath townhome in the desirable gated community of Provenance in Oviedo! Offering a thoughtfully designed living space, this home combines comfort, functionality, and a convenient Central Florida lifestyle. Step inside to a welcoming foyer that opens into a spacious great-room layout, seamlessly connecting the living room, dining area, and kitchen. The kitchen features generous counter space, a center island, solid-wood cabinetry, stainless-steel appliances that are only one year old, and a pantry—perfect for everyday living and entertaining. This home also features a New HVAC replaced in 2025, Newer Roof 2020, New Carpet, and New Hot Water Heater. The sliding doors off the dining area lead to a private patio, creating an ideal spot for morning coffee, weekend grilling, or relaxing at the end of the day. Upstairs, you'll find a spacious master suite featuring a large walk-in closet, ceiling fan, and a private bathroom with dual vanities and a walk-in shower. Two additional bedrooms offer great natural light, ceiling fans, and generous closet space, while the secondary bathroom includes a tub/shower combination. Additional highlights include an attached one-car garage, interior storage, ceramic tile flooring, ceiling fans, central air, and a low-maintenance lifestyle within a gated community with sidewalks and maintained grounds. Located in Oviedo with convenient access to a lovely walking trail, shopping, dining, major roadways, and area schools, this home offers an excellent opportunity for homeowners looking for comfort and convenience in a sought-after Central Florida location. Don't miss the opportunity, give us a call today!
For sale
Price cut: $5K (9/25)
$324,999
5605 RUTHERFORD PLACE, OVIEDO, FL 32765
3beds
1,540sqft
Townhouse
Built in 2008
1,992 Square Feet Lot
$321,200 Zestimate®
$211/sqft
$300/mo HOA
What's special
Center islandAttached one-car garagePrivate patioSpacious master suiteCeiling fanInterior storageCentral air
- 57 days
- 325
- 13
Zillow last checked:
Listing updated:
Listed by:
Paul Young 407-538-0066,
YOUNG REAL ESTATE 407-904-0069
Source: Stellar MLS,MLS#: O6433215 Originating MLS: Orlando Regional
Originating MLS: Orlando Regional
Facts & features
Interior
Bedrooms & bathrooms
- Bedrooms: 3
- Bathrooms: 3
- Full bathrooms: 2
- 1/2 bathrooms: 1
Primary bedroom
- Features: Walk-In Closet(s)
- Level: Second
- Area: 190 Square Feet
- Dimensions: 19x10
Bedroom 2
- Features: Walk-In Closet(s)
- Level: Second
- Area: 100 Square Feet
- Dimensions: 10x10
Bedroom 3
- Features: Walk-In Closet(s)
- Level: Second
- Area: 110 Square Feet
- Dimensions: 11x10
Dining room
- Level: First
- Area: 99 Square Feet
- Dimensions: 11x9
Kitchen
- Level: First
- Area: 150 Square Feet
- Dimensions: 15x10
Living room
- Level: First
- Area: 224 Square Feet
- Dimensions: 16x14
Heating
- Central, Electric
Cooling
- Central Air
Appliances
- Included: Dishwasher, Disposal, Dryer, Microwave, Range, Refrigerator
- Laundry: Laundry Room
Features
- Ceiling Fan(s), Stone Counters, Walk-In Closet(s)
- Flooring: Carpet, Ceramic Tile
- Doors: Sliding Doors
- Has fireplace: No
Interior area
- Total structure area: 1,903
- Total interior livable area: 1,540 sqft
Video & virtual tour
Property
Parking
- Total spaces: 1
- Parking features: Garage - Attached
- Attached garage spaces: 1
- Details: Garage Dimensions: 12x22
Features
- Levels: Two
- Stories: 2
- Exterior features: Sidewalk
Lot
- Size: 1,992 Square Feet
Details
- Parcel number: 3021315SQ00000420
- Zoning: PUD
- Special conditions: None
Construction
Type & style
- Home type: Townhouse
- Property subtype: Townhouse
Materials
- Block, Stucco
- Foundation: Slab
- Roof: Shingle
Condition
- New construction: No
- Year built: 2008
Utilities & green energy
- Sewer: Public Sewer
- Water: Public
- Utilities for property: BB/HS Internet Available, Cable Available, Public
Community & HOA
Community
- Features: Deed Restrictions, Gated Community - No Guard, Sidewalks
- Pet fee: $0 monthly
- Subdivision: PROVENANCE
HOA
- Has HOA: Yes
- Services included: Maintenance Grounds
- HOA fee: $300 monthly
- HOA name: Sentry Management
- HOA phone: 407-788-6700
Location
- Region: Oviedo
Financial & listing details
- Price per square foot: $211/sqft
- Tax assessed value: $283,986
- Annual tax amount: $3,779
- Date on market: 8/13/2026
- Cumulative days on market: 58 days
- Listing terms: Cash,Conventional,FHA,VA Loan
- Ownership: Fee Simple
- Total actual rent: 0
- Road surface type: Asphalt
Estimated market value
$321,200
$305,000 - $337,000
$2,261/mo
Price history
| Date | Event | Price |
|---|---|---|
| 9/25/2026 | Price change | $324,999-1.5%$211/sqft |
Source:  Stellar MLS #O6433215 Report a problem Stellar MLS #O6433215 Report a problem | ||
| 8/28/2026 | Price change | $329,999-2.9%$214/sqft |
Source: Stellar MLS #O6433215 Report a problem | ||
| 8/13/2026 | Listed for sale | $339,999+63.5%$221/sqft |
Source: Stellar MLS #O6433215 Report a problem | ||
| 11/6/2018 | Sold | $208,000-1%$135/sqft |
Source: Public Record Report a problem | ||
| 10/6/2018 | Pending sale | $210,000$136/sqft |
Source: Keller Williams Advantage Realty #O5736603 Report a problem | ||
| 10/4/2018 | Listed for sale | $210,000+17.8%$136/sqft |
Source: KELLER WILLIAMS ADVANTAGE REALTY #O5736603 Report a problem | ||
| 5/29/2008 | Sold | $178,232$116/sqft |
Source: Stellar MLS #O4816574 Report a problem | ||
Public tax history
| Year | Property taxes | Tax assessment |
|---|---|---|
| 2025 | $4,072 +18.8% | $271,472 +10% |
| 2024 | $3,428 +7.6% | $246,793 +10% |
| 2023 | $3,187 +13.6% | $224,357 +10% |
| 2022 | $2,806 +0.7% | $203,961 +10% |
| 2021 | $2,786 +4.7% | $185,419 +5.8% |
| 2020 | $2,662 +2.5% | $175,281 +4.2% |
| 2019 | $2,598 | $168,142 +45.4% |
| 2018 | $2,598 +97.5% | $115,631 +2.1% |
| 2017 | $1,316 +1.2% | $113,253 +1.4% |
| 2016 | $1,300 -1.9% | $111,700 +1.4% |
| 2015 | $1,326 | $110,153 +0.8% |
| 2014 | $1,326 +17.1% | $109,279 +1.5% |
| 2013 | $1,132 +8.1% | $107,664 +1.7% |
| 2012 | $1,047 -16.4% | $105,864 -10.5% |
| 2011 | $1,253 -10.7% | $118,219 -6.9% |
| 2010 | $1,403 -9% | $126,937 -6.9% |
| 2009 | $1,542 +631.6% | $136,365 +874% |
| 2008 | $211 -45.9% | $14,000 |
| 2007 | $390 | -- |
Find assessor info on the county website
Monthly payment
Est. payment
Payment breakdown
Explore the cost of this home by adjusting the details. Changes won't be saved.Climate risks
Neighborhood: 32765
Similar homes
- $320,0003 bd3 ba1.8k sqft5585 RUTHERFORD PLACE, OVIEDO, FL 32765For Sale
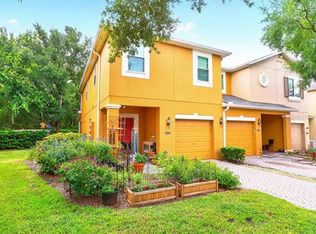
 MLS ID #O6429838, Jenny Wemert, WEMERT GROUP REALTY LLC. Stellar MLS
 - $359,0003 bd3 ba1.7k sqft1530 TALLY CIRCLE, OVIEDO, FL 32765For Sale
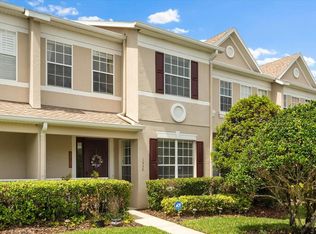 MLS ID #O6428714, Sanjeev Malik, EXP REALTY LLC. Stellar MLS
 - $369,0003 bd3 ba1.6k sqft1792 GARDEN SAGE DRIVE, OVIEDO, FL 32765For Sale
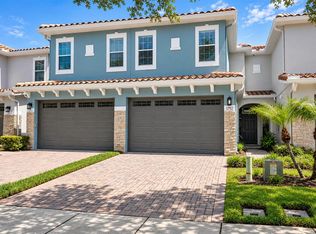 MLS ID #O6440874, Mikayla Mignacca, REGENCY REAL ESTATE LLC. Stellar MLS
 - $357,0003 bd3 ba1.4k sqft198 MITCHELL CREEK WAY, OVIEDO, FL 32765For Sale
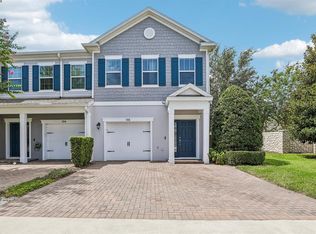 MLS ID #O6414979, Jenny Wemert, WEMERT GROUP REALTY LLC. Stellar MLS
 - $349,0003 bd3 ba1.5k sqft104 CANTERBURY BELL DRIVE, OVIEDO, FL 32765For SaleMLS ID #O6441914, Teresa Jones, KELLY PRICE & COMPANY LLC. Stellar MLS
- $349,0003 bd3 ba1.8k sqft3527 CARUSO PLACE, OVIEDO, FL 32765For SaleMLS ID #G5112833, Joe Cooper, COOPER HOMEFRONT REALTY. Stellar MLS
- $344,9003 bd3 ba1.6k sqft1482 CREEKSIDE CIRCLE, WINTER SPRINGS, FL 32708For SaleMLS ID #O6434501, Ken Pozek, REAL BROKER, LLC. Stellar MLS
- $340,0003 bd3 ba1.7k sqft684 HOPEMORE PLACE, CASSELBERRY, FL 32707For SaleMLS ID #TB8543236, Anthony Dominic, MICHAEL SAUNDERS & COMPANY. Stellar MLS
- $424,9003 bd4 ba1.9k sqft727 CATALONIA COVE, OVIEDO, FL 32765For SaleMLS ID #O6439301, Denise McKinley, RE/MAX TOWN & COUNTRY REALTY. Stellar MLS
- $345,0003 bd3 ba1.3k sqft1901 GLEN MIST COVE, LONGWOOD, FL 32750For SaleMLS ID #S5158695, Frank Danso, COLDWELL BANKER REALTY. Stellar MLS
- $365,0003 bd3 ba1.8k sqft7506 CRANES CREEK COURT #30, WINTER PARK, FL 32792For SaleMLS ID #S5156844, Sylvia Marchese, TRANSCONTINENTAL REALTY GROUP,. Stellar MLS
- $369,5003 bd4 ba1.8k sqft412 BLUE BAYOU LANE, WINTER SPRINGS, FL 32708For SaleMLS ID #O6433821, Gislene Moorman, ICONNECT REAL ESTATE. Stellar MLS
- $349,9003 bd3 ba1.7k sqft9743 BISCOTTI AVENUE, ORLANDO, FL 32829For SaleMLS ID #O6435592, Wadson Joseph, AMERILEAD REALTY LLC. Stellar MLS
- $276,2002 bd3 ba1.3k sqft4113 HEDGE MAPLE PLACE, WINTER SPRINGS, FL 32708For SaleMLS ID #O6396927, Susan Pinnock, A+ REALTY PROFESSIONALS, INC. Stellar MLS
- $309,9003 bd3 ba1.4k sqft3506 VICTORIA PINES DRIVE #150, ORLANDO, FL 32829For SaleMLS ID #O6413197, Jose Rojo, URBAN-O REAL ESTATE SOLUTIONS. Stellar MLS
- $320,0003 bd3 ba1.6k sqft1664 PETERSON PLACE, SANFORD, FL 32773For SaleMLS ID #O6435802, Frank Benevento, COLDWELL BANKER REALTY. Stellar MLS
- $341,9003 bd3 ba1.8k sqft9863 TIVOLI VILLA DRIVE, ORLANDO, FL 32829For SaleMLS ID #S5157082, Mora Perez, NONA LEGACY POWERED BY LA ROSA. Stellar MLS
- $399,0003 bd4 ba1.9k sqft1436 WINTER WHARF LANE, WINTER SPRINGS, FL 32708For SaleMLS ID #O6446719, Johnna Brizendine, COLDWELL BANKER REALTY. Stellar MLS
- $340,0003 bd3 ba1.7k sqft986 GRAND WILDMERE COVE, LONGWOOD, FL 32750For SaleMLS ID #O6411035, Patti Fairhurst, KELLER WILLIAMS ADVANTAGE REALTY. Stellar MLS
- $340,0003 bd3 ba1.4k sqft5986 TIVOLI GARDENS BOULEVARD, ORLANDO, FL 32829For SaleMLS ID #P4938503, Katrina Maultsby, DALTON WADE INC. Stellar MLS
