Very lovely Pecan Plantation home! 3-2-2 with formal living room plus den with fireplace and built in bookcases. Breakfast area off kitchen and a formal dining or office off kitchen and living room. Huge closet for Primary Bedroom, jet tub and separate shower. Granite countertops, wood style flooring in kitchen, breakfast area, formal dining and laundry. York heat pump, 13 seer purchased in 2013. Over size garage with work area and extra closet with locking door. Also, new garage door and openers. Fenced yard with sprinkler system and vegetable garden and perennial garden in backyard. Pecan amenities include golf course, community pools, marina, clubhouse, tennis courts, parks, playgrounds, walking trails, horse stables, airplane runways, archery & shooting range, activity center with pickle ball, dog park, restaurants, bank, veterinarian, hair salon, barber shop, grocery store, gas pumps, doctor's office and pharmacy.
Sold
Price Unknown
5606 Wedgefield Rd, Granbury, TX 76049
3beds
2,054sqft
Single Family Residence
Built in 1992
0.31 Acres Lot
$371,600 Zestimate®
$--/sqft
$2,389 Estimated rent
Home value
$371,600
$349,000 - $394,000
$2,389/mo
Zestimate® history
Owner options
List your home for rent
$2,389/mo
Rent Zestimate®
Find your next renter with Zillow Rental Manager. Plus, with online applications, you can quickly screen prospective tenants – for free.
$2,389/mo
Rent Zestimate®
Refinance and save
$199/mo
Est. payment
Refinancing to a lower rate could help reduce your monthly payments and save thousands over the life of the loan.
$199/mo
Est. payment
Explore your selling options
Work with a Zillow partner agent
Leverage their expertise and Zillow's premium Showcase listings to get your home seen by more buyers.
Get startedList with your own agent
Get your home in front of millions of buyers by listing it on Zillow.
Learn how to do itSell it yourself
Take full control of how buyers see your home on Zillow by listing For Sale by Owner (FSBO).
List your homeWhat's special
Barber shopGolf courseTennis courtsFenced yardFormal diningBreakfast areaActivity center
Zillow last checked:
Listing updated:
Listed by:
Eddie Funderburk 817-776-4545,
Elevate Realty Group 817-776-4545
Bought with:
Branden Weishaar
Watters International Realty
Source: NTREIS,MLS#: 20407322
Facts & features
Interior
Bedrooms & bathrooms
- Bedrooms: 3
- Bathrooms: 2
- Full bathrooms: 2
Primary bedroom
- Features: Closet Cabinetry, Dual Sinks, En Suite Bathroom, Jetted Tub, Linen Closet, Sitting Area in Primary, Separate Shower, Walk-In Closet(s)
- Level: First
- Dimensions: 16 x 12
Bedroom
- Features: Closet Cabinetry, Ceiling Fan(s), Split Bedrooms, Walk-In Closet(s)
- Level: First
- Dimensions: 13 x 11
Bedroom
- Features: Closet Cabinetry, Ceiling Fan(s), Split Bedrooms, Walk-In Closet(s)
- Level: First
- Dimensions: 12 x 10
Primary bathroom
- Features: Built-in Features, Closet Cabinetry, Dual Sinks, En Suite Bathroom, Jetted Tub, Linen Closet, Separate Shower
- Level: First
- Dimensions: 12 x 9
Breakfast room nook
- Features: Eat-in Kitchen
- Level: First
- Dimensions: 10 x 10
Den
- Features: Built-in Features, Ceiling Fan(s), Fireplace
- Level: First
- Dimensions: 20 x 12
Dining room
- Level: First
- Dimensions: 10 x 11
Other
- Features: Built-in Features
- Level: First
- Dimensions: 10 x 5
Kitchen
- Features: Breakfast Bar, Built-in Features, Eat-in Kitchen, Pantry, Stone Counters
- Level: First
- Dimensions: 13 x 11
Living room
- Level: First
- Dimensions: 15 x 20
Utility room
- Features: Built-in Features, Utility Room
- Level: First
- Dimensions: 5 x 6
Heating
- Central, Electric, Fireplace(s), Heat Pump
Cooling
- Central Air, Ceiling Fan(s), Electric, Heat Pump
Appliances
- Included: Dishwasher, Electric Cooktop, Electric Oven, Electric Water Heater, Disposal, Microwave, Refrigerator
- Laundry: Common Area, Washer Hookup, Electric Dryer Hookup, Laundry in Utility Room
Features
- Built-in Features, Cathedral Ceiling(s), Decorative/Designer Lighting Fixtures, Double Vanity, Eat-in Kitchen, Granite Counters, High Speed Internet, Pantry, Cable TV, Vaulted Ceiling(s), Walk-In Closet(s), Wired for Sound
- Flooring: Carpet, Ceramic Tile, Wood
- Windows: Window Coverings
- Has basement: No
- Number of fireplaces: 1
- Fireplace features: Blower Fan, Den, Masonry, Wood Burning
Interior area
- Total interior livable area: 2,054 sqft
Property
Parking
- Total spaces: 2
- Parking features: Concrete, Door-Single, Driveway, Garage, Garage Door Opener, Inside Entrance, Oversized, Garage Faces Side, Workshop in Garage, RV Access/Parking
- Attached garage spaces: 2
- Has uncovered spaces: Yes
Features
- Levels: One
- Stories: 1
- Patio & porch: Front Porch, Patio, Covered
- Exterior features: Garden, Lighting, Rain Gutters
- Pool features: None, Community
- Fencing: Back Yard,Chain Link,Privacy,Wood
Lot
- Size: 0.31 Acres
- Features: Back Yard, Cleared, Interior Lot, Lawn, Landscaped, Subdivision, Sprinkler System, Few Trees
Details
- Parcel number: R000026610
Construction
Type & style
- Home type: SingleFamily
- Architectural style: Traditional,Detached
- Property subtype: Single Family Residence
Materials
- Brick
- Foundation: Slab
- Roof: Composition
Condition
- Year built: 1992
Utilities & green energy
- Sewer: Septic Tank
- Utilities for property: Electricity Connected, Municipal Utilities, Septic Available, Separate Meters, Water Available, Cable Available
Community & HOA
Community
- Features: Boat Facilities, Clubhouse, Dock, Fitness Center, Fishing, Fenced Yard, Golf, Gated, Stable(s), Lake, Marina, Other, Playground, Park, Pool, Restaurant, Airport/Runway, Sidewalks, Tennis Court(s), Trails/Paths
- Security: Gated with Guard
- Subdivision: Pecan Plantation
HOA
- Has HOA: Yes
- Services included: Association Management, Maintenance Grounds, Maintenance Structure, Security
- HOA fee: $199 monthly
- HOA name: 817-573-2641
Location
- Region: Granbury
Financial & listing details
- Tax assessed value: $330,160
- Annual tax amount: $3,614
- Date on market: 8/17/2023
- Cumulative days on market: 31 days
- Listing terms: Cash,Conventional,FHA,VA Loan
- Exclusions: All furniture and personal items in the home. Also, all flower pots and other decorative items in the flower beds and yard.
- Electric utility on property: Yes
- Road surface type: Asphalt
Price history
| Date | Event | Price |
|---|---|---|
| 10/19/2023 | Sold | -- |
Source: NTREIS #20407322 Report a problem | ||
| 10/15/2023 | Pending sale | $365,000$178/sqft |
Source: NTREIS #20407322 Report a problem | ||
| 9/18/2023 | Contingent | $365,000$178/sqft |
Source: NTREIS #20407322 Report a problem | ||
| 8/17/2023 | Listed for sale | $365,000+68.3%$178/sqft |
Source: NTREIS #20407322 Report a problem | ||
| 9/14/2017 | Listing removed | $216,900$106/sqft |
Source: Congress Realty #13632400 Report a problem | ||
| 8/15/2017 | Pending sale | $216,900$106/sqft |
Source: Congress Realty #13632400 Report a problem | ||
| 7/18/2017 | Listed for sale | $216,900$106/sqft |
Source: Congress Realty #13632400 Report a problem | ||
| 7/11/2017 | Pending sale | $216,900$106/sqft |
Source: Congress Realty #13632400 Report a problem | ||
| 6/23/2017 | Listed for sale | $216,900+40%$106/sqft |
Source: Congress Realty #13632400 Report a problem | ||
| 5/25/2015 | Listing removed | $1,600$1/sqft |
Source: Century 21 Shirley Hooks Report a problem | ||
| 5/20/2015 | Sold | -- |
Source: Agent Provided Report a problem | ||
| 5/14/2015 | Price change | $1,600-3%$1/sqft |
Source: Century 21 Shirley Hooks Report a problem | ||
| 5/1/2015 | Listed for rent | $1,650$1/sqft |
Source: Century 21 Shirley Hooks Report a problem | ||
| 1/6/2015 | Sold | -- |
Source: Agent Provided Report a problem | ||
| 10/21/2014 | Price change | $154,900-6.1%$75/sqft |
Source: Mission Real Estate Group #12100755 Report a problem | ||
| 5/25/2014 | Price change | $165,000-8.1%$80/sqft |
Source: Mission Real Estate Group #12100755 Report a problem | ||
| 3/7/2014 | Listed for sale | $179,500$87/sqft |
Source: Mission Real Estate Group #12100755 Report a problem | ||
Public tax history
| Year | Property taxes | Tax assessment |
|---|---|---|
| 2025 | $2,531 -37.5% | $330,160 -2.2% |
| 2024 | $4,050 +50% | $337,700 -3.4% |
| 2023 | $2,700 -16% | $349,700 +8.5% |
| 2022 | $3,214 -6.9% | $322,400 +30.6% |
| 2021 | $3,453 +6.4% | $246,920 +7.5% |
| 2020 | $3,247 +2.7% | $229,650 +3.6% |
| 2019 | $3,160 +1.7% | $221,650 +7.1% |
| 2018 | $3,105 | $206,860 +8.3% |
| 2017 | $3,105 +6.1% | $191,020 +9.1% |
| 2016 | $2,927 +23% | $175,060 +1.7% |
| 2015 | $2,381 | $172,050 +10.8% |
| 2014 | $2,381 | $155,240 -0.8% |
| 2013 | -- | $156,430 +4.1% |
| 2012 | -- | $150,230 -1% |
| 2011 | -- | $151,770 |
| 2010 | -- | $151,770 -2.2% |
| 2009 | -- | $155,130 +5% |
| 2008 | -- | $147,710 +4.9% |
| 2007 | -- | $140,860 |
| 2006 | -- | $140,860 -0.3% |
| 2005 | -- | $141,320 -1.9% |
| 2004 | -- | $144,130 +3.3% |
| 2003 | -- | $139,520 +3.3% |
| 2002 | -- | $135,090 |
| 2001 | -- | $135,090 +3.5% |
| 2000 | -- | $130,460 |
Find assessor info on the county website
Neighborhood: Pecan Plantation
Nearby homes
- $312,2004 bd2 ba1.9k sqft5608 Wedgefield Rd, Granbury, TX 76049Off Market
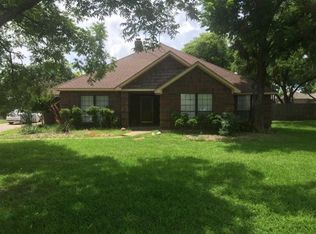
- $454,400-- bd-- ba2.2k sqft5604 Wedgefield Rd, Granbury, TX 76049Off Market
- $537,4003 bd3 ba2.5k sqft5608 Flagstick Dr, Granbury, TX 76049Off Market
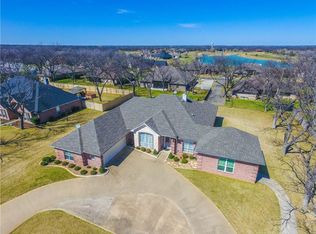
- $420,500-- bd-- ba2.4k sqft5610 Flagstick Dr, Granbury, TX 76049Off Market
- $478,0003 bd3 ba2.6k sqft5607 Wedgefield Rd, Granbury, TX 76049For Sale
- $--4 bd3 ba2.3k sqft5610 Wedgefield Rd, Granbury, TX 76049Sold
- $370,4003 bd3 ba2k sqft5602 Wedgefield Rd, Granbury, TX 76049Off Market
- $--3 bd4 ba2.5k sqft5605 Wedgefield Rd, Granbury, TX 76049Sold
Nearby schools
GreatSchools rating
- 7/10Mambrino SchoolGrades: PK-5Distance: 3.2 mi
- 8/10Acton Middle SchoolGrades: 6-8Distance: 7.2 mi
- 6/10Granbury High SchoolGrades: 9-12Distance: 10.3 mi
Schools provided by the listing agent
- Elementary: Mambrino
- Middle: Acton
- High: Granbury
- District: Granbury ISD
Source: NTREIS. This data may not be complete. We recommend contacting the local school district to confirm school assignments for this home.
Get a cash offer in 3 minutes
Find out how much your home could sell for in as little as 3 minutes with a no-obligation cash offer.
Estimated market value
$371,600
Get a cash offer in 3 minutes
Find out how much your home could sell for in as little as 3 minutes with a no-obligation cash offer.
Estimated market value
$371,600
- Texas
- Hood County
- Granbury
- 76049
- Pecan Plantation
- 5606 Wedgefield Rd
