
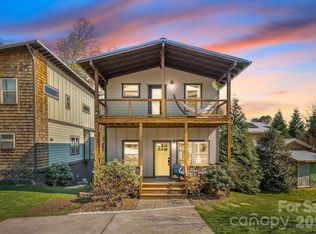
Step into timeless charm with this beautifully maintained 1926 home seconds to historic Haywood Rd, West Asheville's most coveted Street, where character and thoughtful updates blend seamlessly. Rich wood floors flow throughout, leading into an updated kitchen featuring a center island, custom soft-close cabinetry, granite countertops, and a butcher block bar with seating for three—perfect for casual dining and entertaining. Just off the kitchen, a cozy den creates a welcoming gathering space, while the laundry/mudroom offers added functionality with an extra refrigerator. The main level also showcases a truly unique full bathroom complete with a vintage-inspired schoolhouse sink and a tile and stone walk-in shower. A formal living room anchors the home with its classic brick-surround gas log fireplace, adding warmth and charm. Upstairs, you’ll find three spacious bedrooms, a landing area ideal for a reading nook or flex space, and an updated full bathroom featuring a double vanity and a tile-surround tub/shower combination. The unfinished basement provides abundant storage, a utility room, and a versatile workspace complete with a sink and bar-top area—perfect for hobbies, projects, or creative pursuits. Outdoor living is just as inviting with a covered rocking chair front porch, a relaxing screened in back porch, and a 16x20 sun porch designed for year-round enjoyment and entertaining. A level yard and storage shed complete this exceptional property. Ideally located within walking distance to Haywood Road in West Asheville, you’ll enjoy the perfect blend of historic charm and modern convenience. This vibrant corridor has evolved into a hub of local restaurants, breweries, live music venues, bakeries, vintage shops, and more—all while maintaining its beloved small-town feel. Don’t miss your chance to own this timeless gem in one of Asheville’s most sought-after areas!
Active
$689,500
23 Lanvale Ave, Asheville, NC 28806
3beds
1,743sqft
Est.: Get pre-qualified
Single Family Residence
Built in 1926
0.16 Acres Lot
$676,800 Zestimate®
$396/sqft
$-- HOA
What's special
Level yardCenter islandGranite countertopsStorage shedCustom soft-close cabinetryUpdated kitchen
- 22 days |
- 1,068 |
- 57 |
Likely to sell faster than
Zillow last checked:
Listing updated:
Listing Provided by:
Landen Stevenson landen@landenkstevenson.com,
Keller Williams Great Smokies
Source: Canopy MLS as distributed by MLS GRID,MLS#: 4375893
Tour with a local agent
Facts & features
Interior
Bedrooms & bathrooms
- Bedrooms: 3
- Bathrooms: 2
- Full bathrooms: 2
Bedroom s
- Level: Upper
Bedroom s
- Level: Upper
Bedroom s
- Level: Upper
Bathroom full
- Level: Main
Bathroom full
- Level: Upper
Den
- Level: Main
Kitchen
- Level: Main
Laundry
- Level: Main
Living room
- Level: Main
Heating
- Natural Gas, Steam, Other
Cooling
- Ceiling Fan(s), Window Unit(s)
Appliances
- Included: Exhaust Fan, Exhaust Hood, Gas Oven, Gas Range, Gas Water Heater, Microwave, Refrigerator
- Laundry: Laundry Room, Main Level
Features
- Built-in Features, Kitchen Island, Walk-In Closet(s)
- Flooring: Tile, Wood
- Basement: Exterior Entry,Interior Entry,Storage Space,Sump Pump,Unfinished
- Fireplace features: Gas Log, Living Room
Interior area
- Total structure area: 1,743
- Total interior livable area: 1,743 sqft
- Finished area above ground: 1,743
- Finished area below ground: 0
Video & virtual tour
Property
Parking
- Parking features: Driveway
- Has uncovered spaces: Yes
Features
- Levels: Two
- Stories: 2
- Patio & porch: Covered, Deck, Front Porch, Rear Porch, Screened, Terrace
Lot
- Size: 0.16 Acres
- Features: Level
Details
- Parcel number: 963805335000000
- Zoning: RM8
- Special conditions: Standard
Construction
Type & style
- Home type: SingleFamily
- Property subtype: Single Family Residence
Materials
- Fiber Cement, Wood
Condition
- New construction: No
- Year built: 1926
Utilities & green energy
- Sewer: Public Sewer
- Water: City
Community & HOA
Community
- Subdivision: None
Location
- Region: Asheville
- Elevation: 2000 Feet
Financial & listing details
- Price per square foot: $396/sqft
- Tax assessed value: $642,400
- Annual tax amount: $4,747
- Date on market: 5/8/2026
- Listing terms: Cash,Conventional
- Exclusions: Extra Refrigerator
- Road surface type: Asphalt, Paved
Estimated market value
$676,800
$643,000 - $711,000
$2,407/mo
Price history
| Date | Event | Price |
|---|---|---|
| 5/8/2026 | Listed for sale | $689,500+236.3%$396/sqft |
Source:  Canopy MLS as distributed by MLS GRID #4375893 Report a problem Canopy MLS as distributed by MLS GRID #4375893 Report a problem | ||
| 12/16/2005 | Sold | $205,000$118/sqft |
Source: Public Record Report a problem | ||
Public tax history
| Year | Property taxes | Tax assessment |
|---|---|---|
| 2025 | $4,747 +6.3% | $432,100 |
| 2024 | $4,464 +2.6% | $432,100 |
| 2023 | $4,352 +1% | $432,100 |
| 2022 | $4,309 | $432,100 |
| 2021 | $4,309 +13.1% | $432,100 +22.3% |
| 2020 | $3,809 | $353,400 |
| 2019 | $3,809 | $353,400 |
| 2018 | $3,809 | $353,400 +46.6% |
| 2017 | $3,809 -0.9% | $241,000 |
| 2016 | $3,845 +29.8% | $241,000 +18.7% |
| 2015 | $2,962 +20.1% | $203,100 |
| 2014 | $2,466 | $203,100 |
| 2013 | -- | $203,100 +1.8% |
| 2012 | -- | $199,500 |
| 2011 | -- | $199,500 |
| 2010 | -- | $199,500 |
| 2009 | -- | $199,500 |
| 2007 | -- | $199,500 |
| 2006 | -- | $199,500 +107.6% |
| 2005 | -- | $96,100 |
| 2004 | -- | $96,100 |
| 2003 | -- | $96,100 |
| 2002 | -- | $96,100 +36.3% |
| 2001 | -- | $70,500 |
Find assessor info on the county website
Monthly payment
Est. payment$--/mo
Payment breakdown
Explore the cost of this home by adjusting the details. Changes won't be saved.
All calculations are estimates and provided by Zillow, Inc. for informational purposes only. Actual amounts may vary.
HOA fees may include property taxes on listings classified as Co-Ops. Contact the listing agent and/or owner for fee details.
Mortgage interest rates are dependent on a number of factors, including credit score, down payment, and repayment length. Interest rate data provided by Zillow Group Marketplace, Inc. as of 1/1/1970 from various mortgage lenders with which we have lead or other similar arrangements; the Estimated Payment is an average of those rates.
See how much you could borrow to make a competitive offer.
Climate risks
Neighborhood: 28806
Nearby schools
GreatSchools rating
- 8/10Vance ElementaryGrades: PK-5Distance: 0.2 mi
- 7/10Asheville MiddleGrades: 6-8Distance: 2.2 mi
- 5/10Asheville HighGrades: PK,9-12Distance: 2.6 mi


A local agent can set up tours, give advice and negotiate with sellers.

- North Carolina
- Buncombe County
- Asheville
- 28806
- 23 Lanvale Ave
Nearby cities
Nearby neighborhoods
Nearby zip codes
Other Asheville Topics
