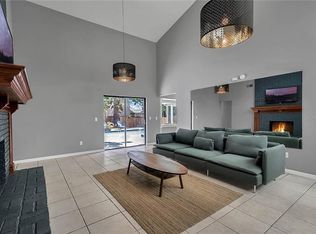
Heart of Orlando Oasis: Your Private Paradise in Dr. Phillips Live the quintessential Orlando lifestyle in this stunning 4-bedroom, 3-bathroom single-level corner-unit home, perfectly situated in the wonderful Dr. Phillips community and just moments from the magic of Universal Studios. This is more than a home; it’s a vibrant, light-filled sanctuary designed for both tranquil relaxation and unforgettable entertaining. Step inside and be captivated by an atmosphere of airy elegance. Sunlight streams through expansive windows, illuminating an open and inviting floor plan that exudes life and energy. Including granite counter tops in the kitchen and quartz tops in the bathrooms. Every detail has been thoughtfully curated to create a seamless flow from the spacious living areas to the heart of the home. Nestled in the highly sought-after Dr. Phillips area, you are at the epicenter of everything Orlando has to 0ffer. Indulge in world-class dining on the famed "Restaurant Row," enjoy leisurely strolls through picturesque parks, and take advantage of top-rated schools. And for the thrill-seekers and entertainment lovers, the excitement of Universal Studios is just a stone's throw away. This is a rare opportunity to own a piece of paradise in one of Orlando’s most desirable neighborhoods. Don't miss your chance to experience a life full of light, luxury, and endless possibilities.
For sale
$680,000
5607 Spring Run Ave, Orlando, FL 32819
4beds
2,091sqft
Est.: Get pre-qualified
Single Family Residence
Built in 1984
0.29 Acres Lot
$648,400 Zestimate®
$325/sqft
$13/mo HOA
What's special
Corner-unit homeAiry eleganceVibrant light-filled sanctuary
- 57 days |
- 572 |
- 44 |
Zillow last checked:
Listing updated:
Listed by:
Ana Armua 954-225-2979,
RE/MAX REX 561-220-1520
Source: Stellar MLS,MLS#: O6396563 Originating MLS: Orlando Regional
Originating MLS: Orlando Regional
Tour with a local agent
Facts & features
Interior
Bedrooms & bathrooms
- Bedrooms: 4
- Bathrooms: 3
- Full bathrooms: 3
Rooms
- Room types: Den/Library/Office, Family Room, Dining Room, Living Room
Primary bedroom
- Features: Walk-In Closet(s)
- Level: First
- Area: 192 Square Feet
- Dimensions: 16x12
Bedroom 2
- Features: Walk-In Closet(s)
- Level: First
- Area: 144 Square Feet
- Dimensions: 12x12
Bedroom 3
- Features: Walk-In Closet(s)
- Level: First
- Area: 144 Square Feet
- Dimensions: 12x12
Bedroom 4
- Features: Walk-In Closet(s)
- Level: First
- Area: 144 Square Feet
- Dimensions: 12x12
Kitchen
- Level: First
- Area: 120 Square Feet
- Dimensions: 12x10
Living room
- Level: First
- Area: 156 Square Feet
- Dimensions: 13x12
Heating
- Central
Cooling
- Central Air
Appliances
- Included: Dishwasher, Disposal, Microwave, Other
- Laundry: Laundry Room
Features
- Cathedral Ceiling(s), Ceiling Fan(s), Primary Bedroom Main Floor, Stone Counters, Walk-In Closet(s)
- Flooring: Ceramic Tile, Laminate
- Windows: Blinds
- Has fireplace: Yes
- Fireplace features: Living Room, Wood Burning
- Common walls with other units/homes: Corner Unit
Interior area
- Total structure area: 12,510
- Total interior livable area: 2,091 sqft
Video & virtual tour
Property
Parking
- Total spaces: 2
- Parking features: Driveway, Garage Faces Side, Ground Level
- Attached garage spaces: 2
- Has uncovered spaces: Yes
Features
- Levels: One
- Stories: 1
- Exterior features: Other
- Has private pool: Yes
- Pool features: In Ground, Outside Bath Access
- Fencing: Wood
- Has view: Yes
- View description: Pool
Lot
- Size: 0.29 Acres
Details
- Parcel number: 142328794600960
- Zoning: R-1AA
- Special conditions: None
Construction
Type & style
- Home type: SingleFamily
- Property subtype: Single Family Residence
Materials
- Stucco, Wood Frame
- Foundation: Slab
- Roof: Other
Condition
- New construction: No
- Year built: 1984
Utilities & green energy
- Sewer: Other
- Water: Public
- Utilities for property: BB/HS Internet Available, Cable Available, Electricity Available, Electricity Connected, Water Available, Water Connected
Community & HOA
Community
- Features: Sidewalks
- Pet fee: $0 monthly
- Subdivision: SHADOW BAY SPGS
HOA
- Has HOA: Yes
- HOA fee: $13 monthly
- HOA name: Bay Springs HOA
Location
- Region: Orlando
Financial & listing details
- Price per square foot: $325/sqft
- Tax assessed value: $434,816
- Annual tax amount: $7,056
- Date on market: 4/8/2026
- Cumulative days on market: 58 days
- Ownership: Fee Simple
- Total actual rent: 0
- Electric utility on property: Yes
- Road surface type: Concrete
Estimated market value
$648,400
$616,000 - $681,000
$2,441/mo
Price history
| Date | Event | Price |
|---|---|---|
| 4/8/2026 | Listed for sale | $680,000+21.4%$325/sqft |
Source:  Stellar MLS #O6396563 Report a problem Stellar MLS #O6396563 Report a problem | ||
| 1/13/2026 | Listing removed | $560,000$268/sqft |
Source: Stellar MLS #O6317025 Report a problem | ||
| 11/6/2025 | Price change | $560,000-2.6%$268/sqft |
Source: Stellar MLS #O6317025 Report a problem | ||
| 7/22/2025 | Price change | $575,000-9.4%$275/sqft |
Source: Stellar MLS #O6317025 Report a problem | ||
| 6/13/2025 | Listed for sale | $635,000+10.4%$304/sqft |
Source: Stellar MLS #O6317025 Report a problem | ||
| 12/16/2024 | Listing removed | $575,000-2.5%$275/sqft |
Source: Stellar MLS #O6223536 Report a problem | ||
| 10/16/2024 | Listed for sale | $590,000-9.2%$282/sqft |
Source: Stellar MLS #O6223536 Report a problem | ||
| 7/11/2024 | Listing removed | $650,000$311/sqft |
Source: Stellar MLS #O6149065 Report a problem | ||
| 3/22/2024 | Listing removed | -- |
Source: Stellar MLS #O6149065 Report a problem | ||
| 2/24/2024 | Listing removed | -- |
Source: Stellar MLS #O6138876 Report a problem | ||
| 2/10/2024 | Listed for rent | $3,550-7.8%$2/sqft |
Source: Stellar MLS #O6138876 Report a problem | ||
| 10/13/2023 | Listed for sale | $650,000+53%$311/sqft |
Source: Stellar MLS #O6149065 Report a problem | ||
| 8/30/2022 | Listing removed | -- |
Source: Zillow Rental Network_1 Report a problem | ||
| 7/29/2022 | Listed for rent | $3,850+20.3%$2/sqft |
Source:  RE/MAX International #O6045117 Report a problem RE/MAX International #O6045117 Report a problem | ||
| 5/11/2021 | Listing removed | -- |
Source: Stellar MLS #O5911627 Report a problem | ||
| 2/26/2021 | Listing removed | -- |
Source: RE/MAX International Report a problem | ||
| 1/22/2021 | Listing removed | $424,900$203/sqft |
Source: Stellar MLS #O5911627 Report a problem | ||
| 1/5/2021 | Listed for sale | $424,900$203/sqft |
Source: Stellar MLS #O5911627 Report a problem | ||
| 12/21/2020 | Listing removed | $424,900$203/sqft |
Source: RE/MAX Rex #O5911627 Report a problem | ||
| 12/16/2020 | Listed for sale | $424,900+72.4%$203/sqft |
Source: RE/MAX Rex #O5911627 Report a problem | ||
| 8/28/2020 | Listed for rent | $3,200$2/sqft |
Source: Re/Max Rex #RX-10650319 Report a problem | ||
| 9/9/2019 | Sold | $246,500-11.6%$118/sqft |
Source: Public Record Report a problem | ||
| 5/25/2019 | Listed for sale | $279,000$133/sqft |
Source: REALHome Services and Solutions #O5775594 Report a problem | ||
| 4/16/2019 | Listing removed | $279,000$133/sqft |
Source: REALHome Services and Solutions #O5775594 Report a problem | ||
| 4/9/2019 | Listed for sale | $279,000+3000%$133/sqft |
Source: REALHome Services and Solutions #O5775594 Report a problem | ||
| 11/15/2018 | Sold | $9,000-95.2%$4/sqft |
Source: Public Record Report a problem | ||
| 4/5/2002 | Sold | $188,900+12.4%$90/sqft |
Source: Public Record Report a problem | ||
| 8/13/1998 | Sold | $168,000$80/sqft |
Source: Public Record Report a problem | ||
Public tax history
| Year | Property taxes | Tax assessment |
|---|---|---|
| 2024 | $7,056 +13.8% | $386,565 +10% |
| 2023 | $6,202 +10.6% | $351,423 +10% |
| 2022 | $5,606 +11.7% | $319,475 +10% |
| 2021 | $5,019 +3.5% | $290,432 +4.8% |
| 2020 | $4,851 -1.7% | $277,190 -0.8% |
| 2019 | $4,934 +4% | $279,287 +5.4% |
| 2018 | $4,746 | $264,859 +1.7% |
| 2017 | $4,746 +0.7% | $260,512 +1.1% |
| 2016 | $4,715 +1.6% | $257,568 +14.3% |
| 2015 | $4,642 +13.4% | $225,305 +7.5% |
| 2014 | $4,093 +6.2% | $209,601 +6.6% |
| 2013 | $3,853 +5.4% | $196,607 +7.1% |
| 2012 | $3,656 -1.8% | $183,651 -1.8% |
| 2011 | $3,723 -1.6% | $187,052 -4.4% |
| 2010 | $3,784 | $195,611 -11.3% |
| 2009 | -- | $220,636 -19.7% |
| 2008 | $4,928 -6.4% | $274,669 -8.1% |
| 2007 | $5,267 +2.5% | $298,935 +12.6% |
| 2006 | $5,137 +21.2% | $265,562 +25.8% |
| 2005 | $4,237 +22.1% | $211,034 +22.2% |
| 2004 | $3,469 +10.1% | $172,710 +12.8% |
| 2003 | $3,152 +43.3% | $153,153 +4.9% |
| 2002 | $2,199 -0.1% | $146,016 +9.3% |
| 2001 | $2,201 +2.4% | $133,629 +9.7% |
| 2000 | $2,149 | $121,836 |
Find assessor info on the county website
Monthly payment
Est. payment$--/mo
Payment breakdown
Explore the cost of this home by adjusting the details. Changes won't be saved.
All calculations are estimates and provided by Zillow, Inc. for informational purposes only. Actual amounts may vary.
HOA fees may include property taxes on listings classified as Co-Ops. Contact the listing agent and/or owner for fee details.
Mortgage interest rates are dependent on a number of factors, including credit score, down payment, and repayment length. Interest rate data provided by Zillow Group Marketplace, Inc. as of 1/1/1970 from various mortgage lenders with which we have lead or other similar arrangements; the Estimated Payment is an average of those rates.
See how much you could borrow to make a competitive offer.
Climate risks
Neighborhood: 32819
Nearby schools
GreatSchools rating
- 9/10Palm Lake Elementary SchoolGrades: K-5Distance: 0.6 mi
- 4/10Dr. Phillips High SchoolGrades: PK,8-12Distance: 1 mi
- 3/10Chain Of Lakes Middle SchoolGrades: 6-8Distance: 1.3 mi
Schools provided by the listing agent
- Elementary: Palm Lake Elem
- Middle: Chain of Lakes Middle
- High: Dr. Phillips High
Source: Stellar MLS. This data may not be complete. We recommend contacting the local school district to confirm school assignments for this home.
A local agent can set up tours, give advice and negotiate with sellers.


- Florida
- Orange County
- Orlando
- 32819
- 5607 Spring Run Ave
Nearby cities
Nearby neighborhoods
Nearby zip codes
Other Orlando Topics
