Experience the charm of country living with this inviting home nestled on more than three beautiful acres. Offering three spacious bedrooms, two full bathrooms, and a versatile flex room, the home provides plenty of space to accommodate your lifestyle. A durable metal roof, installed in 2020, adds lasting value, while new flooring and paint provides a fresh, updated feel throughout the home.
Step outside and enjoy the beauty and possibilities this property has to offer. Established pecan and fruit trees, along with an abundance of flowering bushes, create a picturesque setting with a natural sense of charm and privacy. The expansive grounds provide plenty of room to create beautiful gardens, inviting outdoor living spaces, recreational areas, or simply a peaceful place to unwind and enjoy the surrounding countryside. There's also ample space for you and your pets to roam, livestock to be kept, family gatherings, and memorable evenings around a fire.
With its combination of comfortable living space, beautiful established landscaping, and versatile acreage, this property offers the freedom to create the country lifestyle you've been looking for.
Desirable Flood Zone "X."
Active
$220,000
56073 Mill Rd, Franklinton, LA 70438
3beds
2,152sqft
Single Family Residence
Built in 1977
3.6 Acres Lot
$-- Zestimate®
$102/sqft
$-- HOA
What's special
Beautiful established landscapingAbundance of flowering bushesInviting outdoor living spacesComfortable living spaceDurable metal roofThree spacious bedroomsRecreational areas
- 20 days
- 298
- 24
Likely to sell faster than
Zillow last checked:
Listing updated:
Listed by:
Lynn Richard 985-373-3525,
Goings Group Real Estate Services, Inc. 985-322-2103
Source: GSREIN,MLS#: 2578294
Facts & features
Interior
Bedrooms & bathrooms
- Bedrooms: 3
- Bathrooms: 2
- Full bathrooms: 2
Primary bedroom
- Description: Flooring: Carpet
- Level: Lower
- Dimensions: 17.11 x 13.5
Bedroom
- Description: Flooring: Carpet
- Level: Lower
- Dimensions: 11.8 x 11
Bedroom
- Description: Flooring: Carpet
- Level: Lower
- Dimensions: 11.8 x 11
Bonus room
- Description: Flooring: Carpet
- Level: Lower
- Dimensions: 20 x 18.4
Dining room
- Description: Flooring: Vinyl
- Level: Lower
- Dimensions: 13.10 x 11.3
Kitchen
- Description: Flooring: Vinyl
- Level: Lower
- Dimensions: 11 x 9.3
Living room
- Description: Flooring: Carpet
- Level: Lower
- Dimensions: 22.0 x 17.1
Heating
- Central
Cooling
- Central Air, 1 Unit
Appliances
- Included: Dishwasher
Features
- Attic, Pantry, Pull Down Attic Stairs
- Attic: Pull Down Stairs
- Has fireplace: Yes
- Fireplace features: Wood Burning
Interior area
- Total structure area: 2,852
- Total interior livable area: 2,152 sqft
Property
Parking
- Parking features: Covered, Carport
- Has carport: Yes
Features
- Levels: One
- Stories: 1
- Patio & porch: Covered, Porch
- Exterior features: Porch
Lot
- Size: 3.6 Acres
- Dimensions: 3.6 acres
- Features: 1 to 5 Acres, Outside City Limits
Details
- Parcel number: 0700021800
- Special conditions: None
Construction
Type & style
- Home type: SingleFamily
- Architectural style: Traditional
- Property subtype: Single Family Residence
Materials
- Brick, Hardboard
- Foundation: Slab
- Roof: Metal
Condition
- Average Condition
- Year built: 1977
Utilities & green energy
- Sewer: Septic Tank
- Water: Well
Community & HOA
Community
- Security: Smoke Detector(s)
- Subdivision: State Line
HOA
- Has HOA: No
Location
- Region: Franklinton
Financial & listing details
- Price per square foot: $102/sqft
- Tax assessed value: $82,700
- Annual tax amount: $831
- Date on market: 10/1/2026
Estimated market value
Not available
Estimated sales range
Not available
Not available
Price history
| Date | Event | Price |
|---|---|---|
| 10/1/2026 | Listed for sale | $220,000+4.8%$102/sqft |
Source:  GSREIN #2578294 Report a problem | ||
| 7/17/2026 | Listing removed | $210,000$98/sqft |
Source: GSREIN #2538651 Report a problem | ||
| 3/10/2026 | Price change | $210,000-2.3%$98/sqft |
Source: GSREIN #2538651 Report a problem | ||
| 2/16/2026 | Price change | $215,000-6.1%$100/sqft |
Source: GSREIN #2538651 Report a problem | ||
| 1/17/2026 | Listed for sale | $229,000$106/sqft |
Source: GSREIN #2538651 Report a problem | ||
| 12/20/2019 | Sold | -- |
Source: Public Record Report a problem | ||
Public tax history
| Year | Property taxes | Tax assessment |
|---|---|---|
| 2025 | $831 +975.7% | $8,270 |
| 2024 | $77 -0.3% | $8,270 |
| 2023 | $77 -10.3% | $8,270 |
| 2022 | $86 -2.2% | $8,270 |
| 2021 | $88 +0.3% | $8,270 |
| 2020 | $88 -90.5% | $8,270 +8.8% |
| 2017 | $925 | $7,600 |
| 2015 | $925 -6.9% | $7,600 |
| 2013 | $993 +611.1% | $7,600 |
| 2012 | $140 -86.2% | $7,600 |
| 2011 | $1,014 -2.4% | $7,600 |
| 2010 | $1,039 | $7,600 |
Find assessor info on the county website
Monthly payment
Est. payment
Payment breakdown
Explore the cost of this home by adjusting the details. Changes won't be saved.Climate risks
Neighborhood: 70438
Nearby schools


Similar homes
- $279,0004 bd2 ba1.9k sqft31121 Highway 62, Franklinton, LA 70438For Sale
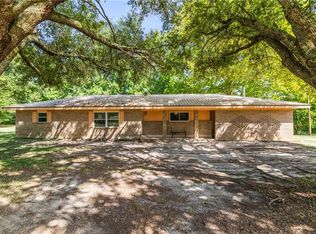
 MLS ID #2572545, Kimberly Magee, Goings Group Real Estate Services, Inc.. GSREIN
- $235,0003 bd2 ba1.3k sqft32212 Tom Warner Rd, Franklinton, LA 70438For Sale
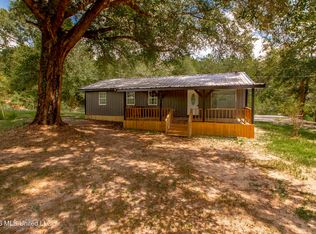 MLS ID #4163804, Hannah R Williams, Keller Williams Realty Services. MLS United
- $195,0003 bd2 ba1.3k sqft50457 Frank Dillon Rd, Franklinton, LA 70438For Sale
 MLS ID #2494809, Mary Salley, Atlas Real Estate Company, LLC. GSREIN
- $218,0003 bd2 ba1.3k sqft20537 Choctaw Rd, Franklinton, LA 70438For Sale
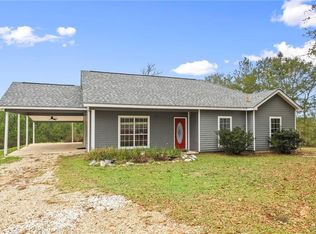 MLS ID #2563964, KELLI GOINGS, Goings Group Real Estate Services, Inc.. GSREIN
- $240,0003 bd2 ba1.2k sqft28230 Highway 430, Franklinton, LA 70438For SaleMLS ID #2554690, Lynn Richard, Goings Group Real Estate Services, Inc.. GSREIN
- $225,0003 bd2 ba1.6k sqft85271 25th Hwy, Franklinton, LA 70438For SaleMLS ID #2576970, Tonya Foil-Goings, BAAS Realty. GSREIN
- $225,0003 bd2 ba1.9k sqft29416 B J Carter Rd, Angie, LA 70426For SaleMLS ID #2558700, Susan Kurzweg, Crescent Sotheby's International Realty. GSREIN
- $310,0003 bd2 ba1.6k sqft28931 Highway 1070, Franklinton, LA 70438For SaleMLS ID #2579278, Charlotte Johnson, Keller Williams Realty Services. GSREIN
- $240,0004 bd3 ba2k sqft1630 Bickham St, Franklinton, LA 70438For SaleMLS ID #2529456, Drew Varnado, Goings Group Real Estate Services, Inc.. GSREIN
- $300,0003 bd2 ba2k sqft25309 Lake Choctaw Rd, Franklinton, LA 70438For SaleMLS ID #2576773, Charlotte Johnson, Keller Williams Realty Services. GSREIN
- $176,0003 bd2 ba1.2k sqft16044 Bob Magee Rd, Franklinton, LA 70438For SaleMLS ID #2563320, Charlotte Johnson, Keller Williams Realty Services. GSREIN
- $205,0003 bd3 ba2k sqft221 Welch Dr, Bogalusa, LA 70427For SaleMLS ID #2569360, Haley Marmillion, Monument Real Estate, LLC. GSREIN
- $330,0003 bd2 ba2.1k sqft25477 S Choctaw Dr, Franklinton, LA 70438For SaleMLS ID #2534049, Nina Cefalu, Watermark Realty, LLC. GSREIN
- $249,9002 bd3 ba1.4k sqft62048 Dollar Rd, Angie, LA 70426For SaleMLS ID #2571271, Suzanne Bourne, Downtown Realty. GSREIN
- $159,0004 bd2 ba2.3k sqft19129 Lee Rd, Franklinton, LA 70438For SaleMLS ID #2574472, Louis Williams, Keller Williams Realty Services. GSREIN
- $195,0003 bd3 ba1.6k sqft805 Martin Luther King Dr, Franklinton, LA 70438For SaleMLS ID #2570252, Isola Williams, Goings Group Real Estate Services, Inc.. GSREIN
