Set on a quiet side street with easy access to major routes, beaches, parks, and vibrant downtown Salem, this inviting 3-bedroom, 1.5-bath home offers sun-filled open-concept living and exceptional flexibility. Enter to a slate floor entry area with coat closet open to a large living room with bay style windows offering plenty of natural light and hardwood flooring. The extra-large eat-in kitchen features white cabinetry, generous counter and cabinet space, with laminate plank flooring and a sky-lit vaulted dining area with a slider to the 12×12 rear deck-perfect for outdoor dining and entertaining. A convenient half bath and a flex room—ideal as a home office, formal dining room, or potential first-floor bedroom-complete the main level. Upstairs offers three well-proportioned bedrooms with double closets and an updated ceramic-tiled full bath with an oversized vanity.The large unfinished basement provides excellent potential for a workshop, gym, hang out room or additional storage. Major updates include a NEWER NAVIEN heating system with tankless hot water, updated 200-amp electrical panel, newer roof and a sprinkler system. Outside, enjoy a generous level fenced yard, storage shed and direct access to the basement! A must see! Located 1.7 miles from Kings Beach! Close to shopping, restaurants, ocean and much more!! A MUST SEE! ADD Some paint and minor updates for immediate instant equity!!
For sale
$524,900
74 Glenwood St, Lynn, MA 01902
3beds
1,394sqft
:
Get pre-qualified$3,279/mo
Single Family Residence
Built in 1900
5,227 Square Feet Lot
$525,200 Zestimate®
$377/sqft
$-- HOA
What's special
Newer roofSprinkler systemStorage shedSun-filled open-concept livingSky-lit vaulted dining areaHardwood flooringConvenient half bath
- 3 days |
- 671 |
- 62 |
Zillow last checked:
Listing updated:
Listed by:
Maria Salzillo 508-527-6910,
LAER Realty Partners 978-777-5509
Source: MLS PIN,MLS#: 73562585
Facts & features
Interior
Bedrooms & bathrooms
- Bedrooms: 3
- Bathrooms: 2
- Full bathrooms: 1
- 1/2 bathrooms: 1
- Main level bathrooms: 1
Primary bedroom
- Features: Ceiling Fan(s), Flooring - Hardwood, Closet - Double
- Level: Second
- Area: 144
- Dimensions: 12 x 12
Bedroom 2
- Features: Ceiling Fan(s), Flooring - Hardwood, Closet - Double
- Level: Second
- Area: 121
- Dimensions: 11 x 11
Bedroom 3
- Features: Ceiling Fan(s), Flooring - Hardwood, Closet - Double
- Level: Second
- Area: 99
- Dimensions: 11 x 9
Bedroom 4
- Level: First
Primary bathroom
- Features: No
Bathroom 1
- Features: Bathroom - Half, Flooring - Stone/Ceramic Tile
- Level: Main,First
- Area: 20
- Dimensions: 5 x 4
Bathroom 2
- Features: Bathroom - Full, Bathroom - Tiled With Tub & Shower, Flooring - Stone/Ceramic Tile, Countertops - Stone/Granite/Solid, Cabinets - Upgraded, Remodeled
- Level: Second
- Area: 84
- Dimensions: 12 x 7
Dining room
- Features: Bathroom - Half, Flooring - Hardwood
- Level: Main,First
- Area: 110
- Dimensions: 11 x 10
Kitchen
- Features: Skylight, Cathedral Ceiling(s), Ceiling Fan(s), Flooring - Laminate, Dining Area, Exterior Access, Open Floorplan, Recessed Lighting, Slider, Gas Stove
- Level: Main,First
- Area: 609
- Dimensions: 29 x 21
Living room
- Features: Ceiling Fan(s), Flooring - Hardwood, Window(s) - Bay/Bow/Box, Exterior Access, Open Floorplan
- Level: Main,First
- Area: 196
- Dimensions: 14 x 14
Heating
- Hot Water, Natural Gas
Cooling
- Wall Unit(s), Ductless
Appliances
- Included: Gas Water Heater, Range, Dishwasher, Disposal, Microwave, Refrigerator, Washer, Dryer, Plumbed For Ice Maker
- Laundry: In Basement, Electric Dryer Hookup, Washer Hookup
Features
- Closet, Entry Hall
- Flooring: Tile, Vinyl, Laminate, Hardwood
- Windows: Insulated Windows, Screens
- Basement: Full,Interior Entry,Bulkhead,Concrete,Unfinished
- Has fireplace: No
Interior area
- Total structure area: 1,394
- Total interior livable area: 1,394 sqft
- Finished area above ground: 1,394
Property
Parking
- Total spaces: 2
- Parking features: Paved Drive, Off Street, Driveway
- Uncovered spaces: 2
Features
- Patio & porch: Deck
- Exterior features: Deck, Rain Gutters, Storage, Screens, Fenced Yard
- Fencing: Fenced/Enclosed,Fenced
- Waterfront features: Lake/Pond, Ocean, Walk to, 1 to 2 Mile To Beach, Beach Ownership(Public)
Lot
- Size: 5,227 Square Feet
- Features: Level
Details
- Foundation area: 693
- Parcel number: 1998108
- Zoning: R1
Construction
Type & style
- Home type: SingleFamily
- Architectural style: Garrison
- Property subtype: Single Family Residence
Materials
- Frame
- Foundation: Stone
- Roof: Shingle
Condition
- Year built: 1900
Utilities & green energy
- Electric: Circuit Breakers, 200+ Amp Service
- Sewer: Public Sewer
- Water: Public
- Utilities for property: for Gas Range, for Electric Oven, for Electric Dryer, Washer Hookup, Icemaker Connection
Community & HOA
Community
- Features: Public Transportation, Shopping, Park, Walk/Jog Trails, Medical Facility, Laundromat, Conservation Area, Highway Access, House of Worship, Marina, Private School, Public School, T-Station, University, Sidewalks
HOA
- Has HOA: No
Location
- Region: Lynn
Financial & listing details
- Price per square foot: $377/sqft
- Tax assessed value: $508,400
- Annual tax amount: $5,267
- Date on market: 8/12/2026
- Road surface type: Paved
Estimated market value
$525,200
$499,000 - $551,000
$3,460/mo
Price history
| Date | Event | Price |
|---|---|---|
| 8/12/2026 | Listed for sale | $524,900+56.7%$377/sqft |
Source: MLS PIN #73562585 Report a problem | ||
| 3/16/2018 | Sold | $335,000+1.5%$240/sqft |
Source: Public Record Report a problem | ||
| 1/31/2018 | Pending sale | $329,900$237/sqft |
Source: RE/MAX Partners #72273112 Report a problem | ||
| 1/22/2018 | Listed for sale | $329,900+179.6%$237/sqft |
Source: RE/MAX Partners #72273112 Report a problem | ||
| 1/15/1991 | Sold | $118,000$85/sqft |
Source: Public Record Report a problem | ||
Public tax history
| Year | Property taxes | Tax assessment |
|---|---|---|
| 2025 | $5,267 +3.7% | $508,400 +5.5% |
| 2024 | $5,077 +3% | $482,100 +9.1% |
| 2023 | $4,927 | $441,900 |
| 2022 | $4,927 +8.7% | $441,900 +27.1% |
| 2021 | $4,531 +4.4% | $347,700 +7.3% |
| 2020 | $4,340 +3.2% | $323,900 +10.1% |
| 2019 | $4,206 +5.5% | $294,100 +11.7% |
| 2018 | $3,987 +9.2% | $263,200 +12.4% |
| 2017 | $3,652 +5.1% | $234,100 +9% |
| 2016 | $3,475 +8.8% | $214,800 +12.7% |
| 2015 | $3,193 +3.6% | $190,600 +5.9% |
| 2014 | $3,083 +0.6% | $180,000 -0.6% |
| 2013 | $3,066 +0.8% | $181,100 -3.1% |
| 2012 | $3,043 +2.6% | $186,900 +2.2% |
| 2011 | $2,967 +3.2% | $182,900 -1.2% |
| 2010 | $2,876 +0.6% | $185,200 -17.4% |
| 2009 | $2,858 +1.9% | $224,300 -12.2% |
| 2008 | $2,806 +8.3% | $255,600 +2.6% |
| 2007 | $2,591 +9% | $249,100 +4.1% |
| 2006 | $2,378 +6.3% | $239,200 +8.8% |
| 2005 | $2,238 -0.4% | $219,800 +11.9% |
| 2004 | $2,246 -2.3% | $196,500 +12.9% |
| 2003 | $2,300 +24.1% | $174,100 +54.6% |
| 2001 | $1,853 +23.2% | $112,600 +32.8% |
| 1999 | $1,504 +7.1% | $84,800 +1.2% |
| 1995 | $1,404 | $83,800 |
Find assessor info on the county website
Monthly payment
Est. payment
Payment breakdown
Explore the cost of this home by adjusting the details. Changes won't be saved.Climate risks
Neighborhood: 01902
Nearby schools
GreatSchools rating
- 6/10HoodGrades: PK-5Distance: 0.2 mi
- 4/10Thurgood Marshall Middle SchoolGrades: 6-8Distance: 0.9 mi
- 1/10Lynn English High SchoolGrades: 9-12Distance: 0.4 mi
Schools provided by the listing agent
- Elementary: Hood
- Middle: Marshall
- High: English
Source: MLS PIN. This data may not be complete. We recommend contacting the local school district to confirm school assignments for this home.
- $575,0003 bd1 ba1.3k sqft70 Glenwood St, Lynn, MA 01902For Sale
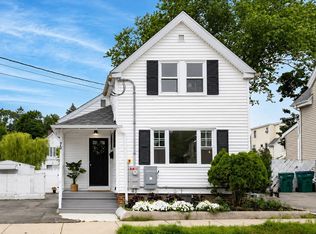
- $560,5003 bd1 ba1.4k sqft78 Glenwood St, Lynn, MA 01902Off Market
- $499,7003 bd1 ba1.2k sqft80 Glenwood St, Lynn, MA 01902Off Market
- $532,4003 bd2 ba1.2k sqft37 Gertrude St, Lynn, MA 01902Off Market
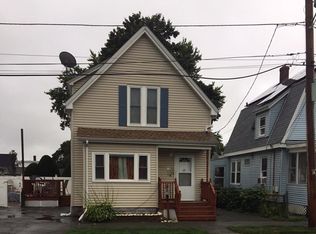
- $645,2003 bd2 ba1.3k sqft66 Glenwood St, Lynn, MA 01902Off Market
- $775,0005 bd2 ba2k sqft69 Glenwood St, Lynn, MA 01902Sold
- $636,2004 bd1 ba1.5k sqft77 Lexington St, Lynn, MA 01902Off Market
- $513,4002 bd1 ba1.3k sqft73 Lexington St, Lynn, MA 01902Off Market
A local agent can set up tours, give advice and negotiate with sellers.
Similar homes
- $566,0003 bd1 ba1k sqft55 Addison Ave, Lynn, MA 01902For Sale
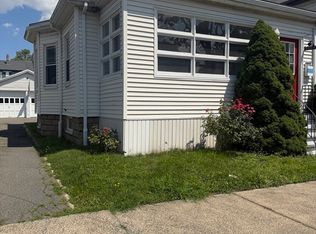 MLS ID #73562871, Sonia Lithgow, Tropical Realty. MLS PIN
 - $549,0003 bd2 ba1.5k sqft170 Verona St, Lynn, MA 01904For Sale
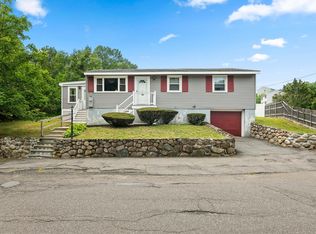 MLS ID #73563432, Tamara Schofield, Realty ONE Group Nest. MLS PIN
 - $549,9003 bd2 ba1.2k sqft23 Bailey St, Lynn, MA 01904For Sale
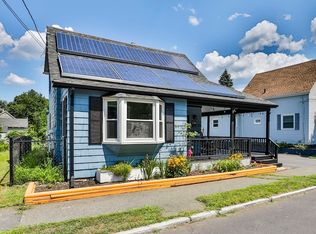 MLS ID #73563014, Angie's Home Team, North Star RE Agents, LLC. MLS PIN
 - $559,9003 bd2 ba1.2k sqft22 Emerson Pl, Lynn, MA 01902For Sale
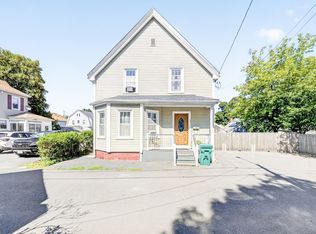 MLS ID #73559938, Blanca Reyes Esquilin, Coldwell Banker Realty - Lynnfield. MLS PIN
 - $534,9983 bd2 ba1.2k sqft107 Grant St, Lynn, MA 01902For SaleMLS ID #73558158, Renee Merchant, Lamacchia Realty, Inc.. MLS PIN
- $495,0003 bd1 ba1.1k sqft26 Glenwood St, Lynn, MA 01902For SaleMLS ID #73532122, Nabil Alabed, Centre Realty Group - Fenway. MLS PIN
- $519,9003 bd2 ba1.1k sqft75 Marianna St, Lynn, MA 01902For SaleMLS ID #73550596, Buntho Tito Sa, MyPlace Realty. MLS PIN
- $575,0004 bd2 ba1.7k sqft80 Verona St, Lynn, MA 01904For SaleMLS ID #73562134, Samuel Merida, eXp Realty LLC. MLS PIN
- $565,0003 bd2 ba1.5k sqft209 Fayette St, Lynn, MA 01902For SaleMLS ID #73552427, Rosa Feliz, Re-yes Real Estate. MLS PIN
- $575,0003 bd1 ba1.3k sqft70 Glenwood St, Lynn, MA 01902For SaleMLS ID #73551287, Alvarado Group, Coldwell Banker Realty - Marblehead. MLS PIN
- $574,9003 bd2 ba1.1k sqft129 Maple St, Lynn, MA 01904For SaleMLS ID #73549920, Rochelle Ellen Ziegler, Coldwell Banker Realty. MLS PIN
- $599,9003 bd2 ba1.2k sqft18 Windsor Ave, Lynn, MA 01902For SaleMLS ID #73550352, James F. Mears, Jr., James F. Mears, Jr. Realty. MLS PIN
- $570,0003 bd1 ba1k sqft10 Duke St, Swampscott, MA 01907For SaleMLS ID #73562521, Julie Manley, Connor Real Estate. MLS PIN
- $509,9994 bd1 ba1.2k sqft111 Adams St, Lynn, MA 01902For SaleMLS ID #73517543, Juan Rodriguez, Lyv Realty. MLS PIN
- $520,0002 bd1 ba1.3k sqft160 Linwood St, Lynn, MA 01905For SaleMLS ID #73561958, Brittany Bator, 117 Realty. MLS PIN
- $629,9003 bd2 ba1.4k sqft15 Cannon Rock Rd, Lynn, MA 01904For SaleMLS ID #73563649, Regina Paratore, RE/MAX 360. MLS PIN
- $495,0002 bd2 ba1k sqftBenz Estate Condominium, Lynn, MA 01902For SaleMLS ID #73558704, Jean-Marie Minton, Keller Williams Realty Evolution. MLS PIN
- $585,0004 bd2 ba1.8k sqft103 Goodridge St, Lynn, MA 01902For SaleMLS ID #73557051, Daniel Beirne, OpenDoor Brokerage LLC. MLS PIN
- $559,9003 bd2 ba1.2k sqft140 Lake View Ave, Lynn, MA 01904For SaleMLS ID #73534709, Michael Connor, Connor Real Estate. MLS PIN
- $689,9993 bd2 ba1.2k sqft5 Bulfinch Rd, Lynn, MA 01902For SaleMLS ID #73536661, Sarah Bullock, Century 21 North East. MLS PIN
