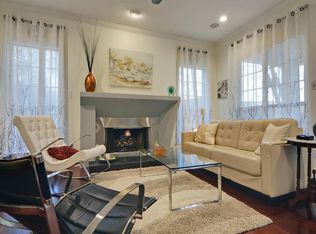
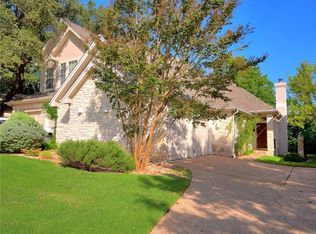
5608 Parade Rdg, Austin, TX 78731 is a townhome home that contains 1,456 sq ft and was built in 1995. It contains 2 bedrooms and 2 bathrooms.
The Zestimate for this house is $595,100. The Rent Zestimate for this home is $2,939/mo.
Sold
Price Unknown
5608 Parade Rdg, Austin, TX 78731
2beds
1,456sqft
Townhouse
Built in 1995
3,920 Square Feet Lot
$595,100 Zestimate®
$--/sqft
$2,939 Estimated rent
Home value
$595,100
$565,000 - $625,000
$2,939/mo
Zestimate® history
Owner options
List your home for rent
$2,939/mo
Rent Zestimate®
Find your next renter with Zillow Rental Manager. Plus, with online applications, you can quickly screen prospective tenants – for free.
$2,939/mo
Rent Zestimate®
Refinance and save
$94/mo
Est. payment
Refinancing to a lower rate could help reduce your monthly payments and save thousands over the life of the loan.
$94/mo
Est. payment
Explore your selling options
Work with a Zillow partner agent
Leverage their expertise and Zillow's premium Showcase listings to get your home seen by more buyers.
Get startedList with your own agent
Get your home in front of millions of buyers by listing it on Zillow.
Learn how to do itSell it yourself
Take full control of how buyers see your home on Zillow by listing For Sale by Owner (FSBO).
List your homeWhat's special
Facts & features
Interior
Bedrooms & bathrooms
- Bedrooms: 2
- Bathrooms: 2
- Full bathrooms: 2
Heating
- Forced air, Electric, Gas
Cooling
- Central
Appliances
- Included: Dishwasher, Dryer, Freezer, Garbage disposal, Microwave, Range / Oven, Refrigerator, Washer
Features
- Walk-In Closet(s), High Ceilings
- Flooring: Tile, Carpet, Hardwood
- Doors: French Doors
- Basement: None
- Has fireplace: Yes
- Common walls with other units/homes: No Common Walls
Interior area
- Total interior livable area: 1,456 sqft
Property
Parking
- Parking features: Garage - Attached
Features
- Patio & porch: Patio-Covered
- Exterior features: Brick
Lot
- Size: 3,920 sqft
- Features: Level
Details
- Parcel number: 136083
Construction
Type & style
- Home type: Townhouse
Materials
- wood frame
- Foundation: Slab
- Roof: Composition
Condition
- Renovated
- Year built: 1995
Utilities & green energy
- Utilities for property: Natural Gas Connected, Electricity Connected
Community & neighborhood
Security
- Security features: Security System Owned
Location
- Region: Austin
HOA & financial
HOA
- Has HOA: Yes
- HOA fee: $94 monthly
Other
Other facts
- Flooring: Carpet, Tile - Hard
- Appliances: Dishwasher, Disposal, Gas Cooktop, Microwave, Gas Water Heater
- FireplaceYN: true
- GarageYN: true
- AttachedGarageYN: true
- HeatingYN: true
- Utilities: Natural Gas Connected, Electricity Connected
- CoolingYN: true
- FireplacesTotal: 1
- LotFeatures: Level
- ElectricOnPropertyYN: True
- FarmLandAreaUnits: Square Feet
- ParkingFeatures: Attached, Garage, Entry-Front
- CoveredSpaces: 2
- DoorFeatures: French Doors
- CommonWalls: No Common Walls
- Cooling: Central Air
- InteriorFeatures: Walk-In Closet(s), High Ceilings
- Roof: Composition Shingle
- Heating: Central
- CultivatedArea: 0
- PastureArea: NaN
- SecurityFeatures: Security System Owned
- PropertyCondition: Renovated
- PatioAndPorchFeatures: Patio-Covered
- DistanceToBusComments: Number of Blocks to UT Shuttle: undefined
- ConstructionMaterials: All Sides Masonry
- RoomLivingRoomFeatures: Utility
- RoomOfficeFeatures: Office/Study
Price history
| Date | Event | Price |
|---|---|---|
| 6/12/2026 | Sold | -- |
Source: Agent Provided Report a problem | ||
| 5/20/2026 | Contingent | $585,000$402/sqft |
Source:  Unlock MLS #8886098 Report a problem Unlock MLS #8886098 Report a problem | ||
| 5/15/2026 | Listed for sale | $585,000+43%$402/sqft |
Source: Unlock MLS #8886098 Report a problem | ||
| 8/1/2019 | Listing removed | $409,000$281/sqft |
Source: Realty Austin #2860030 Report a problem | ||
| 6/26/2019 | Pending sale | $409,000$281/sqft |
Source: Realty Austin #2860030 Report a problem | ||
| 6/20/2019 | Sold | -- |
Source: Agent Provided Report a problem | ||
| 6/20/2019 | Listed for sale | $409,000$281/sqft |
Source: Realty Austin #2860030 Report a problem | ||
Public tax history
| Year | Property taxes | Tax assessment |
|---|---|---|
| 2025 | $9,385 +3.5% | $579,861 +3.9% |
| 2024 | $9,066 +10.7% | $558,058 +1% |
| 2023 | $8,188 -5.1% | $552,365 +10% |
| 2022 | $8,630 | $502,150 +10% |
| 2021 | -- | $456,500 -6.7% |
| 2020 | $9,874 +6.7% | $489,091 +13.4% |
| 2019 | $9,253 +22% | $431,400 +16% |
| 2018 | $7,587 | $372,033 +8.6% |
| 2017 | $7,587 +0.6% | $342,677 |
| 2016 | $7,544 | $342,677 +8.5% |
| 2015 | $7,544 | $315,766 -0.4% |
| 2014 | $7,544 | $317,000 -1.8% |
| 2013 | -- | $322,807 +9.6% |
| 2012 | -- | $294,639 -0.7% |
| 2011 | -- | $296,621 -1.1% |
| 2010 | -- | $300,011 -4% |
| 2009 | -- | $312,640 +13.5% |
| 2008 | -- | $275,463 +4.5% |
| 2007 | -- | $263,484 +6% |
| 2006 | -- | $248,482 +9.2% |
| 2005 | -- | $227,596 +7.4% |
| 2002 | $4,882 | $211,842 |
Find assessor info on the county website
Neighborhood: Bull Creek
Nearby schools
GreatSchools rating
- 10/10Highland Park Elementary SchoolGrades: PK-5Distance: 2.4 mi
- 9/10Lamar Middle SchoolGrades: 6-8Distance: 3.2 mi
- 8/10McCallum High SchoolGrades: 9-12Distance: 4.1 mi
Schools provided by the listing agent
- Elementary: Highland Park (Austin ISD)
- Middle: McCallum
- High: McCallum
- District: Austin ISD
Source: The MLS. This data may not be complete. We recommend contacting the local school district to confirm school assignments for this home.
Get a cash offer in 3 minutes
Find out how much your home could sell for in as little as 3 minutes with a no-obligation cash offer.
Estimated market value
$595,100
Get a cash offer in 3 minutes
Find out how much your home could sell for in as little as 3 minutes with a no-obligation cash offer.
Estimated market value
$595,100
- Texas
- Travis County
- Austin
- 78731
- Bull Creek
- 5608 Parade Rdg
Nearby cities
Nearby neighborhoods
Nearby zip codes
Other Austin Topics
