Skip main navigation
Pending
  • $350,000

    5608 Quitman Trl, Raleigh, NC 27610

    4beds
    2,085sqft
    : 
    $2,128/mo
    Get pre-qualified
    Single Family Residence, Residential
    Built in 2008
    8,712 Square Feet Lot
    $343,700 Zestimate®
    $168/sqft
    $21/mo HOA

    What's special

    Cozy fireplaceSoaring vaulted ceilingsStunning chandelierFreshly painted throughoutNew microwave with exhaustOpen backyardNew washer and dryer
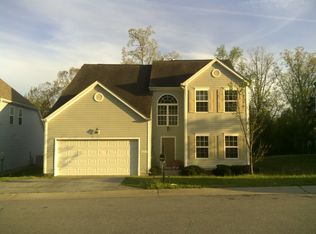
    Welcome home to this beautifully two story in Chantel Trails, nestled in a community with a low HOA fee and convenient access to I-40! Step inside and you're greeted by soaring vaulted ceilings and a stunning chandelier that sets the tone for this 4 bedroom, 2.5 bath gem. To your left, garage access, to your right, a versatile flex room ready for an office, playroom, or formal sitting area. Continue on to the dining room, which flows seamlessly into the kitchen and opens to a bright living area complete with a cozy fireplace, perfect for entertaining or relaxing nights in. Step outside from the living area to an open backyard, ready for your personal touch. Upstairs, brand new carpet leads you to a landing with a half wall overlook to the first floor below, a unique architectural touch that adds character and light. All four bedrooms are conveniently located on the second floor, including a spacious primary suite with tray ceilings. The primary bath features a soaking tub, walk in shower, double vanity, and an oversized walk in closet. This home has been freshly painted throughout and features new LVP flooring, new carpet, new refrigerator, new range, new microwave with exhaust, and a new washer and dryer, move in ready from day one!
    42 days
    |
    532
    |
    36
    |

    Likely to sell faster than

    Zillow last checked:

    Listing updated:

    Listed by:

    Thania Castro Fierro 919-884-5770,

    Raleigh Realty Inc.

    Source: Doorify MLS,MLS#: 10175709MLS Logo

      Facts & features

      Interior

      Bedrooms & bathrooms
      • Bedrooms: 4
      • Bathrooms: 3
      • Full bathrooms: 2
      • 1/2 bathrooms: 1
      Heating
      • Central, Fireplace(s), None
      Cooling
      • Central Air
      Appliances
      • Included: Dishwasher, Exhaust Fan, Microwave, Range, Refrigerator, Washer/Dryer
      • Laundry: Laundry Room, Upper Level
      Features
      • Double Vanity, Entrance Foyer, High Ceilings, Pantry, Smooth Ceilings, Tray Ceiling(s), Walk-In Closet(s), Walk-In Shower
      • Flooring: Carpet, Vinyl
      • Windows: Blinds
      • Number of fireplaces: 1
      • Fireplace features: Gas Log
      Interior area
      • Total structure area: 2,085
      • Total interior livable area: 2,085 sqft
      • Finished area above ground: 2,085
      • Finished area below ground: 0

      Property

      Parking
      • Total spaces: 4
      • Parking features: Driveway, Garage Door Opener, Garage Faces Front, Off Street, Paved
      • Attached garage spaces: 2
      • Uncovered spaces: 2
      • Details: Side of the road
      Features
      • Levels: Two
      • Stories: 2
      • Exterior features: Lighting, Private Entrance, Private Yard, Rain Gutters
      • Fencing: None
      • Has view: Yes
      • View description: Neighborhood
      Lot
      • Size: 8,712 Square Feet
      • Features: Cleared, Landscaped, Private
      Details
      • Additional structures: None
      • Parcel number: 173214439202000 0365562
      • Zoning: R-4
      • Special conditions: Standard

      Construction

      Type & style
      • Home type: SingleFamily
      • Architectural style: Traditional
      • Property subtype: Single Family Residence, Residential
      Materials
      • Vinyl Siding
      • Foundation: Slab
      • Roof: Shingle
      Condition
      • New construction: No
      • Year built: 2008

      Utilities & green energy

      • Sewer: Public Sewer
      • Water: Public

      Community & HOA

      Community
      • Subdivision: Chasteal Trails
      HOA
      • Has HOA: Yes
      • Services included: None
      • HOA fee: $250 annually
      Location
      • Region: Raleigh

      Financial & listing details

      • Price per square foot: $168/sqft
      • Tax assessed value: $347,881
      • Annual tax amount: $3,053
      • Date on market: 6/22/2026
      • Road surface type: Asphalt

        Estimated market value

        $343,700

        $327,000 - $361,000

        $2,170/mo

        Price history

        DateEventPrice
        7/25/2026Pending sale$350,000$168/sqft
        Source: Doorify MLS #10175709 Report a problem
        6/22/2026Listed for sale$350,000+169.2%$168/sqft
        Source: Doorify MLS #10175709 Report a problem
        8/9/2019Listing removed$1,499$1/sqft
        Source: Victory Property Management Report a problem
        7/31/2019Price change$1,499-3.2%$1/sqft
        Source: Victory Property Management Report a problem
        7/13/2019Price change$1,549-3.1%$1/sqft
        Source: Victory Property Management Report a problem
        6/21/2019Listed for rent$1,599+14.6%$1/sqft
        Source: Victory Property Management Report a problem
        6/21/2012Listing removed$1,395$1/sqft
        Source: Carolina Realty Brokers #1839398 Report a problem
        6/2/2012Listed for rent$1,395$1/sqft
        Source: Carolina Realty Brokers Report a problem
        5/23/2012Sold$130,000+7.5%$62/sqft
        Source: Agent Provided Report a problem
        3/29/2012Listed for sale$120,900-10.9%$58/sqft
        Source: KELLER WILLIAMS REALTY Report a problem
        11/7/2011Sold$135,720-16.2%$65/sqft
        Source: Public Record Report a problem
        11/21/2008Sold$162,000$78/sqft
        Source: Public Record Report a problem

        Public tax history

        YearProperty taxesTax assessment
        2025$3,054 +0.4%$347,881
        2024$3,041 +30.5%$347,881 +64.1%
        2023$2,331 +7.6%$212,054
        2022$2,167 +4%$212,054
        2021$2,083 +1.8%$212,054
        2020$2,046 +13.5%$212,054 +37.9%
        2019$1,802 $153,760
        2018$1,802 +11.3%$153,760
        2017$1,620 +2.1%$153,760
        2016$1,587 -22.9%$153,760 -21.9%
        2015$2,059 +5.4%$196,887
        2014$1,953 $196,887
        2013-- $196,887
        2012-- $196,887
        2011-- $196,887
        2010-- $196,887
        Find assessor info on the county website

        Monthly payment

        Est. payment

        Payment breakdown

        Explore the cost of this home by adjusting the details. Changes won't be saved.
        All calculations are estimates and provided by Zillow, Inc. for informational purposes only. Actual amounts may vary.
        HOA fees may include property taxes on listings classified as Co-Ops. Contact the listing agent and/or owner for fee details.
        Mortgage interest rates are dependent on a number of factors, including credit score, down payment, and repayment length. Interest rate data provided by Zillow Group Marketplace, Inc. as of 1/1/1970 from various mortgage lenders with which we have lead or other similar arrangements; the Estimated Payment is an average of those rates.
        See how much you could borrow to make a competitive offer.

        Climate risks

        Neighborhood: 27610

        Getting around

        2 / 100
        Car-Dependent
        23 / 100
        Minimal Transit
        15 / 100
        Somewhat Bikeable

        Nearby schools

        GreatSchools rating
        Schools provided by the listing agent
        • Elementary: Wake - Barwell Road Elementary
        • Middle: Wake - East Garner Middle
        • High: Wake - South Garner High

        Source: Doorify MLS. This data may not be complete. We recommend contacting the local school district to confirm school assignments for this home.

        A local agent can set up tours, give advice and negotiate with sellers.

        Browse local experts

        Similar homes