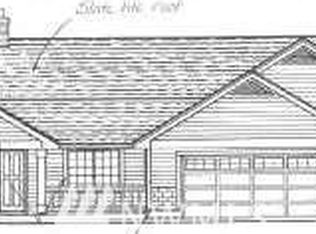
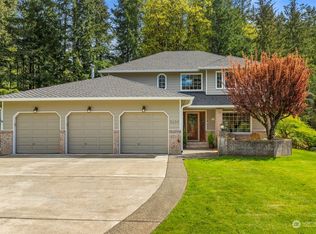
Classic Cougar Ridge rambler on ~.39 +/- acres in a serene, park-like setting! Bright and inviting with oak hardwood floors, vaulted ceilings, and spacious rooms throughout. Split-bedroom layout offers a private primary suite with 5-piece en suite. Enjoy a vaulted family room with built-ins, plus a 3-car garage with ample storage. Relax or entertain on the back deck overlooking peaceful surroundings. Location allows for easy access to walking trails that tie into McClane Creek trail system for great hiking! Sprinkler system included—move in and enjoy!
Active
Listed by: Olympic Sotheby's Int'l Realty • Sterling Stock
$675,000
5608 Ridge High Court SW, Olympia, WA 98512
3beds
2,046sqft
Single Family Residence
Built in 1991
0.36 Acres Lot
$669,900 Zestimate®
$330/sqft
$21/mo HOA
What's special
Oak hardwood floorsSpacious rooms throughoutSprinkler system includedVaulted ceilingsSplit-bedroom layoutBright and inviting
- 137 days
- 819
- 36
Zillow last checked:
Listing updated:
Listed by:
Sterling Stock,
Olympic Sotheby's Int'l Realty,
Max Stottlemyre,
Olympic Sotheby's Int'l Realty
Source: NWMLS as distributed by MLS GRID,MLS#: 2506973
Facts & features
Interior
Bedrooms & bathrooms
- Bedrooms: 3
- Bathrooms: 2
- Full bathrooms: 2
- Main level bathrooms: 2
- Main level bedrooms: 3
Primary bedroom
- Level: Main
Bedroom
- Level: Main
Bedroom
- Level: Main
Bathroom full
- Level: Main
Bathroom full
- Level: Main
Dining room
- Level: Main
Entry hall
- Level: Main
Family room
- Level: Main
Kitchen with eating space
- Level: Main
Living room
- Level: Main
Utility room
- Level: Main
Heating
- Fireplace, Forced Air, Electric, Natural Gas
Cooling
- None
Appliances
- Included: Dishwasher, Disposal, Microwave, Refrigerator, Stove(s)/Range(s), Dishwasher(s), Garbage Disposal, Microwave(s), Refrigerator(s)
Features
- Bath Off Primary, Central Vacuum, Ceiling Fan(s), Dining Room
- Flooring: Ceramic Tile, Hardwood, Vinyl, Carpet
- Basement: None
- Number of fireplaces: 1
- Fireplace features: Gas, Main Level: 1, Fireplace
Interior area
- Total structure area: 2,046
- Total interior livable area: 2,046 sqft
Video & virtual tour
Property
Parking
- Total spaces: 3
- Parking features: Driveway, Attached Garage
- Has attached garage: Yes
- Covered spaces: 3
Features
- Levels: One
- Stories: 1
- Entry location: Main
- Patio & porch: Bath Off Primary, Built-In Vacuum, Ceiling Fan(s), Dining Room, Fireplace, Sprinkler System
Lot
- Size: 0.36 Acres
- Features: Corner Lot, Cul-De-Sac, Paved, Deck, Gas Available, High Speed Internet, Sprinkler System
- Topography: Level
Details
- Parcel number: 42380001700
- Special conditions: Standard
Construction
Type & style
- Home type: SingleFamily
- Architectural style: Contemporary,1 Story
- Property subtype: Single Family Residence
Materials
- Brick, Wood Products
- Foundation: Poured Concrete
- Roof: Tile
Condition
- Year built: 1991
Utilities & green energy
- Electric: Company: PSE
- Sewer: Septic Tank, Company: Septic
- Water: Community, Company: Cougar Ridge
- Utilities for property: Xfinity
Community & HOA
Community
- Features: CCRs
- Subdivision: Olympia
HOA
- Services included: Common Area Maintenance
- HOA fee: $248 annually
Location
- Region: Olympia
Financial & listing details
- Price per square foot: $330/sqft
- Tax assessed value: $600,300
- Annual tax amount: $7,027
- Date on market: 4/25/2026
- Cumulative days on market: 128 days
- Listing terms: Conventional,FHA,VA Loan
- Inclusions: Dishwasher(s), Garbage Disposal, Microwave(s), Refrigerator(s), Stove(s)/Range(s)
Estimated market value
$669,900
$636,000 - $703,000
$2,933/mo
Price history
| Date | Event | Price |
|---|---|---|
| 7/17/2026 | Listed for sale | $675,000-2.9%$330/sqft |
Source: | ||
| 7/6/2026 | Listing removed | $695,000$340/sqft |
Source: | ||
| 4/15/2026 | Listed for sale | $695,000+117.2%$340/sqft |
Source: | ||
| 8/17/2012 | Sold | $320,000+16.4%$156/sqft |
Source: | ||
| 6/26/2012 | Price change | $274,900-5.2%$134/sqft |
Source: Greene Realtors #343126 Report a problem | ||
| 4/14/2012 | Price change | $289,950-3.3%$142/sqft |
Source: Greene Realtors #343126 Report a problem | ||
| 11/30/2011 | Listed for sale | $299,950$147/sqft |
Source: Abbey Realty, Inc Report a problem | ||
Public tax history
| Year | Property taxes | Tax assessment |
|---|---|---|
| 2024 | $6,473 +0.1% | $600,300 +2.3% |
| 2023 | $6,465 +16.1% | $586,800 +15.6% |
| 2022 | $5,567 -0.3% | $507,600 +13.3% |
| 2021 | $5,584 +6% | $448,200 +17.6% |
| 2020 | $5,269 +1.6% | $381,100 +13.1% |
| 2019 | $5,183 +3.7% | $336,900 -15.7% |
| 2018 | $5,000 +9.9% | $399,800 +19.8% |
| 2017 | $4,548 | $333,750 +4.3% |
| 2016 | $4,548 | $320,050 -0.9% |
| 2014 | $4,548 | $323,050 +6.7% |
| 2013 | -- | $302,750 |
| 2012 | $3,998 | -- |
| 2011 | -- | -- |
| 2010 | -- | -- |
| 2009 | $4,343 | -- |
| 2008 | -- | -- |
| 2007 | $4,212 -29.4% | -- |
| 2006 | $5,968 +54.6% | -- |
| 2005 | $3,861 | -- |
| 2004 | -- | -- |
| 2002 | -- | -- |
| 2001 | $3,376 -5% | $213,300 -2.4% |
| 2000 | $3,553 | $218,600 |
Find assessor info on the county website
Monthly payment
Est. payment