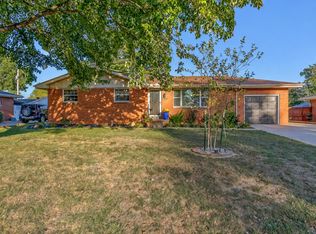
Welcome to 5608 Winston Road! This well-maintained ranch-style home in the desirable Spring Haven neighborhood offers 3 bedrooms, 2 full baths, and a Brand- New Roof. Fresh paint and new carpet throughout give the home a move-in-ready feel. The kitchen offers abundant cabinet space and includes the refrigerator, range/oven, microwave, and dishwasher. Enjoy two separate living spaces, including a comfortable living room and a cozy family room with a fireplace, plus a dedicated dining area. Outside, you'll find a spacious backyard with plenty of room to enjoy, along with an attached garage and storage shed. For added peace of mind, the seller is also providing a one-year home warranty.
Active
$259,900
5608 Winston Rd, Evansville, IN 47710
3beds
1,576sqft
Single Family Residence
Built in 1964
0.31 Acres Lot
$251,900 Zestimate®
$--/sqft
$-- HOA
What's special
Well-maintained ranch-style homeAttached garageStorage shedDedicated dining areaNew carpet throughoutFresh paintBrand-new roof
- 15 days
- 866
- 85
Likely to sell faster than
Zillow last checked:
Listing updated:
Listed by:
Christie L Martin Office:812-858-2400,
ERA FIRST ADVANTAGE REALTY, INC
Source: IRMLS,MLS#: 202640455
Facts & features
Interior
Bedrooms & bathrooms
- Bedrooms: 3
- Bathrooms: 2
- Full bathrooms: 2
- Main level bedrooms: 3
Bedroom 1
- Level: Main
Bedroom 2
- Level: Main
Dining room
- Level: Main
- Area: 100
- Dimensions: 10 x 10
Family room
- Level: Main
- Area: 260
- Dimensions: 20 x 13
Kitchen
- Level: Main
- Area: 143
- Dimensions: 11 x 13
Living room
- Level: Main
- Area: 192
- Dimensions: 16 x 12
Heating
- Forced Air
Cooling
- Central Air
Appliances
- Included: Disposal, Dishwasher, Microwave, Refrigerator, Electric Range
Features
- Breakfast Bar, Laminate Counters, Entrance Foyer, Stand Up Shower, Tub/Shower Combination
- Flooring: Carpet, Tile
- Basement: Crawl Space
- Number of fireplaces: 1
- Fireplace features: Family Room
Interior area
- Total structure area: 1,576
- Total interior livable area: 1,576 sqft
- Finished area above ground: 1,576
- Finished area below ground: 0
Video & virtual tour
Property
Parking
- Total spaces: 1
- Parking features: Attached, Garage Door Opener, Concrete
- Attached garage spaces: 1
- Has uncovered spaces: Yes
Features
- Levels: One
- Stories: 1
- Patio & porch: Porch Covered
Lot
- Size: 0.31 Acres
- Dimensions: 105x129
- Features: Sloped, City/Town/Suburb
Details
- Parcel number: 820606034221.074020
Construction
Type & style
- Home type: SingleFamily
- Property subtype: Single Family Residence
Materials
- Brick
- Roof: Shingle
Condition
- New construction: No
- Year built: 1964
Utilities & green energy
- Sewer: Public Sewer
- Water: Public
Community & HOA
Community
- Subdivision: Spring Haven / Springhaven
Location
- Region: Evansville
Financial & listing details
- Tax assessed value: $215,000
- Annual tax amount: $2,095
- Date on market: 9/30/2026
- Listing terms: Cash,Conventional,FHA,VA Loan
Estimated market value
$251,900
$239,000 - $264,000
$1,773/mo
Price history
| Date | Event | Price |
|---|---|---|
| 9/30/2026 | Listed for sale | $259,900 |
Source:  IRMLS #202640455 Report a problem IRMLS #202640455 Report a problem | ||
| 8/4/2026 | Listing removed | $259,900 |
Source: IRMLS #202625542 Report a problem | ||
| 7/21/2026 | Pending sale | $259,900 |
Source: IRMLS #202625542 Report a problem | ||
| 6/30/2026 | Price change | $259,900-3.7% |
Source: IRMLS #202625542 Report a problem | ||
| 6/27/2026 | Listed for sale | $269,900+12.5% |
Source: IRMLS #202625542 Report a problem | ||
| 2/14/2025 | Sold | $240,000-4% |
Source: IRMLS #202443770 Report a problem | ||
| 1/24/2025 | Pending sale | $249,900 |
Source: IRMLS #202443770 Report a problem | ||
| 11/12/2024 | Listed for sale | $249,900 |
Source: IRMLS #202443770 Report a problem | ||
Public tax history
| Year | Property taxes | Tax assessment |
|---|---|---|
| 2025 | $1,989 +1.6% | $215,000 +16% |
| 2024 | $1,958 +29.4% | $185,300 +3.1% |
| 2023 | $1,513 +8.6% | $179,700 +30.6% |
| 2022 | $1,393 +28.9% | $137,600 +8% |
| 2021 | $1,080 +0.4% | $127,400 +25.3% |
| 2020 | $1,076 -35.6% | $101,700 |
| 2019 | $1,669 +55.5% | $101,700 |
| 2018 | $1,073 +0.2% | $101,700 +0.9% |
| 2017 | $1,071 | $100,800 +0.3% |
| 2016 | $1,071 +2.8% | $100,500 -3.9% |
| 2014 | $1,042 -6.4% | $104,600 -0.8% |
| 2013 | $1,113 +1.7% | $105,400 +0.3% |
| 2012 | $1,094 +3.4% | $105,100 -0.7% |
| 2011 | $1,058 +7.2% | $105,800 |
| 2010 | $987 -13% | $105,800 -13.9% |
| 2009 | $1,134 | $122,900 -0.2% |
| 2008 | -- | $123,200 +0.7% |
| 2007 | -- | $122,400 |
| 2006 | -- | -- |
| 2003 | -- | $46,000 |
| 2001 | -- | $46,000 |
Find assessor info on the county website
Monthly payment
Est. payment
Payment breakdown
Explore the cost of this home by adjusting the details. Changes won't be saved.Climate risks
Neighborhood: 47710
Nearby schools
Schools provided by the listing agent
- Elementary: Highland
- Middle: Thompkins
- High: Central
- District: Evansville-Vanderburgh School Corp.
Source: IRMLS. This data may not be complete. We recommend contacting the local school district to confirm school assignments for this home.
Similar homes
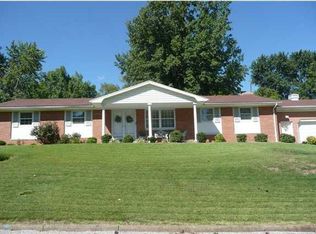
- $230,0004 bd2 ba2.1k sqft814 Dover Ct, Evansville, IN 47710For Sale
 MLS ID #202641724, Casey J McCoy, KELLER WILLIAMS CAPITAL REALTY. IRMLS
 - $229,9003 bd2 ba1k sqft118 W Mill Rd, Evansville, IN 47710For Sale
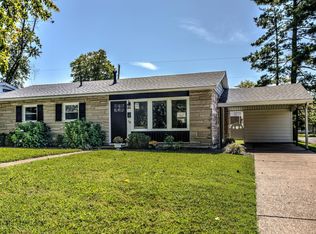 MLS ID #202638332, Katie Lowhorn, Weichert Realtors-The Schulz Group. IRMLS
 - $239,9003 bd2 ba1.5k sqft401 Strawberry Hill Rd, Evansville, IN 47711For Sale
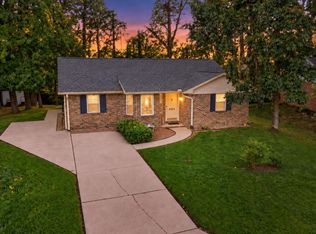 MLS ID #202638126, Jeremiah Mominee, Berkshire Hathaway HomeServices Indiana Realty. IRMLS
 - $285,0003 bd2 ba1.7k sqft5209 Cunningham Dr, Evansville, IN 47711For Sale
 MLS ID #202641730, Trae Dauby, Dauby Real Estate. IRMLS
