Gorgeous 4 Bedroom 3.5 Bath Home with Lots of Upgrades. The Upgrades include Hardwood Floors in the Main Living Areas Downstairs, the Staircase, and the Main Primary Bedroom. There are 2 Primary Suites both with Large Walk in Closets, Dual Vanities, Spa Like Tubs, & Separate Showers. The Main Primary Bath is updated. This Kitchen is Great for Cooking with lots of Cabinets & Counter Space, Granite countertops, & SS appliances. A Spacious Breakfast Nook. All Formal Areas, Smooth Ceilings, & a Fireplace. There is a Bonus Room that can be used for an Office or Game Room. There is lots of Storage with 3 Walk In Closets, & an extra finished room over the garage that would be great for another closet or nursery. There is also extra storage space in the Garage. The Property is on a Spacious Cul-de-sac Lot with a Privacy Fence, Detached Storage Shed, Basketball Court, & a huge Deck. The Home is in a Prime Location that is convenient to 540, Brier Creek, Crabtree, RDU & RTP and is in the sought after Leesville School District. Only One Owner!
Sold for $590,000
Street View
$590,000
5609 Laskin Ct, Raleigh, NC 27617
4beds
2,865sqft
Single Family Residence
Built in 1998
0.31 Acres Lot
$611,600 Zestimate®
$206/sqft
$2,904 Estimated rent
Home value
$611,600
$581,000 - $648,000
$2,904/mo
Zestimate® history
Owner options
List your home for rent
$2,904/mo
Rent Zestimate®
Find your next renter with Zillow Rental Manager. Plus, with online applications, you can quickly screen prospective tenants – for free.
$2,904/mo
Rent Zestimate®
Refinance and save
$3,926/mo
Est. payment
Refinancing to a lower rate could help reduce your monthly payments and save thousands over the life of the loan.
$3,926/mo
Est. payment
Explore your selling options
Work with a Zillow partner agent
Leverage their expertise and Zillow's premium Showcase listings to get your home seen by more buyers.
Get startedList with your own agent
Get your home in front of millions of buyers by listing it on Zillow.
Learn how to do itSell it yourself
Take full control of how buyers see your home on Zillow by listing For Sale by Owner (FSBO).
List your homeWhat's special
Privacy fenceBonus roomHuge deckBasketball courtSmooth ceilingsHardwood floorsSeparate showers
Zillow last checked:
Listing updated:
Listed by:
Sibyl Russ 919-280-8951,
EXP Realty LLC
Bought with:
Judy Hagopian Edwards, 198519
Pink Pineapple Realty LLC
Source: Doorify MLS,MLS#: 10055049
Facts & features
Interior
Bedrooms & bathrooms
- Bedrooms: 4
- Bathrooms: 4
- Full bathrooms: 3
- 1/2 bathrooms: 1
- Main level bathrooms: 1
Primary bedroom
- Description: Primary Bedroom 1
- Level: Second
- Area: 305.28 Square Feet
- Dimensions: 15.9 x 19.2
Primary bedroom
- Description: Primary Bedroom 2
- Level: Second
- Area: 220.32 Square Feet
- Dimensions: 15.3 x 14.4
Bedroom 3
- Description: Bedroom/Workout Room
- Level: Second
- Area: 139.15 Square Feet
- Dimensions: 12.1 x 11.5
Bedroom 4
- Description: Bedroom/Office
- Level: Second
- Area: 193.01 Square Feet
- Dimensions: 10.1 x 19.11
Bonus room
- Description: Bonus Room
- Level: Main
- Area: 221.01 Square Feet
- Dimensions: 15.9 x 13.9
Breakfast room
- Description: Breakfast Nook
- Level: Main
- Area: 119.28 Square Feet
- Dimensions: 14.2 x 8.4
Dining room
- Description: Formal Dining Room
- Level: Main
- Area: 103.12 Square Feet
- Dimensions: 10.2 x 10.11
Other
- Description: Two Story Foyer
- Level: Main
- Area: 170.63 Square Feet
- Dimensions: 11.3 x 15.1
Family room
- Description: Family Room w/Fireplace
- Level: Main
- Area: 317.52 Square Feet
- Dimensions: 19.6 x 16.2
Kitchen
- Description: Spacious Kitchen
- Level: Main
- Area: 175.23 Square Feet
- Dimensions: 9.9 x 17.7
Laundry
- Description: Laundry Room
- Level: Main
- Area: 30.15 Square Feet
- Dimensions: 5.9 x 5.11
Living room
- Description: Formal Living Room/Sitting
- Level: Main
- Dimensions: 12.1 x 1,211
Other
- Description: 2 Car Garage
- Level: Main
- Area: 609.29 Square Feet
- Dimensions: 31.9 x 19.1
Heating
- Electric, Forced Air, Natural Gas, Zoned
Cooling
- Central Air, Dual
Appliances
- Included: Built-In Electric Range, Dishwasher, Microwave, Plumbed For Ice Maker, Stainless Steel Appliance(s)
- Laundry: Electric Dryer Hookup, Laundry Room, Main Level, Washer Hookup
Features
- Ceiling Fan(s), Chandelier, Crown Molding, Double Vanity, Entrance Foyer, Eat-in Kitchen, Granite Counters, High Ceilings, Pantry, Vaulted Ceiling(s), Walk-In Closet(s), Second Primary Bedroom, Whirlpool Tub, Separate Shower, Bathtub/Shower Combination, Walk-In Shower, Water Closet, Smooth Ceilings
- Flooring: Carpet, Hardwood, Tile, Vinyl
- Doors: Storm Door(s)
- Number of fireplaces: 1
- Fireplace features: Family Room
Interior area
- Total structure area: 2,865
- Total interior livable area: 2,865 sqft
- Finished area above ground: 2,865
- Finished area below ground: 0
Property
Parking
- Total spaces: 4
- Parking features: Garage Faces Front, Garage, Garage Door Opener
- Garage spaces: 2
Features
- Levels: Two
- Stories: 2
- Patio & porch: Deck
- Exterior features: Basketball Court, Fenced Yard
- Has spa: Yes
- Fencing: Back Yard,Privacy,Wood
- Has view: Yes
- View description: Neighborhood
Lot
- Size: 0.31 Acres
- Features: Back Yard, Cul-De-Sac
Details
- Additional structures: Shed(s)
- Parcel number: 02277507
- Zoning: R6
- Special conditions: Standard,Trust
Construction
Type & style
- Home type: SingleFamily
- Architectural style: Transitional
- Property subtype: Single Family Residence
Materials
- Vinyl Siding
- Foundation: Brick/Mortar
- Roof: Asphalt
Condition
- Updated/Remodeled
- New construction: No
- Year built: 1998
Utilities & green energy
- Sewer: Public Sewer
- Water: Public
- Utilities for property: Cable Available, Electricity Connected, Natural Gas Available
Community & HOA
Community
- Features: Street Lights
- Security: Carbon Monoxide Detector(s), Fire Alarm
- Subdivision: Wyngate
HOA
- Has HOA: Yes
- Services included: Maintenance Grounds
- HOA fee: $250 annually
- HOA name: Wyngate HOA
- HOA phone: 919-790-5350
Location
- Region: Raleigh
Financial & listing details
- Price per square foot: $206/sqft
- Tax assessed value: $554,581
- Annual tax amount: $4,836
- Date on market: 9/27/2024
- Listing agreement: Exclusive Right To Sell
- Listing terms: Cash,Conventional,FHA,VA Loan
- Road surface type: Asphalt
Price history
| Date | Event | Price |
|---|---|---|
| 2/6/2025 | Sold | $590,000-3.2%$206/sqft |
Source:  Doorify MLS #10055049 Report a problem Doorify MLS #10055049 Report a problem | ||
| 1/8/2025 | Pending sale | $609,500$213/sqft |
Source: Doorify MLS #10055049 Report a problem | ||
| 12/5/2024 | Price change | $609,500-3.3%$213/sqft |
Source: Doorify MLS #10055049 Report a problem | ||
| 11/7/2024 | Price change | $630,500-1.5%$220/sqft |
Source: Doorify MLS #10055049 Report a problem | ||
| 9/27/2024 | Listed for sale | $639,900+255.5%$223/sqft |
Source: Doorify MLS #10055049 Report a problem | ||
| 6/29/1998 | Sold | $180,000$63/sqft |
Source: Public Record Report a problem | ||
Public tax history
| Year | Property taxes | Tax assessment |
|---|---|---|
| 2025 | $4,857 +0.4% | $554,581 |
| 2024 | $4,837 +17.5% | $554,581 +47.6% |
| 2023 | $4,116 +7.6% | $375,736 |
| 2022 | $3,824 +4% | $375,736 |
| 2021 | $3,676 +1.9% | $375,736 |
| 2020 | $3,609 +1.3% | $375,736 +22.9% |
| 2019 | $3,564 | $305,779 |
| 2018 | $3,564 +11.3% | $305,779 |
| 2017 | $3,201 +2.1% | $305,779 +0.9% |
| 2016 | $3,135 -0.2% | $303,065 +0.6% |
| 2015 | $3,141 +5.4% | $301,375 |
| 2014 | $2,979 | $301,375 |
| 2013 | -- | $301,375 |
| 2012 | -- | $301,375 +4.5% |
| 2011 | -- | $288,421 +3.6% |
| 2010 | -- | $278,521 |
| 2009 | -- | $278,521 |
| 2008 | -- | -- |
| 2007 | -- | -- |
| 2006 | -- | -- |
| 2005 | -- | -- |
| 2004 | -- | -- |
Find assessor info on the county website
Neighborhood: Northwest Raleigh
Nearby homes
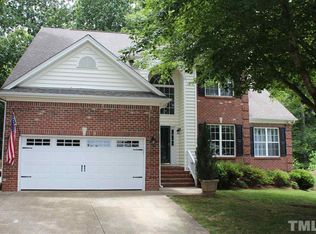
- $585,3004 bd3 ba2.6k sqft5605 Laskin Ct, Raleigh, NC 27617Off Market
- $566,200-- bd2 ba2.4k sqft5608 Laskin Ct, Raleigh, NC 27617Off Market
- $555,600-- bd2 ba2.5k sqft5604 Laskin Ct, Raleigh, NC 27617Off Market
- $533,3003 bd3 ba2.1k sqft9001 Blakehurst Dr, Raleigh, NC 27617Off Market
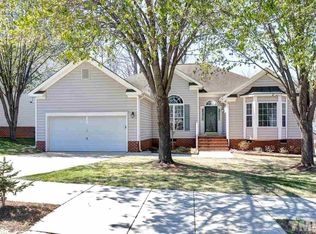
- $598,700-- bd2 ba2.5k sqft8915 Blakehurst Dr, Raleigh, NC 27617Off Market
- $584,7004 bd2 ba2.6k sqft5600 Laskin Ct, Raleigh, NC 27617Off Market
- $860-- bd2 ba-- sqft5600 Wyngate Mill Ln, Raleigh, NC 27617Off Market
- $495,9003 bd3 ba2.1k sqft8909 Blakehurst Dr, Raleigh, NC 27617Sold
Nearby schools
GreatSchools rating
- 7/10Leesville Road ElementaryGrades: K-5Distance: 1.5 mi
- 10/10Leesville Road MiddleGrades: 6-8Distance: 1.4 mi
- 8/10Leesville Road HighGrades: 9-12Distance: 1.4 mi
Schools provided by the listing agent
- Elementary: Wake - Leesville Road Elementary
- Middle: Wake - Leesville Road Middle
- High: Wake - Leesville Road High
Source: Doorify MLS. This data may not be complete. We recommend contacting the local school district to confirm school assignments for this home.
Get a cash offer in 3 minutes
Find out how much your home could sell for in as little as 3 minutes with a no-obligation cash offer.
Estimated market value
$611,600
Get a cash offer in 3 minutes
Find out how much your home could sell for in as little as 3 minutes with a no-obligation cash offer.
Estimated market value
$611,600
- North Carolina
- Wake County
- Raleigh
- 27617
- Northwest Raleigh
- 5609 Laskin Ct
