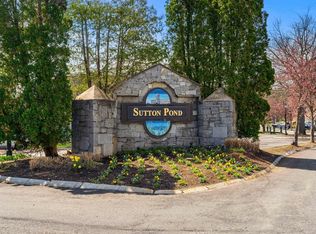
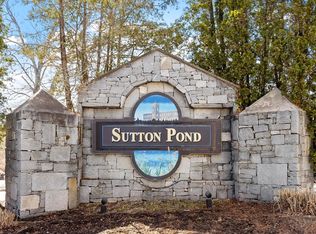
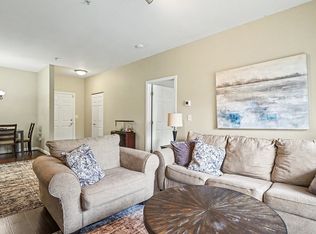
WELCOME TO SUTTON POND! Why rent when you can own? This beautifully updated, move-in ready condo offers an incredible opportunity for easy living in the heart of downtown North Andover. Even better, this is one of only a handful of units offering water views overlooking the pond. Step outside onto your private balcony and enjoy the water views and outdoor space right at home. Inside, coastal-chic style blends beautifully with a warm, comfortable interior. Thoughtful updates throughout make this a home you can simply move into and enjoy. Improvements include new windows and bedroom slider (2022), luxury vinyl flooring throughout (2020–2021), new hot water tank (2023), updated tile baths, and fresh interior paint. The completely remodeled kitchen is a standout, featuring quartz countertops, updated cabinetry, all new stainless steel appliances, new washer & dryer and lighting. And then there’s the location! Enjoy convenient access to downtown North Andover’s restaurants, cafés, shops, library, banks, trails, and more. Major commuter routes are also nearby, providing access toward Boston or north to tax-free New Hampshire. Updated, stylish, and wonderfully located, with water views and your own private outdoor space, this is easy, low-maintenance living at its best. A FABULOUS PLACE TO MAKE THIS YOUR HOME AND AN EXCEPTIONAL OPPORTUNITY IN TODAY’S MARKET!
For sale
$419,900
148 Main St APT A413, North Andover, MA 01845
2beds
1,007sqft
Condominium
Built in 1994
-- sqft lot
$413,600 Zestimate®
$417/sqft
$524/mo HOA
What's special
Updated tile bathsPrivate balconyQuartz countertopsNew washer and dryerCoastal-chic styleUpdated cabinetryWarm comfortable interior
- 4 days |
- 430 |
- 20 |
Zillow last checked:
Listing updated:
Listed by:
Team Lillian Montalto 978-475-1400,
Lillian Montalto Signature Properties 978-475-1400,
Lillian Montalto 978-815-6300
Source: MLS PIN,MLS#: 73562045
Facts & features
Interior
Bedrooms & bathrooms
- Bedrooms: 2
- Bathrooms: 2
- Full bathrooms: 1
- 1/2 bathrooms: 1
Primary bedroom
- Features: Bathroom - Full, Walk-In Closet(s), Flooring - Vinyl
- Level: Third
- Area: 165
- Dimensions: 15 x 11
Bedroom 2
- Features: Closet, Flooring - Vinyl
- Level: Third
- Area: 108
- Dimensions: 12 x 9
Bathroom 1
- Features: Bathroom - Full, Bathroom - With Tub & Shower, Flooring - Stone/Ceramic Tile, Countertops - Stone/Granite/Solid, Countertops - Upgraded, Cabinets - Upgraded, Lighting - Sconce, Pocket Door
- Level: Third
- Area: 64
- Dimensions: 8 x 8
Bathroom 2
- Features: Bathroom - Half, Flooring - Stone/Ceramic Tile, Lighting - Overhead
- Level: Third
- Area: 20
- Dimensions: 5 x 4
Kitchen
- Features: Flooring - Vinyl, Countertops - Stone/Granite/Solid, Countertops - Upgraded, Breakfast Bar / Nook, Cabinets - Upgraded, Open Floorplan, Recessed Lighting, Stainless Steel Appliances
- Level: Main,Third
- Area: 99
- Dimensions: 11 x 9
Living room
- Features: Flooring - Vinyl, Window(s) - Bay/Bow/Box, Balcony - Exterior
- Level: Main,Third
- Area: 294
- Dimensions: 21 x 14
Heating
- Forced Air, Heat Pump
Cooling
- Central Air
Appliances
- Included: Range, Dishwasher, Disposal, Microwave, Refrigerator, Washer/Dryer
- Laundry: Electric Dryer Hookup, Washer Hookup, Third Floor, In Unit
Features
- Flooring: Tile, Vinyl / VCT
- Has basement: No
- Has fireplace: No
- Common walls with other units/homes: 2+ Common Walls
Interior area
- Total structure area: 1,007
- Total interior livable area: 1,007 sqft
- Finished area above ground: 1,007
Property
Parking
- Total spaces: 1
- Parking features: Off Street, Deeded, Guest, Paved
- Uncovered spaces: 1
Features
- Entry location: Unit Placement(Upper,Front)
- Exterior features: Balcony, City View(s)
- Fencing: Security
- Has view: Yes
- View description: City, Water, Pond
- Has water view: Yes
- Water view: Pond,Water
- Waterfront features: Lake/Pond, 1 to 2 Mile To Beach, Beach Ownership(Public)
Details
- Parcel number: M:00040 B:00004 L:0413A,2066713
- Zoning: IS
- Other equipment: Intercom
Construction
Type & style
- Home type: Condo
- Property subtype: Condominium
- Attached to another structure: Yes
Materials
- Frame, Brick, Stone
- Roof: Rubber
Condition
- Year built: 1994
Utilities & green energy
- Electric: Circuit Breakers
- Sewer: Public Sewer
- Water: Public
- Utilities for property: for Electric Range, for Electric Oven, for Electric Dryer, Washer Hookup
Community & HOA
Community
- Features: Public Transportation, Shopping, Tennis Court(s), Park, Walk/Jog Trails, Golf, Conservation Area, Highway Access, House of Worship, Private School, Public School, University
- Security: Intercom
HOA
- Amenities included: Elevator(s), Recreation Facilities, Fitness Center, Storage, Clubhouse
- Services included: Water, Sewer, Insurance, Maintenance Structure, Road Maintenance, Maintenance Grounds, Snow Removal, Trash
- HOA fee: $524 monthly
Location
- Region: North Andover
Financial & listing details
- Price per square foot: $417/sqft
- Tax assessed value: $326,300
- Annual tax amount: $3,674
- Date on market: 8/11/2026
- Exclusions: See Inclusion Exclusion List Attached To Listing.
Estimated market value
$413,600
$393,000 - $434,000
$2,172/mo
Price history
| Date | Event | Price |
|---|---|---|
| 8/11/2026 | Listed for sale | $419,900+20%$417/sqft |
Source: MLS PIN #73562045 Report a problem | ||
| 6/21/2023 | Sold | $350,000$348/sqft |
Source: MLS PIN #73113406 Report a problem | ||
| 5/23/2023 | Contingent | $350,000$348/sqft |
Source: MLS PIN #73113406 Report a problem | ||
| 5/18/2023 | Listed for sale | $350,000+37.3%$348/sqft |
Source: MLS PIN #73113406 Report a problem | ||
| 7/12/2018 | Sold | $255,000-1.9%$253/sqft |
Source: Public Record Report a problem | ||
| 5/25/2018 | Pending sale | $259,900$258/sqft |
Source: Berkshire Hathaway Home Services Verani Realty #72320736 Report a problem | ||
| 5/4/2018 | Listed for sale | $259,900+70.4%$258/sqft |
Source: Berkshire Hathaway Home Services Verani Realty #72320736 Report a problem | ||
| 12/10/2010 | Sold | $152,500-7.6%$151/sqft |
Source: Public Record Report a problem | ||
| 10/8/2010 | Listed for sale | $164,999+24.1%$164/sqft |
Source: George Schruender #71124416 Report a problem | ||
| 6/15/1999 | Sold | $133,000+11.9%$132/sqft |
Source: Public Record Report a problem | ||
| 5/30/1995 | Sold | $118,900$118/sqft |
Source: Public Record Report a problem | ||
Public tax history
| Year | Property taxes | Tax assessment |
|---|---|---|
| 2025 | $3,674 +10.5% | $326,300 +8.9% |
| 2024 | $3,324 -0.7% | $299,700 +9.5% |
| 2023 | $3,349 | $273,600 |
| 2022 | $3,349 +1.5% | $273,600 +17.5% |
| 2021 | $3,300 +14.1% | $232,900 +10.7% |
| 2020 | $2,891 +6.6% | $210,400 +4% |
| 2019 | $2,713 -7.7% | $202,300 |
| 2018 | $2,939 +18.9% | $202,300 +16.9% |
| 2017 | $2,472 +5.1% | $173,100 +5% |
| 2016 | $2,353 +19% | $164,900 +20% |
| 2015 | $1,977 +4.8% | $137,400 +5% |
| 2014 | $1,886 +1.1% | $130,900 -3.7% |
| 2013 | $1,865 -17.6% | $135,900 -16.4% |
| 2012 | $2,263 +3% | $162,600 |
| 2011 | $2,198 +0.8% | $162,600 -5% |
| 2010 | $2,181 -8.3% | $171,200 -15.4% |
| 2009 | $2,379 -7.2% | $202,300 -10% |
| 2008 | $2,563 +3.7% | $224,800 -5% |
| 2007 | $2,472 | $236,600 |
Find assessor info on the county website
Monthly payment
Est. payment
Payment breakdown
Explore the cost of this home by adjusting the details. Changes won't be saved.Climate risks
Neighborhood: 01845
Nearby schools
GreatSchools rating
- 7/10Thomson Elementary SchoolGrades: 1-5Distance: 0.6 mi
- 7/10North Andover Middle SchoolGrades: 6-8Distance: 0.9 mi
- 9/10North Andover High SchoolGrades: 9-12Distance: 0.9 mi
Schools provided by the listing agent
- Elementary: Thomson Elementary
- Middle: North Andover Middle
- High: North Andover High
Source: MLS PIN. This data may not be complete. We recommend contacting the local school district to confirm school assignments for this home.
- $365,0002 bd2 ba1k sqft148 Main St APT O303, North Andover, MA 01845Sold

- $398,9002 bd2 ba1.1k sqft148 Main St APT A309, North Andover, MA 01845Pending

- $385,0002 bd2 ba885 sqft148 Main St APT K325, North Andover, MA 01845Sold
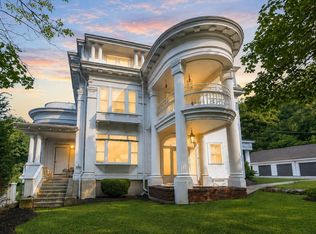
- $387,0002 bd2 ba1k sqft148 Main St APT F442, North Andover, MA 01845Sold
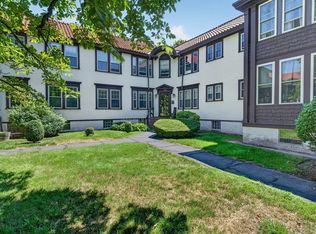
- $360,0002 bd2 ba895 sqft148 Main St APT B533, North Andover, MA 01845Sold
- $365,0002 bd2 ba895 sqft148 Main St APT F543, North Andover, MA 01845Sold
- $400,0001 bd2 ba944 sqft148 Main St APT O506, North Andover, MA 01845Sold
- $380,0002 bd2 ba1k sqft148 Main St APT A510, North Andover, MA 01845Sold
A local agent can set up tours, give advice and negotiate with sellers.
A local lender can help you make sure your offer is ready when you are.
Similar homes
- $439,9992 bd2 ba1.1k sqftThe Colonnade, North Andover, MA 01845For Sale
 MLS ID #73562351, Nikki Palladino, Lyv Realty. MLS PIN
 - $400,0002 bd1 ba627 sqftCaronel Court Condominium Trust, Andover, MA 01810For Sale
 MLS ID #73560142, Quinlan Home Team, Classified Realty Group. MLS PIN
 - $397,0002 bd2 ba970 sqftSpicket Common, Methuen, MA 01844For Sale
 MLS ID #73555851, Edward Mahoney, Diamond Key Real Estate. MLS PIN
 - $414,9002 bd2 ba1.1k sqft70 Washington St Unit 207, Haverhill, MA 01832For Sale
 MLS ID #73540566, Juan Del Moral, Horizon Capital Realty. MLS PIN
 - $365,0002 bd2 ba980 sqftSpicket Commons, Methuen, MA 01844For SaleMLS ID #73557424, Craig M. Pitzi, Coldwell Banker Realty - Concord. MLS PIN
- $465,0002 bd2 ba1.3k sqftWaterfront Lofts At Boott Mills, Lowell, MA 01852For SaleMLS ID #73562165, Paul Coleman, Lamacchia Realty, Inc.. MLS PIN
- $384,9002 bd1 ba1k sqftDunham Castle, Beverly, MA 01915For SaleMLS ID #73561393, Nicholas Piraino, Realty One Group Nest. MLS PIN
- $589,9002 bd2 ba1.4k sqftCoachman's Ridge, Andover, MA 01810For SaleMLS ID #73560364, Team Lillian Montalto, Lillian Montalto Signature Properties. MLS PIN
- $429,9002 bd1 ba915 sqftHallmark Gardens, Burlington, MA 01803For SaleMLS ID #73560170, Paul A. Conti, Paul Conti Real Estate. MLS PIN
- $420,0001 bd1 ba1k sqftGates At Stoneham Condominium, Stoneham, MA 02180For SaleMLS ID #73561166, Cheryl Pendenza, REMAX Andrew Realty Services. MLS PIN
- $399,9002 bd1 ba923 sqftBuckingham Terrace, Stoneham, MA 02180For SaleMLS ID #73555613, Michelle Geissler, Century 21 Property Central Inc.. MLS PIN
- $449,5002 bd2 ba1k sqftMonterosa Of Stoneham, Stoneham, MA 02180For SaleMLS ID #73548366, Jennifer Silva, RE/MAX Vantage. MLS PIN
- $439,0001 bd2 ba1.1k sqftEmerald Court Condominium, Tewksbury, MA 01876For SaleMLS ID #73551181, Julie Darcangelo, Coldwell Banker Realty. MLS PIN
- $449,9001 bd1 ba955 sqftRiverside Woods, Andover, MA 01810For SaleMLS ID #73553588, Brian Hrono, Coldwell Banker Realty. MLS PIN
- $285,0001 bd1 ba719 sqftAndover's Colonial Drive Condominium, Andover, MA 01810For SaleMLS ID #73563218, Kristen Keegan, Silver Key Homes Realty. MLS PIN
- $410,0002 bd1 ba915 sqftHallmark Gardens, Burlington, MA 01803For SaleMLS ID #73535183, Katya Pitts, First Lane Realty, LLC. MLS PIN
- $375,0001 bd1 ba614 sqft68 Pleasant St #3, Newburyport, MA 01950For SaleMLS ID #73562005, Davis McVay, Keller Williams Realty Evolution. MLS PIN
- $499,9001 bd1 ba972 sqftMartins Landing, North Reading, MA 01864For SaleMLS ID #73561792, Patricia White, Century 21 North East. MLS PIN
- $325,0002 bd2 ba1k sqftIntervale Place, Haverhill, MA 01832For SaleMLS ID #73508074, Solangi Tavarez, Kearns Nardone Realty LLC. MLS PIN
- $350,0002 bd1 ba1.1k sqftThe Cascades, Dracut, MA 01826For SaleMLS ID #73556888, Mary McCauley, Keller Williams Realty-Merrimack. MLS PIN
