Ready to purchase your first home, begin investing, or add to your portfolio? This versatile property checks all the boxes. Featuring newer windows, furnace, hot water tank, air conditioner and a spacious lot, it offers a solid foundation with plenty of potential for your personal updates and finishing touches. An oversized family room provides flexible living space, while the additional first floor living room could easily serve as a 3rd bedroom to suit your needs. Storage is abundant throughout, and the impressive 40x30 pole building provides room for hobbies, projects, or up to four vehicles! Schedule your showing today and bring your vision. With a little creativity, this property can become exactly what you’re looking for!
For sale
Price cut: $8K (8/27)
$140,000
561 Chestnut Ridge Rd, Latrobe, PA 15650
2beds
1,526sqft
Single Family Residence
Built in 1900
0.5 Acres Lot
$-- Zestimate®
$92/sqft
$-- HOA
What's special
Oversized family roomNewer windowsSpacious lot
- 53 days
- 544
- 35
Zillow last checked:
Listing updated:
Listed by:
Denise Diss 724-941-1427,
REALTY ONE GROUP GOLD STANDARD 724-941-1427
Source: WPMLS,MLS#: 1767528 Originating MLS: West Penn Multi-List
Originating MLS: West Penn Multi-ListFacts & features
Interior
Bedrooms & bathrooms
- Bedrooms: 2
- Bathrooms: 1
- Full bathrooms: 1
Primary bedroom
- Level: Upper
- Dimensions: 12x15
Bedroom 2
- Level: Upper
- Dimensions: 15x10
Family room
- Level: Main
- Dimensions: 19x18
Kitchen
- Level: Main
- Dimensions: 15x12
Living room
- Level: Main
- Dimensions: 12x15
Heating
- Forced Air, Oil
Cooling
- Central Air
Appliances
- Included: Some Electric Appliances, Dryer, Refrigerator, Stove, Washer
Features
- Flooring: Carpet, Vinyl
- Basement: Walk-Up Access
Interior area
- Total structure area: 1,526
- Total interior livable area: 1,526 sqft
Property
Parking
- Total spaces: 4
- Parking features: Detached, Garage
- Has garage: Yes
Features
- Levels: Two
- Stories: 2
- Pool features: None
Lot
- Size: 0.5 Acres
- Dimensions: 0.5
Details
- Parcel number: 4545000089
Construction
Type & style
- Home type: SingleFamily
- Architectural style: Two Story
- Property subtype: Single Family Residence
Materials
- Roof: Asphalt
Condition
- Resale
- Year built: 1900
Utilities & green energy
- Sewer: Public Sewer
- Water: Public
Community & HOA
Community
- Features: Public Transportation
Location
- Region: Latrobe
Financial & listing details
- Price per square foot: $92/sqft
- Tax assessed value: $9,630
- Annual tax amount: $1,206
- Date on market: 7/31/2026
Estimated market value
Not available
Estimated sales range
Not available
$1,040/mo
Price history
| Date | Event | Price |
|---|---|---|
| 8/27/2026 | Price change | $140,000-5.4%$92/sqft |
Source:  WPMLS #1767528 Report a problem WPMLS #1767528 Report a problem | ||
| 7/31/2026 | Listed for sale | $148,000$97/sqft |
Source: WPMLS #1767528 Report a problem | ||
Public tax history
| Year | Property taxes | Tax assessment |
|---|---|---|
| 2025 | $1,197 0% | $9,630 |
| 2024 | $1,197 +6.9% | $9,630 |
| 2023 | $1,120 | $9,630 |
| 2022 | $1,120 | $9,630 |
| 2021 | $1,120 +2.2% | $9,630 |
| 2020 | $1,096 | $9,630 |
| 2019 | $1,096 +6.6% | $9,630 |
| 2018 | $1,028 +2.7% | $9,630 |
| 2017 | $1,001 +4.5% | $9,630 |
| 2016 | $958 | $9,630 |
| 2015 | $958 | $9,630 |
| 2014 | $958 +1% | $9,630 |
| 2013 | $948 | $9,630 |
| 2012 | $948 | $9,630 |
| 2011 | $948 | $9,630 |
| 2010 | $948 | $9,630 |
| 2009 | $948 +0.5% | $9,630 |
| 2008 | $944 +4.3% | $9,630 |
| 2007 | $905 | $9,630 |
| 2006 | $905 | $9,630 |
| 2005 | $905 +6.8% | $9,630 |
| 2004 | $847 +8.1% | $9,630 |
| 2003 | $784 +43.5% | $9,630 |
| 2002 | $546 +4.7% | $9,630 +37% |
| 2000 | $522 | $7,030 |
Find assessor info on the county website
Monthly payment
Est. payment
Payment breakdown
Explore the cost of this home by adjusting the details. Changes won't be saved.Climate risks
Neighborhood: 15650
Nearby schools
Schools provided by the listing agent
- District: Derry Area
Source: WPMLS. This data may not be complete. We recommend contacting the local school district to confirm school assignments for this home.
Similar homes
- $129,9002 bd2 ba1.5k sqft1710 Raymond Ave, Latrobe, PA 15650For Sale
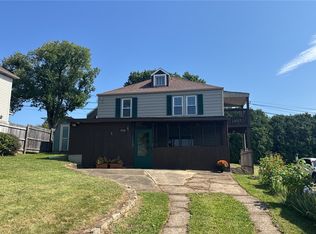 MLS ID #1775062, Ryan Scalise. WPMLS
 - $174,9004 bd2 ba2.1k sqft1607 Ligonier St, Latrobe, PA 15650For Sale
 MLS ID #1767662, Elizabeth Brady. WPMLS
 - $145,9003 bd2 ba1.3k sqft605 26th St, Blairsville, PA 15717For Sale
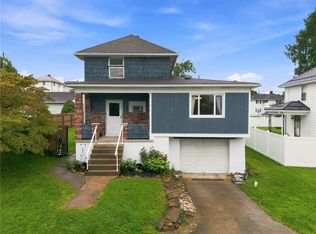 MLS ID #1772370, Ryan Scalise. WPMLS
 - $200,0003 bd1 ba864 sqft40 Viewmont Dr, Latrobe, PA 15650For Sale
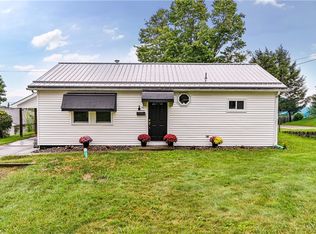 MLS ID #1772777, Vicki Pilato. WPMLS
