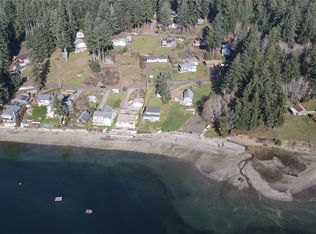
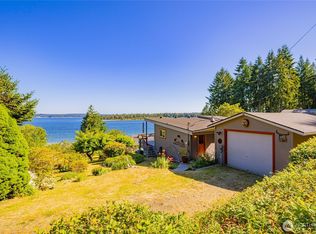
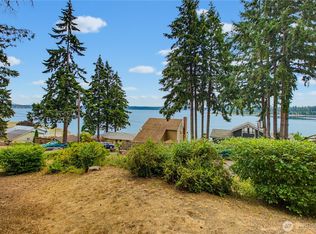
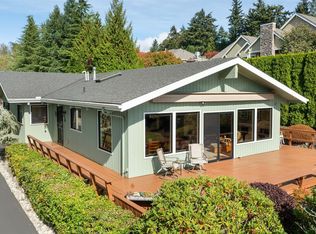
Take in the full Puget Sound experience - sweeping water views, Mt. Rainier rising in the distance, Harstine Island across the Sound, beautiful sunrises and marine life passing right outside your windows. Watch seals, eagles and even orcas cruise by from this exceptional no-bank waterfront setting with beach, tidelands, shellfish and bulkhead. Impeccably maintained and quality-built, this custom home was thoughtfully designed to embrace its remarkable setting, with vaulted ceilings and expansive windows bringing the views in. The main level features a spacious living room, kitchen with pantry, dining area opening to a covered deck, large laundry/mudroom, and sunroom adjoining the living room and primary suite. Downstairs offers a generous family room with fireplace, wet bar and rec space, plus den/office and 3rd bedroom. Beautiful garden spaces, an attached 2-car garage plus detached 2-car garage add to the exceptional offering. Quiet community with beach access—Puget Sound waterfront living at its best.
Active
Listed by: Windermere PeninsulaProperties • Emily Addis • 360-265-5800
$1,150,000
561 E Rauschert Road, Grapeview, WA 98546
3beds
3,186sqft
Single Family Residence
Built in 1988
0.28 Acres Lot
$1,115,800 Zestimate®
$361/sqft
$23/mo HOA
What's special
Kitchen with pantrySweeping water viewsCovered deckBeautiful garden spacesVaulted ceilings
- --
- on Zillow
- 459
- views
- 37
- saves
Zillow last checked:
Listing updated:
Listed by:
Emily Addis 360-265-5800 emanderson@windermere.com,
Windermere PeninsulaProperties,
Lori Anderson 360-509-5685,
Windermere PeninsulaProperties
Source: NWMLS as distributed by MLS GRID,MLS#: 2582052
Facts & features
Interior
Bedrooms & bathrooms
- Bedrooms: 3
- Bathrooms: 3
- Full bathrooms: 1
- 3/4 bathrooms: 2
- Main level bathrooms: 2
- Main level bedrooms: 2
Primary bedroom
- Level: Main
Bedroom
- Level: Lower
Bedroom
- Level: Main
Bathroom full
- Level: Main
Bathroom three quarter
- Level: Lower
Bathroom three quarter
- Level: Main
Bonus room
- Level: Main
Den office
- Level: Lower
Dining room
- Level: Main
Entry hall
- Level: Main
Family room
- Level: Lower
Kitchen with eating space
- Level: Main
Living room
- Level: Main
Rec room
- Level: Lower
Utility room
- Level: Main
Heating
- Fireplace, Forced Air, Heat Pump, Stove/Free Standing, Electric, Propane, Wood
Cooling
- Forced Air, Heat Pump
Appliances
- Included: Dishwasher, Disposal, Double Oven, Dryer, Microwave, Refrigerator, Stove(s)/Range(s), Washer, Dishwasher(s), Dryer(s), Garbage Disposal, Microwave(s), Refrigerator(s), Washer(s), Water Heater: Electric
Features
- Bath Off Primary, Ceiling Fan(s), Dining Room, Pantry
- Flooring: Ceramic Tile, Hardwood
- Doors: French Doors
- Windows: Dbl Pane/Storm Window, Skylight(s)
- Basement: Daylight,Finished
- Number of fireplaces: 2
- Fireplace features: Gas, Wood Burning, Lower Level: 1, Main Level: 1, Fireplace
Interior area
- Total structure area: 3,186
- Total interior livable area: 3,186 sqft
Property
Parking
- Total spaces: 4
- Parking features: Driveway, Attached Garage, Detached Garage, Off Street
- Has attached garage: Yes
- Covered spaces: 4
Features
- Levels: One
- Stories: 1
- Entry location: Main
- Patio & porch: Bath Off Primary, Ceiling Fan(s), Dbl Pane/Storm Window, Dining Room, Fireplace, French Doors, Jetted Tub, Pantry, Security System, Skylight(s), Vaulted Ceiling(s), Walk-In Closet(s), Water Heater, Wet Bar, Wine Cellar, Wine/Beverage Refrigerator, Wired for Generator
- Spa features: Bath
- Has view: Yes
- View description: Bay, Mountain(s), Sea, Sound, Territorial
- Has water view: Yes
- Water view: Bay,Sea,Sound
- Waterfront features: Bayfront, Bulkhead, No Bank, Saltwater, Sound
- Frontage length: Waterfront Ft: 60 +/-
Lot
- Size: 0.28 Acres
- Features: Dead End Street, Paved, Cable TV, Deck, Dock, Fenced-Partially, High Speed Internet, Patio, Propane, Shop
- Topography: Level,Partial Slope,Terraces
- Residential vegetation: Fruit Trees, Garden Space
Details
- Parcel number: 121185000003
- Special conditions: Standard
- Other equipment: Wired for Generator
Construction
Type & style
- Home type: SingleFamily
- Architectural style: 1 Story w/Bsmnt.
- Property subtype: Single Family Residence
Materials
- Wood Siding
- Foundation: Poured Concrete
- Roof: Tile
Condition
- Good
- Year built: 1988
Utilities & green energy
- Electric: Company: PUD #3
- Sewer: Septic Tank, Company: Septic
- Water: Community, Company: Mountain Shores Community Club
- Utilities for property: Astound, Astound
Community & HOA
Community
- Features: CCRs, Park
- Security: Security System
- Subdivision: Grapeview
HOA
- Services included: Common Area Maintenance, Water
- HOA fee: $275 annually
Location
- Region: Grapeview
Financial & listing details
- Price per square foot: $361/sqft
- Tax assessed value: $1,070,000
- Annual tax amount: $8,274
- Date on market: 9/12/2026
- Listing terms: Conventional
- Inclusions: Dishwasher(s), Double Oven, Dryer(s), Garbage Disposal, Microwave(s), Refrigerator(s), Stove(s)/Range(s), Washer(s)
Estimated market value
$1,115,800
$1.06M - $1.17M
$2,593/mo
Price history
| Date | Event | Price |
|---|---|---|
| 9/12/2026 | Listed for sale | $1,150,000$361/sqft |
Source:  NWMLS as distributed by MLS GRID #2582052 Report a problem NWMLS as distributed by MLS GRID #2582052 Report a problem | ||
Public tax history
| Year | Property taxes | Tax assessment |
|---|---|---|
| 2025 | $8,274 +2.5% | $1,070,000 +8.3% |
| 2024 | $8,073 +14.1% | $987,720 +3.2% |
| 2023 | $7,072 -6.1% | $956,645 +11.9% |
| 2022 | $7,532 | $854,770 +26.6% |
| 2021 | -- | $675,050 +9.1% |
| 2020 | $5,949 +2.6% | $618,750 +20.6% |
| 2018 | $5,800 +5.7% | $513,155 |
| 2017 | $5,490 -1.3% | $513,155 +28.8% |
| 2016 | $5,564 +37% | $398,400 +0% |
| 2015 | $4,061 -0.2% | $398,290 -2.1% |
| 2014 | $4,069 | $406,680 +2.3% |
| 2013 | $4,069 | $397,385 -1% |
| 2012 | -- | $401,315 |
| 2011 | -- | $401,315 |
Find assessor info on the county website
Monthly payment
Est. payment
Payment breakdown
Explore the cost of this home by adjusting the details. Changes won't be saved.Climate risks
Neighborhood: 98546
Nearby schools
Similar homes
- $1,068,7503 bd4 ba2.7k sqft4320 Shore Drive NW, Gig Harbor, WA 98335Active
 MLS ID #2594462, Rochelle Chorak. NWMLS as distributed by MLS GRID
 - $649,9004 bd3 ba4.3k sqft470 E Murray Road N, Grapeview, WA 98546Active
 MLS ID #2544682, Chase Lipke. NWMLS as distributed by MLS GRID
 - $1,125,0002 bd4 ba2.9k sqftDivision 7, Allyn, WA 98524Active
 MLS ID #2517599, Lori Anderson. NWMLS as distributed by MLS GRID
 - $1,200,0003 bd2 ba1.9k sqft9001 Warren Drive NW, Gig Harbor, WA 98335Active
 MLS ID #2590903, Penny C Jones. NWMLS as distributed by MLS GRID
