Charming Ferndale Ranch Steps from Downtown
Welcome to this cute, updated 3-bedroom, 1-bath ranch tucked at the very end of a quiet dead-end street. As the last house on the block, it offers extra privacy you won’t find on most streets, and you’re still an easy walk from the restaurants, shops, and nightlife that make downtown Ferndale such a draw.
Fresh paint throughout and a touched-up bath make this well-cared-for home truly move-in ready. The partially finished basement adds flexible living space for entertaining, a rec room, home office, or hobby area.
Commuting and errands are a breeze with quick access to Woodward and 8 Mile, connecting you to the freeways and plenty of shopping.
Come see why Ferndale living is so hard to beat
For sale
$255,000
561 Edgewood Pl, Ferndale, MI 48220
3beds
1,063sqft
Single Family Residence
Built in 1954
5,227 Square Feet Lot
$250,900 Zestimate®
$240/sqft
$-- HOA
What's special
- 7 days
- 360
- 50
Zillow last checked:
Listing updated:
Listed by:
Jennifer Seiler 248-425-0178,
@properties Christie's Int'l R.E. Royal Oak 248-850-8632
Source: Realcomp II,MLS#: 20261087019
Facts & features
Interior
Bedrooms & bathrooms
- Bedrooms: 3
- Bathrooms: 1
- Full bathrooms: 1
Primary bedroom
- Level: Entry
- Area: 108
- Dimensions: 12 X 9
Bedroom
- Level: Entry
- Area: 110
- Dimensions: 11 X 10
Bedroom
- Level: Entry
- Area: 90
- Dimensions: 10 X 9
Other
- Level: Entry
- Area: 48
- Dimensions: 8 X 6
Dining room
- Level: Entry
- Area: 56
- Dimensions: 8 X 7
Kitchen
- Level: Entry
- Area: 108
- Dimensions: 12 X 9
Living room
- Level: Entry
- Area: 221
- Dimensions: 17 X 13
Heating
- Forced Air, Natural Gas
Cooling
- Ceiling Fans, Central Air
Appliances
- Included: Dishwasher, Dryer, Free Standing Gas Range, Free Standing Refrigerator, Microwave, Washer
Features
- Basement: Unfinished
- Has fireplace: No
Interior area
- Total interior livable area: 1,063 sqft
- Finished area above ground: 1,063
Video & virtual tour
Property
Parking
- Parking features: No Garage
Features
- Levels: One
- Stories: 1
- Entry location: GroundLevelwSteps
- Patio & porch: Deck, Porch
- Exterior features: Lighting
- Pool features: None
- Fencing: Fenced
Lot
- Size: 5,227 Square Feet
- Dimensions: 40 x 125.33
Details
- Parcel number: 2534402001
- Special conditions: Short Sale No,Standard
Construction
Type & style
- Home type: SingleFamily
- Architectural style: Ranch
- Property subtype: Single Family Residence
Materials
- Aluminum Siding
- Foundation: Basement, Block
- Roof: Asphalt
Condition
- New construction: No
- Year built: 1954
Utilities & green energy
- Sewer: Public Sewer
- Water: Public
Community & HOA
Community
- Subdivision: JOSEPH SOWINSKIS FERNDALE HEIGHTS
HOA
- Has HOA: No
Location
- Region: Ferndale
Financial & listing details
- Price per square foot: $240/sqft
- Tax assessed value: $56,880
- Annual tax amount: $4,054
- Date on market: 10/28/2026
- Cumulative days on market: 7 days
- Listing agreement: Exclusive Right To Sell
- Listing terms: Cash,Conventional,FHA,Va Loan
- Exclusions: Exclusion(s) Do Not Exist
Estimated market value
$250,900
$238,000 - $263,000
$2,041/mo
Price history
| Date | Event | Price |
|---|---|---|
| 10/28/2026 | Listed for sale | $255,000+83.5%$240/sqft |
Source:  Realcomp II #20261087019 Report a problem | ||
| 1/16/2015 | Sold | $139,000-0.6%$131/sqft |
Source: Agent Provided Report a problem | ||
| 11/15/2014 | Price change | $139,900-3.5%$132/sqft |
Source: Keller Williams #214107720 Report a problem | ||
| 10/17/2014 | Listed for sale | $144,900+122.9%$136/sqft |
Source: Keller Williams #214107720 Report a problem | ||
| 7/2/2014 | Sold | $65,000-3.7%$61/sqft |
Source:  MiRealSource #31198616 Report a problem | ||
| 6/18/2014 | Listed for sale | $67,500$63/sqft |
Source: RE/MAX Partners #31198616 Report a problem | ||
Public tax history
| Year | Property taxes | Tax assessment |
|---|---|---|
| 2025 | $3,977 +4% | $112,960 -0.8% |
| 2024 | $3,825 +3.5% | $113,830 +8.5% |
| 2023 | $3,696 +0.3% | $104,870 +6.5% |
| 2022 | $3,684 +1.9% | $98,440 +7.4% |
| 2021 | $3,616 | $91,660 +11% |
| 2020 | -- | $82,570 +17.6% |
| 2019 | $3,554 +1.8% | $70,200 +21.7% |
| 2018 | $3,492 -4.3% | $57,660 +9.3% |
| 2017 | $3,650 | $52,730 +18.5% |
| 2016 | $3,650 | $44,480 +43.9% |
| 2015 | -- | $30,910 +15.6% |
| 2014 | -- | $26,740 -37.2% |
| 2011 | -- | $42,570 -10.3% |
| 2010 | $1,440 -0.5% | $47,460 -17.8% |
| 2009 | $1,447 +24.8% | $57,710 -30.3% |
| 2005 | $1,159 | $82,820 +51.5% |
| 2003 | -- | $54,650 +12.5% |
| 2002 | -- | $48,570 +119.9% |
| 2001 | $1,189 +4.3% | $22,090 +3.2% |
| 2000 | $1,140 | $21,410 |
Find assessor info on the county website
Monthly payment
Est. payment
Payment breakdown
Explore the cost of this home by adjusting the details. Changes won't be saved.Climate risks
Neighborhood: 48220


Similar homes
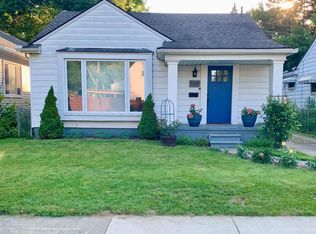
- $--3 bd1 ba1k sqft410 Pinecrest Dr, Ferndale, MI 48220AuctionAuction.com 2
- $259,0003 bd1 ba1.1k sqft536 E Saratoga St, Ferndale, MI 48220For Sale

 MLS ID #20261085380, Katherine Kutscher, Real Estate One-Royal Oak. Realcomp II
- $269,9993 bd2 ba1.2k sqft404 Laprairie St, Ferndale, MI 48220For Sale
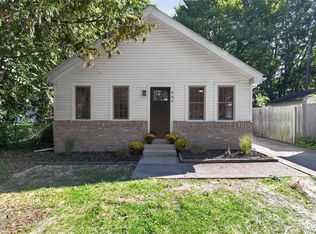 MLS ID #20261078852, Terri Fenelon, Real Broker, LLC Brighton. Realcomp II
- $284,9804 bd1 ba1.2k sqft524 E Saratoga St, Ferndale, MI 48220For Sale
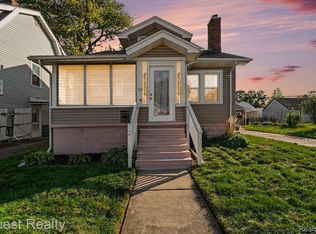 MLS ID #20261088096, Matthew Berney, Quest Realty LLC. Realcomp II
- $259,9003 bd1 ba1k sqft388 Channing St, Ferndale, MI 48220For SaleMLS ID #20261083349, Elizabeth J Young, Signature Sotheby's International Realty Bham. Realcomp II
- $249,0003 bd1 ba1.4k sqft421 Channing St, Ferndale, MI 48220For SaleMLS ID #20261075311, Jim Shaffer, Good Company. Realcomp II
- $269,0003 bd2 ba1.2k sqft749 Camden St, Ferndale, MI 48220For Sale
 MLS ID #26056085, Katie Choi, Berkshire Hathaway Snyder & Co. MichRIC
- $225,0003 bd2 ba1.2k sqft204 Edgewood Pl, Ferndale, MI 48220For SaleMLS ID #20261081350, Jim Shaffer, Good Company. Realcomp II
- $229,9003 bd1 ba940 sqft831 Silman St, Ferndale, MI 48220For SaleMLS ID #20261084182, Fern D Bean, Clients First, REALTORS®. Realcomp II
- $260,0003 bd1 ba1.3k sqft890 E Bennett Ave, Ferndale, MI 48220For SaleMLS ID #20261083573, Kaitlyn Pangrazzi, @properties Christie's Int'l R.E. Birmingham. Realcomp II
- $268,9003 bd1 ba1.1k sqft618 Kensington Ave, Ferndale, MI 48220For SaleMLS ID #20261068782, Maggie Z Ng, BE Realty Team. Realcomp II
- $269,9003 bd1 ba1k sqft460 W Chesterfield St, Ferndale, MI 48220For SaleMLS ID #20261060524, Andrew Hanagan, @properties Christie's Int'l R.E. Birmingham. Realcomp II
- $284,9003 bd2 ba1.1k sqft235 Flowerdale St, Ferndale, MI 48220For SaleMLS ID #20261080038, Rajender Sandadi, Michigan Homes Realty Group. Realcomp II
- $275,0003 bd2 ba1.1k sqft1464 Annabelle St, Ferndale, MI 48220For SaleMLS ID #20261085379, Daniel Mazur, Clients First, REALTORS®. Realcomp II
- $319,0003 bd3 ba1.3k sqft730 W Saratoga Ave, Ferndale, MI 48220For SaleMLS ID #20261087809, Lisa Marie Bauer, RC Platinum Inc. Realcomp II
- $310,0003 bd2 ba1.3k sqft316 Spencer St, Ferndale, MI 48220For SaleMLS ID #20261087318, Drew Mahar, @properties Christie's Int'l R.E. Birmingham. Realcomp II
- $164,9003 bd2 ba1.3k sqft293 Fielding St, Ferndale, MI 48220For SaleMLS ID #20261087780, John Graham, John Graham Realty, LLC. Realcomp II
- $295,0003 bd1 ba1.1k sqft1337 Pearson St, Ferndale, MI 48220For SaleMLS ID #20261087040, David J Bajoka, Bajoka Property Group, LLC. Realcomp II
- $250,0003 bd1 ba912 sqft546 E Drayton St, Ferndale, MI 48220For SaleMLS ID #20261078552, Matthew Berney, Quest Realty LLC. Realcomp II
