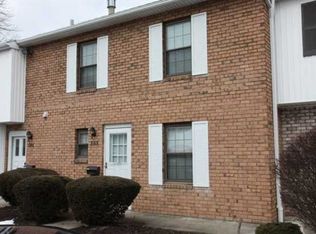
This townhome-style condo has been totally redesigned to impress! The well-appointed eat-in kitchen features Shaker-Style Cabinetry * Granite Countertops * Recessed lights and GE appliances, including a 3 in one "SMART" range: Traditional Oven, Convection Oven & Air Fryer that can be controlled by a GE APP right from your smartphone! Plenty of storage and a pantry closet, too. The spacious living/dining space is flooded with natural daylight and leaves plenty of room for flexible furniture arrangement. Beautiful high-end Luxury Vinyl Plank flooring throughout the main floor...you would think it's hardwoods, but without the maintenance! Wall-to-wall carpeting on the staircase and upstairs for a cozy feel on your feet when you start or end your day. Convenient 1/2 bath w/ the bedrooms. Neutral decor *LED light fixtures * Wood panel doors throughout. There's a detached one-car garage w/ room for some storage space and parking right out front. Every space and fixture of this home has been redone from the original 1973 build. The ideal location is literally just minutes to the canal/trails, 590, both shopping meccas: Pittsford Plaza & Jefferson Road. Brighton schools w/ FRES right across the road. Delayed Negotiations Tuesday, June 2nd at 3:00PM.
Active
$288,888
561 French Rd, Rochester, NY 14618
3beds
1,280sqft
Townhouse, Condominium
Built in 1973
-- sqft lot
$-- Zestimate®
$226/sqft
$265/mo HOA
What's special
Shaker-style cabinetryFlooded with natural daylightRecessed lightsParking right out frontWood panel doors throughoutNeutral decorGranite countertops
- 1 day |
- 416 |
- 20 |
Zillow last checked:
Listing updated:
Listing by:
Geraci Realty 585-737-6129,
Cindy A. Blair 585-802-8022
Source: NYSAMLSs,MLS#: R1677405
Originating MLS: Rochester
Tour with a local agent
Facts & features
Interior
Bedrooms & bathrooms
- Bedrooms: 3
- Bathrooms: 3
- Full bathrooms: 1
- 1/2 bathrooms: 2
- Main level bathrooms: 1
Heating
- Gas, Forced Air
Cooling
- Central Air
Appliances
- Included: Dryer, Dishwasher, Electric Oven, Electric Range, Disposal, Gas Water Heater, Microwave, Refrigerator, Washer, Humidifier
- Laundry: In Basement
Features
- Dining Area, Eat-in Kitchen, Granite Counters, Pantry, Sliding Glass Door(s), Programmable Thermostat
- Flooring: Carpet, Luxury Vinyl, Tile, Varies, Vinyl
- Doors: Sliding Doors
- Windows: Thermal Windows
- Basement: Full,Sump Pump
- Has fireplace: No
Interior area
- Total structure area: 1,280
- Total interior livable area: 1,280 sqft
Video & virtual tour
Property
Parking
- Total spaces: 1
- Parking features: Detached, Garage, Open
- Garage spaces: 1
- Has uncovered spaces: Yes
Features
- Patio & porch: Patio
- Exterior features: Patio
Lot
- Size: 3,920 Square Feet
- Features: Near Public Transit, Rectangular, Rectangular Lot
Details
- Parcel number: 2620001506200001561000
- Special conditions: Standard
Construction
Type & style
- Home type: Condo
- Property subtype: Townhouse, Condominium
Materials
- Brick, Frame, Vinyl Siding
Condition
- Resale
- Year built: 1973
Utilities & green energy
- Sewer: Connected
- Water: Connected, Public
- Utilities for property: Sewer Connected, Water Connected
Green energy
- Energy efficient items: Appliances
Community & HOA
Community
- Features: Trails/Paths
HOA
- Amenities included: None
- Services included: Common Area Maintenance, Common Area Insurance, Insurance, Maintenance Structure, Reserve Fund, Sewer, Snow Removal, Trash, Water
- HOA fee: $265 monthly
- HOA name: Kenrick
- HOA phone: 585-424-1540
Location
- Region: Rochester
Financial & listing details
- Price per square foot: $226/sqft
- Tax assessed value: $74,100
- Annual tax amount: $3,640
- Date on market: 5/28/2026
- Listing terms: Cash,Conventional,VA Loan
Estimated market value
Not available
Estimated sales range
Not available
Not available
Price history
| Date | Event | Price |
|---|---|---|
| 5/28/2026 | Listed for sale | $288,888+90.1%$226/sqft |
Source: | ||
| 12/4/2024 | Sold | $152,000$119/sqft |
Source: Public Record Report a problem | ||
Public tax history
| Year | Property taxes | Tax assessment |
|---|---|---|
| 2025 | -- | $74,100 |
| 2024 | -- | $74,100 |
| 2023 | -- | $74,100 |
| 2022 | -- | $74,100 |
| 2021 | -- | $74,100 |
| 2020 | -- | $74,100 |
| 2018 | -- | $74,100 +8.8% |
| 2017 | $1,090 | $68,100 |
| 2016 | -- | $68,100 |
| 2015 | -- | $68,100 |
| 2014 | -- | $68,100 |
| 2013 | -- | $68,100 |
| 2012 | -- | $68,100 |
| 2011 | -- | $68,100 |
| 2010 | -- | $68,100 |
| 2009 | -- | $68,100 +9.5% |
| 2007 | -- | $62,200 |
| 2006 | -- | $62,200 |
| 2005 | -- | $62,200 |
| 2004 | -- | $62,200 |
| 2003 | -- | $62,200 |
| 2002 | -- | $62,200 -0.3% |
| 2001 | -- | $62,400 |
| 2000 | -- | $62,400 |
Find assessor info on the county website
Monthly payment
Estimated monthly payment$1,822
All calculations are estimates and provided by Zillow, Inc. for informational purposes only. Actual amounts may vary.
HOA fees may include property taxes on listings classified as Co-Ops. Contact the listing agent and/or owner for fee details.
Mortgage interest rates are dependent on a number of factors, including credit score, down payment, and repayment length. Interest rate data provided by Zillow Group Marketplace, Inc. as of 1/1/1970 from various mortgage lenders with which we have lead or other similar arrangements; the Estimated Payment is an average of those rates.
See how much you could borrow to make a competitive offer.
Climate risks
Neighborhood: 14618
Nearby schools
GreatSchools rating
- 7/10French Road Elementary SchoolGrades: 3-5Distance: 0.3 mi
- 7/10Twelve Corners Middle SchoolGrades: 6-8Distance: 1.9 mi
- 8/10Brighton High SchoolGrades: 9-12Distance: 1.8 mi
Schools provided by the listing agent
- District: Brighton
Source: NYSAMLSs. This data may not be complete. We recommend contacting the local school district to confirm school assignments for this home.
A local agent can set up tours, give advice and negotiate with sellers.
- New York
- Monroe County
- Rochester
- 14618
- 561 French Rd


