Skip main navigation
Sold for $2,800,000
  • $2,800,000

    561 Middlesex Road, Darien, CT 06820

    4beds
    3,411sqft
    Single Family Residence
    Built in 1856
    2.64 Acres Lot
    $2,800,500 Zestimate®
    $821/sqft
    $14,500 Estimated rent

    Home value

    $2,800,500

    $2.55M - $3.08M

    $14,500/mo

    Zestimate® history
    Loading
    Loading...

    Owner options

    List your home for rent

    $14,500/mo

    Rent Zestimate®

    Find your next renter with Zillow Rental Manager. Plus, with online applications, you can quickly screen prospective tenants – for free.

    Learn more

    $14,500/mo

    Rent Zestimate®

    Refinance and save

    $15,781/mo

    Est. payment

    Refinancing to a lower rate could help reduce your monthly payments and save thousands over the life of the loan.

    See today's rates

    $15,781/mo

    Est. payment

    Explore your selling options

    Work with a Zillow partner agent

    Leverage their expertise and Zillow's premium Showcase listings to get your home seen by more buyers.

    Get started

    List with your own agent

    Get your home in front of millions of buyers by listing it on Zillow.

    Learn how to do it

    Sell it yourself

    Take full control of how buyers see your home on Zillow by listing For Sale by Owner (FSBO).

    List your home

    What's special

    Dual-sided fireplaceWood burning hearthSweeping level lawnVaulted ceilingsGenerous butcher block islandAntique wide plank floorsNew quartz counters
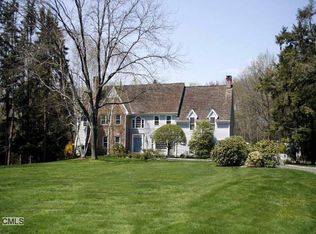
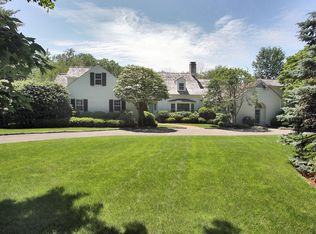
    Come see this freshly transformed home on a gorgeous, flat 2.64 acre lot in the heart of Darien. Rooted in history and alive w/possibility, this freshly renewed and effortlessly inviting, 3,411 sf residence welcomes w/antique wide plank floors whispering the past, while a bright, open flow draws you into the present. The formal dining room sets the stage for memorable evenings, while an expansive great room rises w/vaulted ceilings, anchored by a wood burning hearth as sunlight spills through French doors onto a stone patio, uniting the quiet beauty of the outdoors. Nearby, a charming parlor/home office with its own fireplace drifts into a cozy den w/bath, offering space to work or unwind. At the heart of the home, the kitchen shines. New quartz counters and crisp white cabinetry frame a generous butcher block island where meals begin and conversations linger. Here, life unfolds naturally w/gatherings beside a dual-sided fireplace, sharing laughter, stories and simple moments. The adjacent playroom w/half bath completes this ideal setting. Upstairs, 4 bedrooms, 2 full baths, and a thoughtfully placed laundry area create ease for everyday living. Yet it's beyond the walls where this property truly captures the imagination. Step outside to a sweeping, level lawn where possibilities stretch as far as the eye can see. Host a soccer match, cultivate a garden, or wander along your own wooded path. This is more than a home. It's a place to grow, gather and dream bigger with time. Whether you envision expansion, a pool, tennis court, or simply room to breathe, the future here is as expansive as the land itself. Come see it and walk the grounds. Across the street, Highland Farms offers more open space and a scenic trail, all just minutes from town, train, and dining. Amazing opportunity that will hold its value on the best lot in Darien.

    Zillow last checked:

    Listing updated:

    Listed by:

    Serena A Richards (203)273-2073,

    Brown Harris Stevens 203-655-1418

    Bought with:

    Serena A Richards, RES.0805526

    Brown Harris Stevens

    Source: Smart MLS,MLS#: 24130400MLS Logo

    Facts & features

    Interior

    Bedrooms & bathrooms
    • Bedrooms: 4
    • Bathrooms: 4
    • Full bathrooms: 3
    • 1/2 bathrooms: 1
    Primary bedroom
    • Features: Full Bath, Walk-In Closet(s)
    • Level: Upper
    • Area: 300 Square Feet
    • Dimensions: 15 x 20
    Bedroom
    • Level: Upper
    • Area: 209 Square Feet
    • Dimensions: 19 x 11
    Bedroom
    • Level: Upper
    • Area: 117 Square Feet
    • Dimensions: 13 x 9
    Bedroom
    • Level: Upper
    • Area: 132 Square Feet
    • Dimensions: 12 x 11
    Den
    • Level: Main
    • Area: 140 Square Feet
    • Dimensions: 14 x 10
    Dining room
    • Level: Main
    • Area: 143 Square Feet
    • Dimensions: 13 x 11
    Family room
    • Features: Fireplace
    • Level: Main
    • Area: 304 Square Feet
    • Dimensions: 19 x 16
    Great room
    • Features: Fireplace
    • Level: Main
    • Area: 380 Square Feet
    • Dimensions: 19 x 20
    Kitchen
    • Features: Laundry Hookup, Pantry
    • Level: Main
    • Area: 288 Square Feet
    • Dimensions: 12 x 24
    Living room
    • Features: Fireplace
    • Level: Main
    • Area: 130 Square Feet
    • Dimensions: 13 x 10
    Rec play room
    • Features: Fireplace
    • Level: Main
    • Area: 342 Square Feet
    • Dimensions: 19 x 18
    Heating
    • Hot Water, Oil
    Cooling
    • None
    Appliances
    • Included: Oven/Range, Refrigerator, Washer, Dryer, Water Heater
    • Laundry: Upper Level
    Features
    • Basement: Partial
    • Attic: Pull Down Stairs
    • Number of fireplaces: 4
    Interior area
    • Total structure area: 3,411
    • Total interior livable area: 3,411 sqft
    • Finished area above ground: 3,411

    Property

    Parking
    • Total spaces: 6
    • Parking features: Paved
    Features
    • Patio & porch: Porch
    • Exterior features: Garden
    • Waterfront features: Beach Access
    Lot
    • Size: 2.64 Acres
    • Features: Level
    Details
    • Additional structures: Shed(s), Barn(s)
    • Parcel number: 102682
    • Zoning: R2

    Construction

    Type & style
    • Home type: SingleFamily
    • Architectural style: Antique,Farm House
    • Property subtype: Single Family Residence
    Materials
    • Clapboard
    • Foundation: Masonry
    • Roof: Asphalt
    Condition
    • New construction: No
    • Year built: 1856

    Utilities & green energy

    • Sewer: Septic Tank
    • Water: Public

    Community & HOA

    HOA
    • Has HOA: No
    Location
    • Region: Darien

    Financial & listing details

    • Price per square foot: $821/sqft
    • Tax assessed value: $1,095,500
    • Annual tax amount: $16,958
    • Date on market: 4/8/2026

    Price history

    DateEventPrice
    8/10/2026Sold$2,800,000-6.6%$821/sqft
    Source: Smart MLS #24130400 Report a problem
    5/21/2026Pending sale$2,999,000$879/sqft
    Source: Smart MLS #24130400 Report a problem
    4/8/2026Listed for sale$2,999,000$879/sqft
    Source: Smart MLS #24130400 Report a problem
    3/27/2026Listing removed$2,999,000+566.6%$879/sqft
    Source: Halstead / Brown Harris Stevens #24130400 Report a problem
    1/7/2026Listing removed$10,000$3/sqft
    Source: Zillow Rentals Report a problem
    11/5/2025Listed for rent$10,000+51.5%$3/sqft
    Source: Zillow Rentals Report a problem
    3/15/2020Listing removed$6,600$2/sqft
    Source: Miha Zajec, Broker #170253183 Report a problem
    11/26/2019Listed for rent$6,600$2/sqft
    Source: Zillow Rental Manager Report a problem
    4/6/1992Sold$449,900-44.5%$132/sqft
    Source: Public Record Report a problem
    12/5/1989Sold$810,000$237/sqft
    Source: Public Record Report a problem

    Public tax history

    YearProperty taxesTax assessment
    2025$16,958 +5.4%$1,095,500
    2024$16,093 -11.6%$1,095,500 +6%
    2023$18,198 +2.2%$1,033,410
    2022$17,806 +2.3%$1,033,410
    2021$17,403 +3.3%$1,033,410 +0.2%
    2020$16,846 -0.8%$1,031,590
    2019$16,990 -23%$1,031,590 -24.9%
    2018$22,078 -0.5%$1,372,980
    2017$22,187 +2.5%$1,372,980
    2016$21,652 +2.7%$1,372,980
    2015$21,075 +2.3%$1,372,980
    2014$20,608 -8.2%$1,372,980 -19.4%
    2013$22,440 +3.9%$1,703,870
    2012$21,605 +3.9%$1,703,870
    2011$20,787 +3.9%$1,703,870
    2010$20,003 +3.3%$1,703,870
    2009$19,373 +14.5%$1,703,870 +46.5%
    2008$16,918 +4.9%$1,162,770
    2007$16,128 +3.5%$1,162,770
    2006$15,581 -28%$1,162,770 -30%
    2005$21,628 +55.7%$1,661,100 +42.9%
    2004$13,895 +31.7%$1,162,770 +43.9%
    2003$10,554 -6.8%$808,150
    2001$11,330 +7.4%$808,150 -30%
    2000$10,554 +31.5%$1,154,500 +155%
    1999$8,024 $452,810
    Find assessor info on the county website

    Neighborhood: 06820

    Nearby schools

    GreatSchools rating
    Schools provided by the listing agent
    • Elementary: Ox Ridge
    • Middle: Middlesex
    • High: Darien

    Source: Smart MLS. This data may not be complete. We recommend contacting the local school district to confirm school assignments for this home.

    Sell for more on Zillow
    Get a Zillow Showcase℠ listing at no additional cost and you could sell for .
    $2,800,500
    2% more
    +$56,010
    With Zillow Showcase(estimated)
    $2,856,510