Welcome to 561 Towne Road in the Town of Richland! Situated on 1 acre at the end of a dead-end road, this 3-bedroom, 1-bath home offers privacy, recreation, and year-round enjoyment. With 960 square feet of living space, the home features a spacious rear addition that can be used as additional sleeping quarters, a family room, hobby space, or whatever best suits your needs. An attached storage room provides extra space for gear and equipment.
Recent updates include a new hot water heater and washer and dryer. Enjoy your morning coffee on the enclosed front porch or relax on the covered back porch with convenient access to the garage and backyard.
Outdoor enthusiasts will appreciate the oversized 2-car garage featuring new garage doors, ample storage space, and room for a workshop. Located with direct access to ATV trails and just minutes from the Salmon River, snowmobile trails, fishing, hunting, and other outdoor recreation opportunities, this property is ideal as a primary residence, seasonal getaway, investment property, or short-term rental.
The large yard provides plenty of room for outdoor activities, entertaining, or simply enjoying the peaceful surroundings. Some furnishings will convey with the sale, making this a great opportunity to move right in and start enjoying all that the area has to offer.
Pending
$149,900
561 Towne Rd, Pulaski, NY 13142
3beds
980sqft
Manufactured Home, Single Family Residence
Built in 1984
1 Acres Lot
$-- Zestimate®
$153/sqft
$-- HOA
What's special
Attached storage roomRoom for a workshopAmple storage spaceSpacious rear additionEnclosed front porch
- 70 days
- 30
- 0
Zillow last checked:
Listing updated:
Listed by:
Salmon River Realty 315-298-7060,
Andrea Wisgo 315-298-7060,
Caroline Oeschger 315-271-9404,
Salmon River Realty
Source: NYSAMLSs,MLS#: S1695827 Originating MLS: Syracuse
Originating MLS: SyracuseFacts & features
Interior
Bedrooms & bathrooms
- Bedrooms: 3
- Bathrooms: 1
- Full bathrooms: 1
- Main level bathrooms: 1
- Main level bedrooms: 3
Heating
- Electric, Propane, Baseboard, Forced Air
Cooling
- Window Unit(s), Wall Unit(s)
Appliances
- Included: Dryer, Exhaust Fan, Electric Oven, Electric Range, Electric Water Heater, Free-Standing Range, Oven, Refrigerator, Range Hood, Washer
- Laundry: Accessible Utilities or Laundry
Features
- Breakfast Bar, Ceiling Fan(s), Eat-in Kitchen, Country Kitchen, Kitchen/Family Room Combo, Partially Furnished, Window Treatments, Bedroom on Main Level
- Flooring: Carpet, Laminate, Varies, Vinyl
- Windows: Drapes
- Has fireplace: No
Interior area
- Total structure area: 980
- Total interior livable area: 980 sqft
Video & virtual tour
Property
Parking
- Total spaces: 2
- Parking features: Detached, Garage, Driveway
- Garage spaces: 2
Features
- Levels: One
- Stories: 1
- Patio & porch: Covered, Porch
- Exterior features: Gravel Driveway, Propane Tank - Leased
Lot
- Size: 1 Acres
- Dimensions: 204 x 179
- Features: Rectangular, Rectangular Lot
Details
- Parcel number: 35508908600000010201200000
- Special conditions: Standard
- Horses can be raised: Yes
- Horse amenities: Horses Allowed
Construction
Type & style
- Home type: MobileManufactured
- Architectural style: Mobile Home
- Property subtype: Manufactured Home, Single Family Residence
Materials
- Aluminum Siding, PEX Plumbing
- Foundation: Poured, Slab
- Roof: Metal
Condition
- Resale
- Year built: 1984
Utilities & green energy
- Electric: Circuit Breakers
- Sewer: Septic Tank
- Water: Well
- Utilities for property: Cable Available, Electricity Available, Electricity Connected, High Speed Internet Available
Community & HOA
Community
- Features: Trails/Paths
- Subdivision: Scribas Patent
HOA
- Amenities included: None
Location
- Region: Pulaski
Financial & listing details
- Price per square foot: $153/sqft
- Tax assessed value: $44,400
- Annual tax amount: $1,953
- Date on market: 7/3/2026
- Cumulative days on market: 17 days
- Listing terms: Cash,Conventional,FHA
- Body type: Single Wide
Estimated market value
Not available
Estimated sales range
Not available
Not available
Price history
| Date | Event | Price |
|---|---|---|
| 9/4/2026 | Pending sale | $149,900$153/sqft |
Source:  NYSAMLSs #S1695827 Report a problem NYSAMLSs #S1695827 Report a problem | ||
| 7/13/2026 | Contingent | $149,900$153/sqft |
Source: NYSAMLSs #S1695827 Report a problem | ||
| 7/5/2026 | Listed for sale | $149,900$153/sqft |
Source: NYSAMLSs #S1695827 Report a problem | ||
Public tax history
| Year | Property taxes | Tax assessment |
|---|---|---|
| 2018 | $775 | $44,400 |
| 2017 | $775 | $44,400 |
| 2016 | -- | $44,400 |
| 2015 | -- | $44,400 |
| 2014 | -- | $44,400 |
Find assessor info on the county website
Monthly payment
Climate risks
Neighborhood: 13142
Nearby schools
Schools provided by the listing agent
- District: Pulaski Academy and Central
Source: NYSAMLSs. This data may not be complete. We recommend contacting the local school district to confirm school assignments for this home.
Similar homes
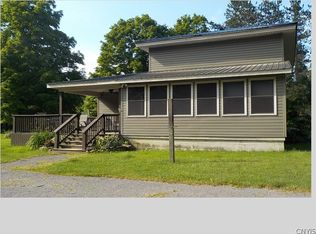
- $169,0003 bd1 ba1.1k sqft27 Salmon Meadow Ln, Pulaski, NY 13142For Sale
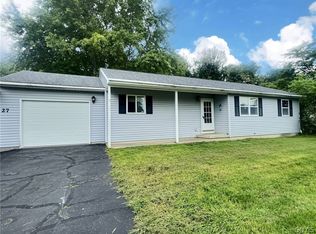
 MLS ID #S1705317, Thomas R Wiegand, Listing by: Berkshire Hathaway CNY Realty. NYSAMLSs
 - $149,9003 bd2 ba1.1k sqft76 Kenyon Rd, Mexico, NY 13114For Sale
 MLS ID #S1702892, Lauren DeGilormo, Listing by: Coldwell Banker Prime Prop,Inc. NYSAMLSs
 - $120,0003 bd1 ba864 sqft915 County Route 48, Pulaski, NY 13142For Sale
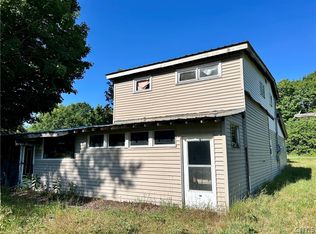 MLS ID #S1700574, Caroline Oeschger, Listing by: Salmon River Realty. NYSAMLSs
 - $143,5003 bd2 ba1k sqft252 Cornell Rd, Hastings, NY 13076For Sale
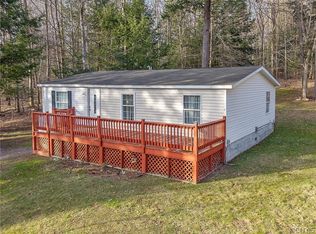 MLS ID #S1672941, Katherine Clare Bell, Listing by: Bell Home Team. NYSAMLSs
 - $135,9003 bd1 ba980 sqft5007 State Route 3, Mexico, NY 13114For SaleMLS ID #S1706872, Thomas Addley, Listing by: Land & Trust Realty. NYSAMLSs
- $140,9003 bd2 ba1.3k sqft209 County Route 1a, Oswego, NY 13126For SaleMLS ID #S1689715, Tierra Simpson, Listing by: eXp Realty. NYSAMLSs
- $134,0001 bd1 ba640 sqft330 Cummings Rd, Pulaski, NY 13142For SaleMLS ID #B1710023, Derek Greene, Listing by: The Greene Realty Group. NYSAMLSs
- $129,9003 bd2 ba1.4k sqft1068 County Route 10, Pennellville, NY 13132For SaleMLS ID #S1706440, Mary E Phillips, Listing by: NextHome CNY Realty. NYSAMLSs
- $84,9003 bd1 ba980 sqft249 S Albion Rd, Altmar, NY 13302For SaleMLS ID #S1708288, Jessica Shephard, Listing by: Tug Hill Real Estate. NYSAMLSs
- $155,0003 bd2 ba1.4k sqft373 S Railroad St, Parish, NY 13131For SaleMLS ID #S1703586, Dana Gilbert, Listing by: Hunt Real Estate ERA. NYSAMLSs
- $169,9002 bd1 ba1k sqft56 Chasa Rosa Dr, Richland, NY 13144For SaleMLS ID #S1709351, Jessica Shephard, Listing by: Tug Hill Real Estate. NYSAMLSs
- $84,5003 bd1 ba780 sqft962 County Route 29, Oswego, NY 13126For SaleMLS ID #S1705547, Karen A Hammond, Listing by: Hunt Real Estate ERA. NYSAMLSs
- $129,9002 bd1 ba980 sqft13 Clifford Rd, Fulton, NY 13069For SaleMLS ID #S1688223, Dean D. Cummins, Listing by: Sun Harvest Realty Inc.. NYSAMLSs
- $115,0003 bd2 ba924 sqft18 Little Pond Rd, Williamstown, NY 13493For SaleMLS ID #S1658155, Jaclyn Thomas, Listing by: Hunt Real Estate ERA. NYSAMLSs
- $109,9002 bd2 ba1.4k sqft1849 County Road 17, Amboy, NY 13493For SaleMLS ID #S1708194, Laura Loomis-Patrick, Listing by: Coldwell Banker Prime Prop. Inc.. NYSAMLSs
- $115,0003 bd1 ba1.4k sqft734 County Route 45, Central Square, NY 13036For SaleMLS ID #S1712070, Joseph Lisowski, Listing by: Howard Hanna Real Estate. NYSAMLSs
- $140,0002 bd1 ba896 sqft404 Old State Rd, Redfield, NY 13437For SaleMLS ID #S1689420, Trevor Worden, Listing by: Coldwell Banker Faith Properties. NYSAMLSs
- $169,9002 bd1 ba916 sqft46 Ross Park Dr, Sandy Creek, NY 13145For SaleMLS ID #R1704174, Catherine R. Wyble, Listing by: Keller Williams Realty Greater Rochester. NYSAMLSs
