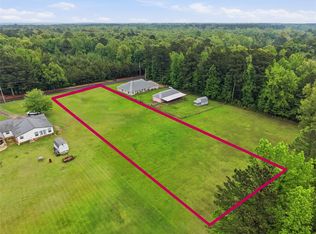
MOTIVATED SELLERS – BRING YOUR OFFER! If you’ve been searching for space, land, flexibility, and a property that gives you room to actually live, 561 Wells Road deserves a closer look! Situated on approximately 1.1 acres in Haughton, this custom-built home offers 4 bedrooms, 3 full bathrooms, TWO primary suites, and a versatile floor plan that can adapt to your needs.
Step inside to an inviting layout featuring a spacious kitchen that opens to the main living area, abundant storage, and a large pantry. The additional flex spaces offer plenty of possibilities for a home office, playroom, hobby room, workout space, or additional living area. With two primary suites, the home is especially well suited for multi-generational living, older children, guests, or anyone wanting additional privacy and flexibility.
And the extras are where this property really stands out! A whole-home standby generator provides added peace of mind, while the approximately 1,050 square foot detached workshop and storage building gives you serious space for tools, equipment, hobbies, projects, or recreational gear.
For sale
Price cut: $27K (9/19)
$295,000
561 Wells Rd, Haughton, LA 71037
4beds
2,144sqft
Single Family Residence
Built in 2010
1.1 Acres Lot
$293,800 Zestimate®
$138/sqft
$-- HOA
What's special
- 23 days
- 1,022
- 106
Likely to sell faster than
Zillow last checked:
Listing updated:
Listed by:
Sherry Wax 0995709817 318-746-0011,
Diamond Realty & Associates 318-746-0011
Source: NTREIS,MLS#: 21390834
Facts & features
Interior
Bedrooms & bathrooms
- Bedrooms: 4
- Bathrooms: 3
- Full bathrooms: 3
Primary bedroom
- Features: En Suite Bathroom, Walk-In Closet(s)
- Level: First
- Dimensions: 0 x 0
Bedroom
- Features: En Suite Bathroom
- Level: First
- Dimensions: 0 x 0
Bedroom
- Level: First
- Dimensions: 0 x 0
Bedroom
- Level: First
- Dimensions: 0 x 0
Primary bathroom
- Features: Built-in Features, Dual Sinks, En Suite Bathroom, Jetted Tub, Separate Shower
- Level: First
- Dimensions: 0 x 0
Other
- Features: En Suite Bathroom, Separate Shower
- Level: First
- Dimensions: 0 x 0
Other
- Features: Separate Shower
- Level: First
- Dimensions: 0 x 0
Kitchen
- Features: Built-in Features, Eat-in Kitchen, Pantry, Solid Surface Counters, Walk-In Pantry
- Level: First
- Dimensions: 0 x 0
Library
- Level: First
- Dimensions: 0 x 0
Living room
- Features: Ceiling Fan(s), Fireplace
- Level: First
- Dimensions: 0 x 0
Office
- Features: Ceiling Fan(s)
- Level: First
- Dimensions: 0 x 0
Utility room
- Features: Utility Room
- Level: First
- Dimensions: 0 x 0
Heating
- Central, Electric, Fireplace(s)
Cooling
- Central Air, Ceiling Fan(s)
Appliances
- Included: Dishwasher, Electric Range, Electric Water Heater, Disposal
Features
- Eat-in Kitchen, Multiple Master Suites, Open Floorplan, Pantry, Walk-In Closet(s), Wired for Sound
- Flooring: Carpet, Ceramic Tile
- Has basement: No
- Number of fireplaces: 1
- Fireplace features: Gas Log, Masonry
Interior area
- Total interior livable area: 2,144 sqft
Video & virtual tour
Property
Parking
- Total spaces: 4
- Parking features: Concrete, Driveway
- Attached garage spaces: 2
- Carport spaces: 2
Features
- Levels: One
- Stories: 1
- Pool features: None
- Fencing: Chain Link,Cross Fenced
Lot
- Size: 1.1 Acres
- Features: Acreage, Cleared, Level
- Residential vegetation: Cleared, Grassed
Details
- Additional structures: Outbuilding, Shed(s)
- Parcel number: 156305
Construction
Type & style
- Home type: SingleFamily
- Architectural style: Farmhouse
- Property subtype: Single Family Residence
Materials
- Foundation: Slab
- Roof: Shingle
Condition
- Resale
- Year built: 2010
Utilities & green energy
- Sewer: Aerobic Septic, Septic Tank
- Water: Public
- Utilities for property: Propane, Septic Available, Water Available
Community & HOA
Community
- Security: Security System, Smoke Detector(s)
- Subdivision: Wells Road Estate
HOA
- Has HOA: No
Location
- Region: Haughton
Financial & listing details
- Price per square foot: $138/sqft
- Tax assessed value: $199,800
- Annual tax amount: $72
- Date on market: 9/19/2026
- Cumulative days on market: 122 days
Estimated market value
$293,800
$279,000 - $308,000
$2,299/mo
Price history
| Date | Event | Price |
|---|---|---|
| 9/19/2026 | Price change | $295,000-8.4%$138/sqft |
Source: NTREIS #21390834 Report a problem | ||
| 8/26/2026 | Price change | $322,000-1.8%$150/sqft |
Source: NTREIS #21253046 Report a problem | ||
| 8/19/2026 | Price change | $328,000-0.3%$153/sqft |
Source: NTREIS #21253046 Report a problem | ||
| 8/3/2026 | Price change | $328,9900%$153/sqft |
Source: NTREIS #21253046 Report a problem | ||
| 7/24/2026 | Price change | $328,9950%$153/sqft |
Source: NTREIS #21253046 Report a problem | ||
| 7/10/2026 | Price change | $329,000-0.3%$153/sqft |
Source: NTREIS #21253046 Report a problem | ||
| 7/4/2026 | Price change | $329,900-5.1%$154/sqft |
Source: NTREIS #21253046 Report a problem | ||
| 7/2/2026 | Price change | $347,500-0.7%$162/sqft |
Source: NTREIS #21253046 Report a problem | ||
| 6/8/2026 | Listed for sale | $349,899$163/sqft |
Source: NTREIS #21253046 Report a problem | ||
| 6/3/2026 | Contingent | $349,899$163/sqft |
Source: NTREIS #21253046 Report a problem | ||
| 5/26/2026 | Price change | $349,8990%$163/sqft |
Source: NTREIS #21253046 Report a problem | ||
| 5/2/2026 | Listed for sale | $349,900$163/sqft |
Source: NTREIS #21253046 Report a problem | ||
| 4/23/2026 | Listing removed | $349,900$163/sqft |
Source: NTREIS #21142771 Report a problem | ||
| 4/16/2026 | Price change | $349,900-2.2%$163/sqft |
Source: NTREIS #21142771 Report a problem | ||
| 3/12/2026 | Price change | $357,900-2.5%$167/sqft |
Source: NTREIS #21142771 Report a problem | ||
| 3/5/2026 | Listed for sale | $366,900$171/sqft |
Source: NTREIS #21142771 Report a problem | ||
| 3/5/2026 | Contingent | $366,900$171/sqft |
Source: NTREIS #21142771 Report a problem | ||
| 2/16/2026 | Price change | $366,9000%$171/sqft |
Source: NTREIS #21142771 Report a problem | ||
| 2/6/2026 | Price change | $367,000-2.7%$171/sqft |
Source: NTREIS #21142771 Report a problem | ||
| 1/19/2026 | Price change | $377,000-0.2%$176/sqft |
Source: NTREIS #21142771 Report a problem | ||
| 1/4/2026 | Listed for sale | $377,900$176/sqft |
Source: NTREIS #21142771 Report a problem | ||
| 11/28/2005 | Sold | -- |
Source: Agent Provided Report a problem | ||
Public tax history
| Year | Property taxes | Tax assessment |
|---|---|---|
| 2025 | $72 | $19,980 |
| 2024 | $72 -95.5% | $19,980 |
| 2023 | $1,599 +0.5% | $19,980 |
| 2022 | $1,591 | $19,980 |
| 2021 | $1,591 | $19,980 |
| 2020 | $1,591 -1.2% | $19,980 |
| 2019 | $1,610 -36.5% | $19,980 |
| 2018 | $2,537 | $19,980 |
| 2017 | $2,537 +59.5% | $19,980 |
| 2016 | $1,591 +5.9% | $19,980 |
| 2015 | $1,502 0% | $19,980 |
| 2014 | $1,502 +4.3% | $19,980 +0.1% |
| 2013 | $1,440 | $19,970 |
| 2012 | $1,440 +3899.6% | $19,970 +290% |
| 2011 | $36 -90.8% | $5,120 |
| 2010 | $390 | $5,120 |
Find assessor info on the county website
Monthly payment
Est. payment
Payment breakdown
Explore the cost of this home by adjusting the details. Changes won't be saved.Climate risks
Neighborhood: 71037
Nearby schools
Schools provided by the listing agent
- Elementary: Bossier ISD schools
- Middle: Bossier ISD schools
- High: Bossier ISD schools
- District: Bossier PSB
Source: NTREIS. This data may not be complete. We recommend contacting the local school district to confirm school assignments for this home.
Similar homes

- $275,0004 bd2 ba1.8k sqft811 Daleen Rd, Haughton, LA 71037For Sale
 MLS ID #21377205, Miguel Dorsey. NTREIS
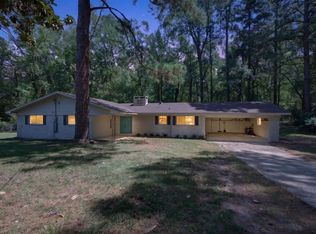
 - $360,0003 bd2 ba1.7k sqft164 Parker Rd, Haughton, LA 71037For Sale
 MLS ID #21312084, Adam Lytle. NTREIS
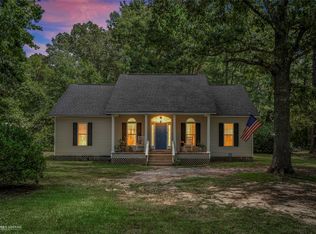
 - $270,0004 bd2 ba1.8k sqft3212 Deerfield Dr, Haughton, LA 71037For Sale
 MLS ID #21384617, Demetrius Barnes. NTREIS
 - $275,0004 bd2 ba2.4k sqft212 Mill Creek Ln, Haughton, LA 71037For Sale
 MLS ID #21272158, Debbie Williamson. NTREIS
