Located in the highly sought-after Bonsack area of Roanoke County, this well-maintained one-level home offers 3 bedrooms, 2 full baths, and 1,633 square feet of comfortable living space. The spacious floor plan features a large living room with a gas fireplace, formal dining room, and an eat-in kitchen with bar seating--perfect for both everyday living and entertaining. The primary suite serves as a private retreat with a generous walk-in closet and large en-suite bath. Recent updates include a NEW roof and NEW HVAC system, providing peace of mind for years to come. Enjoy the convenience of a double attached garage and relax while taking in the beautiful mountain views that create a peaceful backdrop for everyday living. Conveniently located near shopping, dining, schools, and outdoor recreation, this home offers the perfect combination of comfort, convenience, and scenic surroundings.
For sale
Price cut: $5K (9/30)
$364,500
5610 Cortland Rd, Roanoke, VA 24019
3beds
1,633sqft
Single Family Residence
Built in 1998
0.42 Acres Lot
$355,500 Zestimate®
$223/sqft
$13/mo HOA
What's special
Beautiful mountain viewsWell-maintained one-level homeDouble attached garageLarge en-suite bathSpacious floor planFormal dining roomGenerous walk-in closet
- 190 days
- 737
- 26
Zillow last checked:
Listing updated:
Listed by:
DEBRA DEITRICH 540-520-7579,
MKB, REALTORS® 540-989-4555
Source: RVAR,MLS#: 926129
Facts & features
Interior
Bedrooms & bathrooms
- Bedrooms: 3
- Bathrooms: 2
- Full bathrooms: 2
- Main level bathrooms: 2
- Main level bedrooms: 3
Primary bedroom
- Level: Entry
Bedroom 2
- Level: Entry
Bedroom 3
- Level: Entry
Dining room
- Level: Entry
Eat in kitchen
- Level: Entry
Foyer
- Level: Entry
Kitchen
- Level: Entry
Laundry
- Level: Entry
Living room
- Level: Entry
Heating
- Natural Gas
Cooling
- Heat Pump Electric
Appliances
- Included: Microwave Oven (Built In), Wall Oven
Features
- Storage, Walk-In Closet(s), Whirlpool Bath
- Flooring: Carpet, Tile
- Doors: Insulated, Sliding Doors
- Windows: Tilt-In, Skylight(s)
- Number of fireplaces: 1
- Fireplace features: Gas Log
Interior area
- Total structure area: 1,633
- Total interior livable area: 1,633 sqft
Video & virtual tour
Property
Parking
- Total spaces: 2
- Parking features: Garage Door Opener
- Has garage: Yes
- Covered spaces: 2
- Details: Off Street Parking
Features
- Levels: One
- Stories: 1
- Patio & porch: Front Porch, Rear Porch, Covered Porch
- Has view: Yes
- View description: Mountain(s)
Lot
- Size: 0.42 Acres
Details
- Parcel number: 040.050615.000000
Construction
Type & style
- Home type: SingleFamily
- Architectural style: Ranch
- Property subtype: Single Family Residence
Materials
- Vinyl Siding
- Foundation: Slab
Condition
- Year built: 1998
Utilities & green energy
- Sewer: Public Sewer
- Water: Public
Community & HOA
Community
- Subdivision: Orchard Park
HOA
- Has HOA: Yes
- HOA fee: $150 annually
Location
- Region: Roanoke
Financial & listing details
- Price per square foot: $223/sqft
- Tax assessed value: $312,100
- Annual tax amount: $3,214
- Date on market: 4/15/2026
- Cumulative days on market: 192 days
Estimated market value
$355,500
$338,000 - $373,000
$2,176/mo
Price history
| Date | Event | Price |
|---|---|---|
| 9/30/2026 | Price change | $364,500-1.4%$223/sqft |
Source:  RVAR #926129 Report a problem RVAR #926129 Report a problem | ||
| 6/29/2026 | Price change | $369,500-2.6%$226/sqft |
Source: RVAR #926129 Report a problem | ||
| 4/15/2026 | Listed for sale | $379,500+1165%$232/sqft |
Source: RVAR #926129 Report a problem | ||
| 4/5/2013 | Sold | $30,000$18/sqft |
Source: Public Record Report a problem | ||
Public tax history
| Year | Property taxes | Tax assessment |
|---|---|---|
| 2025 | $3,215 +4.8% | $312,100 +5.8% |
| 2024 | $3,067 +1.2% | $294,900 +3.1% |
| 2023 | $3,031 +14.3% | $285,900 +17.6% |
| 2022 | $2,651 +11.6% | $243,200 +11.6% |
| 2021 | $2,376 +2.7% | $218,000 +2.7% |
| 2020 | $2,314 +4.6% | $212,300 +4.6% |
| 2019 | $2,212 +2.9% | $202,900 +2.9% |
| 2018 | $2,149 +2% | $197,200 +2% |
| 2017 | $2,107 +1.9% | $193,300 +1.9% |
| 2016 | $2,068 | $189,700 +1.6% |
| 2015 | $2,068 +1.7% | $186,700 +0.1% |
| 2014 | $2,033 -3.7% | $186,500 -3.7% |
| 2012 | $2,111 -0.2% | $193,700 -0.2% |
| 2011 | $2,116 +0.1% | $194,100 +0.1% |
| 2010 | $2,114 +0.4% | $193,900 +0.4% |
| 2009 | $2,106 +0.4% | $193,200 +0.4% |
| 2008 | $2,097 +4.2% | $192,400 |
| 2007 | $2,013 +2.1% | -- |
| 2006 | $1,971 +5.4% | -- |
| 2005 | $1,870 +7.5% | -- |
| 2004 | $1,740 +6.3% | -- |
| 2003 | $1,637 +1.5% | -- |
| 2002 | $1,614 +4.3% | -- |
| 2001 | $1,548 -0.7% | -- |
| 2000 | $1,558 | -- |
Find assessor info on the county website
Monthly payment
Est. payment
Payment breakdown
Explore the cost of this home by adjusting the details. Changes won't be saved.Climate risks
Neighborhood: 24019
Nearby schools
Schools provided by the listing agent
- Elementary: Bonsack
- Middle: William Byrd
- High: William Byrd
Source: RVAR. This data may not be complete. We recommend contacting the local school district to confirm school assignments for this home.
Similar homes
- $355,0004 bd3 ba2.2k sqft8127 Ashton Ln, Roanoke, VA 24019For Sale
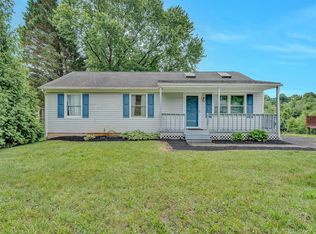
 MLS ID #927460, ASHLEY NICOLE CANTY. RVAR
 - $342,5003 bd3 ba2k sqft905 Stokes Dr, Roanoke, VA 24019For Sale
 MLS ID #930809, MARK WOLFORD. RVAR
 - $365,0004 bd3 ba1.8k sqft1040 Barrens Village Ct, Roanoke, VA 24019For Sale
 MLS ID #928088, DEBRA LEIGH GILES. RVAR
 - $315,0004 bd2 ba1.6k sqft6333 Greenway Dr, Roanoke, VA 24019For Sale
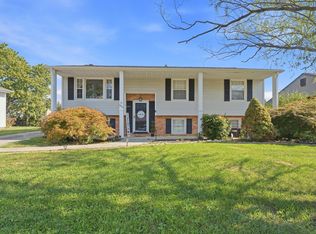 MLS ID #932051, KIMBERLY ADAMS CHESSER. RVAR
 - $299,9254 bd2 ba1.8k sqft8402 Brubaker Dr, Roanoke, VA 24019For SaleMLS ID #928121, DAMON JONATHAN GETTIER. RVAR
- $389,0003 bd3 ba1.9k sqft3423 Cedarmeade Dr, Roanoke, VA 24014For SaleMLS ID #929684, KARIN COLOZZA. RVAR
- $439,9503 bd2 ba2k sqft727 S Battery Dr, Roanoke, VA 24019For SaleMLS ID #929597, SUSAN JONES. RVAR
- $439,9004 bd2 ba1.7k sqft775 Brookfield Ln, Roanoke, VA 24012For SaleMLS ID #929792, TAMMY PARRISH. RVAR
- $395,0004 bd3 ba1.7k sqft5736 Glen Haven Dr, Roanoke, VA 24019For SaleMLS ID #931292, PHILLIP DARNALL. RVAR
- $321,0002 bd2 ba1.7k sqft22 Carrington Ct, Roanoke, VA 24019For SaleMLS ID #927368, CHERYL B HAM. RVAR
- $334,5004 bd2 ba1.8k sqft2628 Green Ridge Cir, Roanoke, VA 24019For SaleMLS ID #930653, JAY KILBY. RVAR
- $390,0004 bd2 ba1.7k sqft2029 Heys Ln, Vinton, VA 24179For SaleMLS ID #931932, DAMON JONATHAN GETTIER. RVAR
- $415,0004 bd3 ba1.8k sqft72 Hillandale Dr, Troutville, VA 24175For SaleMLS ID #931151, LISA MARIE SANTACATERINA. RVAR
- $325,0003 bd2 ba1.6k sqft2720 Tulip Ln, Vinton, VA 24179For SaleMLS ID #930871, RUTH GRAY. RVAR
- $375,0003 bd3 ba1.9k sqft4555 Summerset Dr, Roanoke, VA 24018For SaleMLS ID #927518, KARIN COLOZZA. RVAR
- $354,9952 bd2 ba1.3k sqft4322 Garstview Cir, Roanoke, VA 24018For SaleMLS ID #932424, RENE REINER. RVAR
- $329,5004 bd2 ba2.2k sqft4348 Tellico Rd NW, Roanoke, VA 24017For SaleMLS ID #928355, DAMON JONATHAN GETTIER. RVAR
- $322,9003 bd2 ba1.6k sqft75 Walnut Ridge Rd, Troutville, VA 24175For SaleMLS ID #929940, KIMBERLY ADAMS CHESSER. RVAR
- $320,0003 bd2 ba1.5k sqft5451 Timberland Trl, Roanoke, VA 24014For SaleMLS ID #929690, CHRISTINE B SANDS. RVAR
- $324,9003 bd3 ba2k sqft162 Ridgeview Rd, Blue Ridge, VA 24064For SaleMLS ID #931361, TONEY R HUMPHRIES, I I. RVAR
