Welcome to 5610 Forks Road, a beautifully designed home located in our close-knit, boutique community inspired by the Twilight series. This gated enclave offers both privacy and personality, with the added bonus of easy access to nearby retail, dining, and top-rated amenities — all just 20 minutes from downtown Austin. Designed with intention, this home features no wasted space, maximizing livability across two thoughtfully planned levels. The upstairs living area was strategically placed to take full advantage of 180 degree sweeping views of downtown Austin and the treetops beyond. The home layout provides a natural separation between your private sleeping quarters and guest/workspaces below. Soaring ceilings and oversized windows flood the home with natural light, while luxury vinyl plank flooring throughout the majority of the home is stylish, durable, and easy to maintain. This home blends modern finishes with smart design choices, all within a charming, community-focused neighborhood. Call the David Weekley Homes at Goodnight Ranch Team to learn more about the stylish design selections and community comforts of this beautiful new home for sale in Austin, Texas! Our EnergySaver™ Homes offer peace of mind knowing your new home in Austin is minimizing your environmental footprint while saving energy. A David Weekley EnergySaver home in Austin averages a 60 on the HERS Index. Square Footage is an estimate only; actual construction may vary.
Pending
Price cut: $5K (10/22)
$364,990
5610 Forks Rd, Austin, TX 78747
2beds
1,788sqft
Condominium
Built in 2026
-- sqft lot
$-- Zestimate®
$204/sqft
$175/mo HOA
What's special
Soaring ceilings
- 234 days
- 155
- 18
Zillow last checked:
Listing updated:
Listed by:
Jimmy Rado (512) 821-8818,
David Weekley Homes (512) 566-0541
Source: Unlock MLS,MLS#: 5702608
Facts & features
Interior
Bedrooms & bathrooms
- Bedrooms: 2
- Bathrooms: 3
- Full bathrooms: 2
- 1/2 bathrooms: 1
- Main level bedrooms: 1
Primary bedroom
- Description: Additional Recessed Lighting in Owner's Retreat. Secondary bedroom and secondary full bathroom are on the 1st Floor.
- Features: Ceiling Fan(s), Full Bath, High Ceilings, Low/No VOC, Recessed Lighting, Walk-In Closet(s)
- Level: Second
Primary bathroom
- Description: Private Water Closet.
- Features: Quartz Counters, Double Vanity, Full Bath, High Ceilings, Low/No VOC, Recessed Lighting, Separate Shower, Soaking Tub, Walk-in Shower
- Level: Second
Dining room
- Description: Open Family, Dining and Kitchen Area. Access to Powder Bathroom.
- Features: Dining Area, High Ceilings, Low/No VOC, Recessed Lighting
- Level: Second
Family room
- Description: Additional recessed lighting in the Family Room.
- Features: Ceiling Fan(s), High Ceilings, Low/No VOC, Recessed Lighting, Smart Thermostat, Wired for Data
- Level: Second
Foyer
- Description: Closet in Entry Way for additional storage. Built-in Backpack Rack at Garage Entry for additional storage and convenient to front entry way.
- Features: High Ceilings, Low/No VOC
- Level: Main
Kitchen
- Features: Kitchen Island, Quartz Counters, Gourmet Kitchen, High Ceilings, Low/No VOC, Open to Family Room, Pantry, Plumbed for Icemaker, Recessed Lighting
- Level: Second
Laundry
- Description: Utility Room is convenient located just outside the Owner's Retreat.
- Features: Electric Dryer Hookup, Low/No VOC, Recessed Lighting, Washer Hookup
- Level: Second
Office
- Description: Direct access to storage under Stairwell. Access to full bathroom.
- Features: Ceiling Fan(s), High Ceilings, Low/No VOC, Recessed Lighting
- Level: Main
Heating
- Central, ENERGY STAR Qualified Equipment, Natural Gas, Zoned
Cooling
- Ceiling Fan(s), Central Air, Electric, ENERGY STAR Qualified Equipment, Exhaust Fan, Zoned
Appliances
- Included: Dishwasher, Disposal, ENERGY STAR Qualified Appliances, ENERGY STAR Qualified Dishwasher, ENERGY STAR Qualified Water Heater, Exhaust Fan, Microwave, Plumbed For Ice Maker, Free-Standing Gas Range, Self Cleaning Oven, Stainless Steel Appliance(s), Vented Exhaust Fan, Gas Water Heater, Tankless Water Heater
Features
- Built-in Features, Ceiling Fan(s), High Ceilings, Double Vanity, Electric Dryer Hookup, Entrance Foyer, Interior Steps, Kitchen Island, Open Floorplan, Pantry, Recessed Lighting, Smart Thermostat, Soaking Tub, Storage, Study/Home Office, Walk-In Closet(s), Washer Hookup, Wired for Data
- Flooring: Carpet, Tile, Vinyl
- Windows: Double Pane Windows, ENERGY STAR Qualified Windows, Low Emissivity Windows, Screens, Vinyl Windows
- Fireplace features: None
Interior area
- Total interior livable area: 1,788 sqft
Property
Parking
- Total spaces: 2
- Parking features: Attached, Driveway, Garage, Garage Door Opener, Garage Faces Front
- Attached garage spaces: 2
Accessibility
- Accessibility features: Visitable
Features
- Levels: Two
- Stories: 2
- Patio & porch: Covered, Front Porch, Rear Porch
- Exterior features: Gutters Full, Lighting, Pest Tubes in Walls, Private Entrance, Private Yard
- Pool features: None
- Spa features: None
- Fencing: Back Yard, Fenced, Wood, Wrought Iron
- Has view: Yes
- View description: Downtown, Neighborhood, Panoramic, Park/Greenbelt
- Waterfront features: None
Lot
- Size: 3,184 Square Feet
- Features: Back Yard, Corner Lot, Front Yard, Landscaped, Native Plants, Near Public Transit, Sprinkler - Automatic, Sprinkler - Back Yard, Sprinklers In Front, Sprinkler - In-ground, Sprinkler - Rain Sensor, Sprinkler - Side Yard, Trees-Small (Under 20 Ft), Views
Details
- Additional structures: Residence
- Parcel number: 0438011512000
- Special conditions: Standard
Construction
Type & style
- Home type: Condo
- Property subtype: Condominium
Materials
- Foundation: Slab
- Roof: Composition
Condition
- New Construction
- New construction: Yes
- Year built: 2026
Details
- Builder name: David Weekley Homes
Utilities & green energy
- Sewer: Public Sewer
- Water: Public
- Utilities for property: Electricity Available, Internet-Fiber, Natural Gas Available, Phone Available, Sewer Available, Underground Utilities, Water Available
Community & HOA
Community
- Features: BBQ Pit/Grill, Cluster Mailbox, Common Grounds, Curbs, Dog Park, Fitness Center, Gated, High Speed Internet, Lock and Leave, On-Site Retail, Park, Pet Amenities, Picnic Area, Planned Social Activities, Playground, Pool, Sidewalks, Street Lights, Underground Utilities
- Subdivision: Twilight Condominiums at Goodnight Ranch
HOA
- Has HOA: Yes
- Services included: Common Area Maintenance, Maintenance Grounds
- HOA fee: $525 quarterly
- HOA name: Goodnight Residential MC
Location
- Region: Austin
Financial & listing details
- Price per square foot: $204/sqft
- Date on market: 3/24/2026
- Listing terms: Cash,Conventional,FHA,Texas Vet,VA Loan
- Electric utility on property: Yes
Estimated market value
Not available
Estimated sales range
Not available
Not available
Price history
| Date | Event | Price |
|---|---|---|
| 11/6/2026 | Pending sale | $364,990$204/sqft |
Source:  Unlock MLS #5702608 Report a problem | ||
| 10/22/2026 | Price change | $364,990-1.4%$204/sqft |
Source: Unlock MLS #5702608 Report a problem | ||
| 8/31/2026 | Price change | $369,990-2.6%$207/sqft |
Source: Unlock MLS #5702608 Report a problem | ||
| 6/29/2026 | Listed for sale | $379,990$213/sqft |
Source: Unlock MLS #5702608 Report a problem | ||
| 6/26/2026 | Pending sale | $379,990$213/sqft |
Source: Unlock MLS #5702608 Report a problem | ||
| 6/17/2026 | Price change | $379,990-5%$213/sqft |
Source: Unlock MLS #5702608 Report a problem | ||
| 5/22/2026 | Price change | $399,990-0.5%$224/sqft |
Source:  David Weekley Homes Report a problem | ||
| 5/19/2026 | Price change | $401,898+0.5%$225/sqft |
Source: David Weekley Homes Report a problem | ||
| 5/13/2026 | Price change | $399,990-3.6%$224/sqft |
Source: Unlock MLS #5702608 Report a problem | ||
| 3/22/2026 | Listed for sale | $414,990$232/sqft |
Source: David Weekley Homes Report a problem | ||
Public tax history
Tax history is unavailable.
Monthly payment
Est. payment
Payment breakdown
Explore the cost of this home by adjusting the details. Changes won't be saved.Climate risks
Neighborhood: Bluff Springs
Nearby schools
Schools provided by the listing agent
- Elementary: Blazier
- Middle: Bailey
- High: Akins
- District: Austin ISD
Source: Unlock MLS. This data may not be complete. We recommend contacting the local school district to confirm school assignments for this home.
Similar homes
- $349,0003 bd3 ba1.6k sqft5909 Rotunda Vw, Austin, TX 78747Active

 MLS ID #4067570, Laura Gutierrez, HomeBase. Unlock MLS
- $419,9904 bd3 ba2.2k sqft9405 Furman Dr, Austin, TX 78747Active
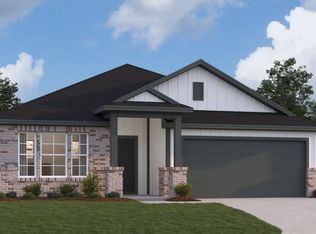 Unlock MLS
- from $410,9905 bd3 ba2.4k sqftBristol Plan, Cloverleaf, Austin, TX 78747New Construction
 Century Communities
- from $353,9904 bd3 ba2.2k sqftBalboa I Plan, Marble Creek Crossing, Austin, TX 78747New Construction
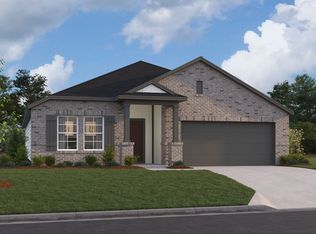 M/I Homes
- $230,0003 bd3 ba1.6k sqft5906 Rotunda Vw, Austin, TX 78747ActiveMLS ID #1945342, Laura Gutierrez, HomeBase. Unlock MLS
- $489,9983 bd4 ba2.3k sqft9029 Cattle Baron Path, Austin, TX 78747ActiveUnlock MLS
- $359,0003 bd3 ba2.3k sqft13011 Brave Tenderfoot Trl, Buda, TX 78610ActiveMLS ID #1959861, Kyle Bradford, Compass RE Texas, LLC. Unlock MLS
- $533,9903 bd4 ba2.3k sqft9101 Cattle Baron Path, Austin, TX 78747ActiveUnlock MLS
- $529,9903 bd4 ba2.4k sqft9033 Cattle Baron Path, Austin, TX 78747ActiveUnlock MLS
- $449,0003 bd3 ba2.1k sqft8204 Silhouette St, Austin, TX 78744ActiveMLS ID #3982532, Gary Hill, Pure Realty. Unlock MLS
- $384,9004 bd3 ba2.1k sqft11900 Cimaizon Dr, Austin, TX 78725ActiveMLS ID #2324517, Jaymes Willoughby, Keller Williams Realty. Unlock MLS
- $379,5004 bd3 ba2.1k sqft482 Pepperbark Loop, Buda, TX 78610ActiveMLS ID #2886271, Kristi Larkam, Compass RE Texas, LLC. Unlock MLS
- $535,0003 bd3 ba2.4k sqft8500 Apogee Blvd, Austin, TX 78744ActiveMLS ID #2636411, Araceli Frazier, Compass RE Texas, LLC. Unlock MLS
- $369,0003 bd2 ba1.4k sqft311 Flowering Senna Dr, Buda, TX 78610ActiveUnlock MLS
- $339,9003 bd2 ba1.7k sqft369 Durian Loop, Buda, TX 78610ActiveMLS ID #8197077, Mary Jane Parker, eXp Realty, LLC. Unlock MLS
