**BUYER FINANCING FELL THROUGH**Welcome to this beautifully maintained Shea-built Rome model in the sought-after gated community of Ocala Preserve! This thoughtfully designed home offers 2 bedrooms, 2 bathrooms, a versatile den/office space, and a 2-car garage, all within 1,454 sq ft of comfortable under air living space. Step inside to find tile flooring throughout the main living areas, with plush carpeting in the bedrooms for added comfort. The open-concept kitchen is the heart of the home, featuring a large center island, ample cabinetry, and plenty of counter space—perfect for everyday living or entertaining guests. The living room flows seamlessly to the covered lanai, where you can sip your morning coffee or unwind in the evenings. The primary suite offers a peaceful retreat with a walk-in closet, dual vanities, and a spacious stand-up shower. The guest bedroom is generously sized with a built-in closet, and the guest bath includes a convenient shower/tub combo. You'll also appreciate the dedicated den/ office space ideal for working from home or your favorite hobby as well as the indoor laundry room for added convenience. All of this in Ocala Preserve, where resort-style living meets everyday comfort. Don't miss the chance to call this one home!
Active
$249,000
5610 NW 37th Lane Rd, Ocala, FL 34482
2beds
1,454sqft
Single Family Residence, Residential
Built in 2017
5,662 Square Feet Lot
$237,200 Zestimate®
$171/sqft
$528/mo HOA
What's special
- 534 days
- 89
- 2
Zillow last checked:
Listing updated:
Listed by:
Stephanie Cathey 386-316-0106,
RE/MAX Signature
Source: DBAMLS,MLS#: 1213021
Facts & features
Interior
Bedrooms & bathrooms
- Bedrooms: 2
- Bathrooms: 2
- Full bathrooms: 2
Bedroom 1
- Level: Main
- Area: 182 Square Feet
- Dimensions: 13.00 x 14.00
Kitchen
- Level: Main
- Area: 182 Square Feet
- Dimensions: 13.00 x 14.00
Heating
- Central
Cooling
- Central Air
Appliances
- Included: Washer, Refrigerator, Microwave, Gas Range, Dryer, Disposal, Dishwasher
Features
- Ceiling Fan(s), Eat-in Kitchen, Split Bedrooms, Walk-In Closet(s)
- Flooring: Carpet, Tile
Interior area
- Total structure area: 2,060
- Total interior livable area: 1,454 sqft
Property
Parking
- Total spaces: 2
- Parking features: Attached, Garage
- Attached garage spaces: 2
Features
- Levels: One
- Stories: 1
Lot
- Size: 5,662 Square Feet
- Dimensions: 49 x 115
Details
- Parcel number: 1369014300
Construction
Type & style
- Home type: SingleFamily
- Property subtype: Single Family Residence, Residential
Materials
- Foundation: Slab
Condition
- New construction: No
- Year built: 2017
Utilities & green energy
- Sewer: Public Sewer
- Water: Public
- Utilities for property: Cable Available, Electricity Connected
Community & HOA
Community
- Senior community: Yes
- Subdivision: Not on the List
HOA
- Has HOA: Yes
- HOA fee: $1,584 quarterly
Location
- Region: Ocala
Financial & listing details
- Price per square foot: $171/sqft
- Tax assessed value: $219,230
- Annual tax amount: $2,628
- Date on market: 10/1/2026
- Listing terms: Cash,Conventional,FHA,VA Loan
- Electric utility on property: Yes
Estimated market value
$237,200
$225,000 - $249,000
$2,666/mo
Price history
| Date | Event | Price |
|---|---|---|
| 10/1/2026 | Listed for sale | $249,000$171/sqft |
Source:  DBAMLS #1213021 Report a problem DBAMLS #1213021 Report a problem | ||
| 9/15/2026 | Pending sale | $249,000$171/sqft |
Source: DBAMLS #1213021 Report a problem | ||
| 6/10/2026 | Price change | $249,000-4.2%$171/sqft |
Source: DBAMLS #1213021 Report a problem | ||
| 3/3/2026 | Listed for sale | $260,000-5.5%$179/sqft |
Source: DBAMLS #1213021 Report a problem | ||
| 6/16/2025 | Price change | $275,000-8%$189/sqft |
Source: DBAMLS #1213021 Report a problem | ||
| 5/5/2025 | Listed for sale | $299,000+57.9%$206/sqft |
Source: DBAMLS #1213021 Report a problem | ||
| 11/27/2017 | Sold | $189,400$130/sqft |
Source: Public Record Report a problem | ||
Public tax history
| Year | Property taxes | Tax assessment |
|---|---|---|
| 2025 | $2,628 +10.4% | $177,846 +2.9% |
| 2024 | $2,380 +2.6% | $172,834 +3% |
| 2023 | $2,320 +2.9% | $167,800 +3% |
| 2022 | $2,254 +0.2% | $162,913 +3% |
| 2021 | $2,249 +0.9% | $158,168 +1.4% |
| 2020 | $2,230 +1.6% | $155,984 +2.3% |
| 2019 | $2,194 | $152,477 +1.9% |
| 2018 | $2,194 +196.1% | $149,634 +232.5% |
| 2017 | $741 | $45,000 +91736.7% |
| 2016 | -- | $49 |
| 2015 | -- | $49 |
Find assessor info on the county website
Monthly payment
Est. payment
Payment breakdown
Explore the cost of this home by adjusting the details. Changes won't be saved.Climate risks
Neighborhood: 34482
Similar homes
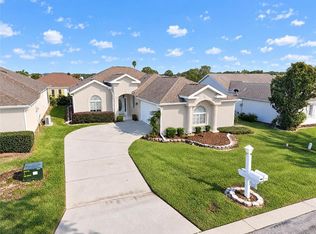
- $249,9003 bd2 ba1.6k sqft5536 NW 40th Loop, Ocala, FL 34482For Sale

 MLS ID #B26040900, Carolina Cancelleri Ormedilla, Engel & Volkers Ocala. BeachesMLS
 - $268,0003 bd2 ba1.6k sqft2323 NW 55TH AVENUE ROAD, OCALA, FL 34482For Sale
 MLS ID #OM734265, Donna Sloan, FONTANA REALTY. Stellar MLS
 - $275,0002 bd2 ba1.4k sqft5616 NW 37TH LANE ROAD, OCALA, FL 34482For Sale
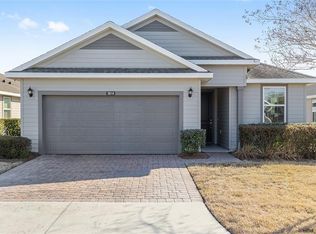 MLS ID #OM718327, Malou Barnes, LPT REALTY, LLC. Stellar MLS
 - $355,0002 bd2 ba1.6k sqft5589 NW 40th Loop, Ocala, FL 34482For Sale
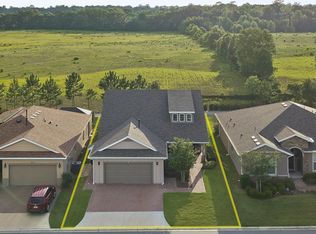
 MLS ID #1231887, Stephanie Cathey, RE/MAX Signature. DBAMLS
 - $315,0002 bd2 ba1.3k sqft5665 NW 40TH LOOP, OCALA, FL 34482For SaleMLS ID #O6442732, Cassie Lamoureux, KELLER WILLIAMS CLASSIC. Stellar MLS
- $325,0002 bd2 ba1.6k sqft3508 NW 55TH COURT, OCALA, FL 34482For SaleMLS ID #OM729238, Scott Coldwell, COLDWELL REALTY SOLD GUARANTEE. Stellar MLS
- $324,9002 bd2 ba1.6k sqft5504 NW 40TH LOOP, OCALA, FL 34482For SaleMLS ID #OM716576, Cynthia Wojciechowski, OAK & SAGE REALTY LLC. Stellar MLS
- $285,0003 bd2 ba1.1k sqft5721 NW 62nd Ave, Ocala, FL 34482For Sale
 MLS ID #799845, Nancy Zubler Turner, Big Bend Home & Land LLC. Dixie-Gilchrist Levy Counties BOR
 - $322,5003 bd2 ba1.8k sqft5556 NW 41ST LANE, OCALA, FL 34482For SaleMLS ID #O6415431, Cassie Lamoureux, KELLER WILLIAMS CLASSIC. Stellar MLS
- $325,0003 bd2 ba1.8k sqft4312 NW 55th Court, Ocala, FL 34482For SaleMLS ID #B26057345, M Shane Reynolds, Keller Williams Realty of Vero. BeachesMLS
- $254,0003 bd2 ba1.7k sqft8180 SW 80TH TERRACE, OCALA, FL 34476For SaleMLS ID #OM733972, Tammy Coughlin, ON TOP OF THE WORLD REAL EST. Stellar MLS
- $310,0002 bd2 ba1.8k sqft5232 NW 43RD LANE ROAD, OCALA, FL 34482For SaleMLS ID #OM731690, Scott Coldwell, COLDWELL REALTY SOLD GUARANTEE. Stellar MLS
- $243,5002 bd2 ba1.4k sqft8237 SW 78TH TERRACE ROAD, OCALA, FL 34476For SaleMLS ID #OM724701, Teri McKeon LLC, RE/MAX PREMIER REALTY HWY 200. Stellar MLS
- $221,0002 bd2 ba1.5k sqft3231 NW 52ND AVENUE ROAD, OCALA, FL 34482For SaleMLS ID #OM729267, Scott Coldwell, COLDWELL REALTY SOLD GUARANTEE. Stellar MLS
- $249,7002 bd2 ba1.5k sqft7139 SW 91ST COURT, OCALA, FL 34481For SaleMLS ID #OM730980, Bernii Coppola, COPPOLA REALTY LLC. Stellar MLS
- $248,5003 bd2 ba1.7k sqft8447 SW 60TH COURT, OCALA, FL 34476For SaleMLS ID #OM732624, Mark Wiggins, RE/MAX FOXFIRE - HWY200/103 S. Stellar MLS
- $249,9002 bd2 ba1.3k sqft7660 SW 87TH AVENUE, OCALA, FL 34481For SaleMLS ID #OM732093, Pam Creel, RE/MAX FOXFIRE - HWY200/103 S. Stellar MLS
