Exceptional value for a brand-new home in Everett. Thoughtfully designed for modern living, this move-in-ready residence features an open-concept floor plan, a beautifully appointed kitchen with quartz countertops, stainless steel appliances, and custom cabinetry, plus wide-plank hardwood floors throughout the main level. Upstairs, three generous bedrooms provide bright and comfortable living spaces. Enjoy the benefits of new construction, energy-efficient systems, contemporary finishes, and a private garage. Conveniently located near shopping, dining, major employers, and commuter routes, this home offers style, comfort, and lasting value.
Active
Listed by: RE/MAX Town Center • Karim F. Khoury
Price cut: $20K (9/23)
$489,950
5610 Rockefeller Avenue #3, Everett, WA 98203
3beds
1,000sqft
Townhouse, Condominium
Built in 2026
1,263 Square Feet Lot
$-- Zestimate®
$490/sqft
$25/mo HOA
What's special
Contemporary finishesBeautifully appointed kitchenPrivate garageOpen-concept floor planThree generous bedroomsCustom cabinetryStainless steel appliances
- --
- on Zillow
- 252
- views
- 20
- saves
Zillow last checked:
Listing updated:
Listed by:
Karim F. Khoury,
RE/MAX Town Center
Source: NWMLS as distributed by MLS GRID,MLS#: 2546263
Facts & features
Interior
Bedrooms & bathrooms
- Bedrooms: 3
- Bathrooms: 2
- Full bathrooms: 1
- 1/2 bathrooms: 1
- Main level bathrooms: 1
Primary bedroom
- Level: Second
Bedroom
- Level: Second
Bedroom
- Level: Second
Bathroom full
- Level: Second
Other
- Level: Main
Kitchen with eating space
- Level: Main
Living room
- Level: Main
Utility room
- Level: Second
Heating
- Ductless, Fireplace Insert, Electric
Cooling
- Ductless
Appliances
- Included: Dishwasher, Disposal, Refrigerator, Stove(s)/Range(s), Dishwasher(s), Garbage Disposal, Refrigerator(s), Water Heater: Electric, Water Heater Location: Garage, Cooking - Electric Hookup, Cooking-Electric, Dryer-Electric, Washer
- Laundry: Electric Dryer Hookup, Washer Hookup
Features
- Flooring: Ceramic Tile, Hardwood, Carpet
- Windows: Insulated Windows
- Has fireplace: No
Interior area
- Total structure area: 1,000
- Total interior livable area: 1,000 sqft
Property
Parking
- Total spaces: 1
- Parking features: Individual Garage
- Has garage: Yes
- Covered spaces: 1
Features
- Levels: Multi/Split
- Patio & porch: Cooking-Electric, Dryer-Electric, End Unit, Insulated Windows, Washer, Water Heater
Lot
- Size: 1,263 Square Feet
- Features: Paved
Details
- Parcel number: 01243900000300
- Special conditions: Standard
Construction
Type & style
- Home type: Townhouse
- Architectural style: Traditional,Townhouse
- Property subtype: Townhouse, Condominium
Materials
- Cement Planked, Cement Plank
- Roof: Composition
Condition
- New construction: Yes
- Year built: 2026
- Major remodel year: 2026
Utilities & green energy
- Electric: Company: Snohomish PUD
- Sewer: Company: City of Everett
- Water: Company: City of Everett
Green energy
- Energy efficient items: Insulated Windows
Community & HOA
Community
- Subdivision: Everett
HOA
- Services included: See Remarks
- HOA fee: $25 monthly
- HOA phone: 425-971-8614
Location
- Region: Everett
Financial & listing details
- Price per square foot: $490/sqft
- Tax assessed value: $274,800
- Annual tax amount: $2,360
- Date on market: 6/26/2026
- Listing terms: Conventional
- Inclusions: Dishwasher(s), Garbage Disposal, Refrigerator(s), Stove(s)/Range(s)
Estimated market value
Not available
Estimated sales range
Not available
Not available
Price history
| Date | Event | Price |
|---|---|---|
| 9/23/2026 | Price change | $489,950-3.9%$490/sqft |
Source:  NWMLS as distributed by MLS GRID #2546263 Report a problem NWMLS as distributed by MLS GRID #2546263 Report a problem | ||
| 9/15/2026 | Price change | $509,950-1.9%$510/sqft |
Source: NWMLS as distributed by MLS GRID #2546263 Report a problem | ||
| 8/19/2026 | Price change | $519,950-3.7%$520/sqft |
Source: NWMLS as distributed by MLS GRID #2546263 Report a problem | ||
| 7/29/2026 | Price change | $539,950-1.8%$540/sqft |
Source: NWMLS as distributed by MLS GRID #2546263 Report a problem | ||
| 7/7/2026 | Price change | $549,950-1.8%$550/sqft |
Source: NWMLS as distributed by MLS GRID #2546263 Report a problem | ||
| 6/26/2026 | Listed for sale | $559,950$560/sqft |
Source: NWMLS as distributed by MLS GRID #2546263 Report a problem | ||
Public tax history
| Year | Property taxes | Tax assessment |
|---|---|---|
| 2025 | $2,360 | $274,800 |
Find assessor info on the county website
Monthly payment
Est. payment
Payment breakdown
Explore the cost of this home by adjusting the details. Changes won't be saved.Climate risks
Neighborhood: Glacier View
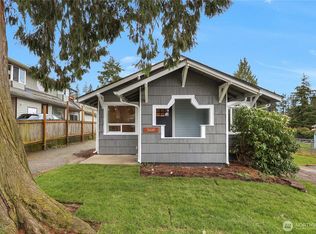
- $470,0002 bd1 ba768 sqft5610 Rockefeller Ave UNIT 1, Everett, WA 98203Sold
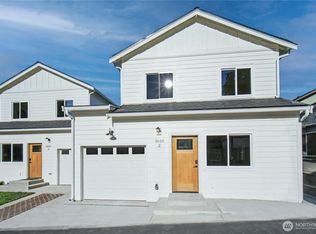
- $964,9506 bd4 ba2k sqft5610 Rockefeller Ave #2 & 3, Everett, WA 98203New Construction

- $489,9503 bd2 ba1k sqft5610 Rockefeller Ave #2, Everett, WA 98203New Construction
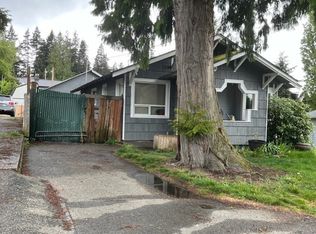
- $276,5002 bd1 ba768 sqft5610 Rockefeller Ave SE, Everett, WA 98203Sold
Similar homes
- $489,9503 bd2 ba1k sqftRock Condominium Association, Everett, WA 98203ActiveMLS ID #2546278, Karim F. Khoury. NWMLS as distributed by MLS GRID
- $524,9953 bd2 ba1k sqft2312 75th St Se, Everett, WA 98203Active
 MLS ID #2526906, Ronald C. Allen. NWMLS as distributed by MLS GRID
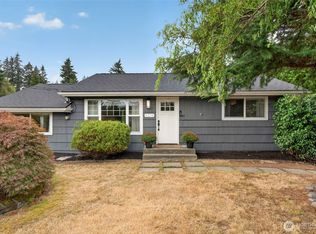
 - $575,0003 bd1 ba1k sqft6014 Fleming Street, Everett, WA 98203Active
 MLS ID #2573714, Phil Nelson. NWMLS as distributed by MLS GRID
 - $595,0003 bd2 ba1.3k sqftFairmore, A Condominium, Everett, WA 98203Active
 MLS ID #2576675, Jared Boundy. NWMLS as distributed by MLS GRID
