Welcome to Heritage Green Condominium! This turnkey, first-floor unit offers easy, one-level living and is ready for its new owner. Enjoy the convenience of stepping directly outside from the living room slider to the patio area. This is especially convenient for pet owners! The laundry room is located just outside the unit door on the same level, making everyday living easy and accessible. The eat-in kitchen has been redesigned to maximize the space, with extended granite countertops, additional cabinetry, and a full-size refrigerator. It features a gas range, microwave, and dishwasher. The spacious living room opens to the patio, providing a great spot for relaxing or enjoying the outdoors. Recent updates include new flooring, fresh paint, and a brand-new 12,000 BTU wall air conditioner. The bedroom features a double closet with a customized closet system, making organizing clothing a breeze. Additional attic storage provides even more space for your belongings. The condominium fee includes heat, hot water, water, sewer, gas, master insurance, snow removal, and more, helping simplify your monthly expenses. Heritage Green is a pet-friendly community, welcoming both dogs and cats. Enjoy an impressive selection of amenities, including swimming pools, fitness room, community room, billiards, tennis, basketball, and playground. Ample owner and guest parking is available. Conveniently located near I-495 and I-93, with abundant shopping, dining, and services nearby in Salem, NH. Whether you're looking for low-maintenance living, convenient amenities, or a pet-friendly community, this updated Heritage Green condo is ready to welcome you home!
For sale
$285,000
55 Fernview Ave APT 8, North Andover, MA 01845
1beds
695sqft
Condominium
Built in 1967
-- sqft lot
$276,300 Zestimate®
$410/sqft
$406/mo HOA
What's special
Swimming poolsTurnkey first-floor unitPatio areaEat-in kitchenEasy one-level livingAdditional attic storageFull-size refrigerator
- 3 days |
- 111 |
- 6 |
Zillow last checked:
Listing updated:
Listed by:
Lynne Rudnicki,
Home Seller's Edge 978-482-7580
Source: MLS PIN,MLS#: 73563003
Facts & features
Interior
Bedrooms & bathrooms
- Bedrooms: 1
- Bathrooms: 1
- Full bathrooms: 1
Primary bedroom
- Features: Flooring - Laminate
- Level: First
- Area: 192
- Dimensions: 16 x 12
Primary bathroom
- Features: No
Bathroom 1
- Features: Flooring - Vinyl
- Level: First
- Area: 40
- Dimensions: 5 x 8
Kitchen
- Features: Flooring - Vinyl
- Level: First
- Area: 120
- Dimensions: 12 x 10
Living room
- Features: Flooring - Laminate
- Level: First
- Area: 255
- Dimensions: 15 x 17
Heating
- Baseboard
Cooling
- Wall Unit(s)
Appliances
- Included: Range, Dishwasher, Microwave, Refrigerator
- Laundry: In Building
Features
- Central Vacuum
- Flooring: Tile, Carpet, Laminate
- Windows: Insulated Windows
- Has basement: Yes
- Has fireplace: No
Interior area
- Total structure area: 695
- Total interior livable area: 695 sqft
- Finished area above ground: 695
- Finished area below ground: 0
Property
Parking
- Total spaces: 99
- Parking features: Off Street, Common
- Uncovered spaces: 99
Accessibility
- Accessibility features: No
Features
- Entry location: Unit Placement(Ground)
- Patio & porch: Patio
- Exterior features: Patio
- Pool features: Association, In Ground
Lot
- Size: 40.8 Acres
Details
- Parcel number: M:0453 B:0055 L:0008.C,2073178
- Zoning: R
Construction
Type & style
- Home type: Condo
- Property subtype: Condominium
Materials
- Frame
- Roof: Shingle
Condition
- Year built: 1967
- Major remodel year: 1986
Utilities & green energy
- Electric: Circuit Breakers
- Sewer: Public Sewer
- Water: Public
- Utilities for property: for Gas Range
Community & HOA
Community
- Features: Public Transportation, Shopping, Pool, Tennis Court(s), Park, Walk/Jog Trails, Medical Facility, Laundromat, Bike Path, Conservation Area, Public School, T-Station
HOA
- Amenities included: Hot Water, Pool, Laundry, Tennis Court(s), Playground, Recreation Facilities, Fitness Center, Storage, Clubhouse
- Services included: Heat, Gas, Water, Sewer, Insurance, Maintenance Structure, Road Maintenance, Maintenance Grounds, Snow Removal
- HOA fee: $406 monthly
Location
- Region: North Andover
Financial & listing details
- Price per square foot: $410/sqft
- Tax assessed value: $282,300
- Annual tax amount: $3,173
- Date on market: 8/12/2026
Estimated market value
$276,300
$260,000 - $293,000
$1,936/mo
Price history
| Date | Event | Price |
|---|---|---|
| 8/13/2026 | Listed for sale | $285,000+220.2%$410/sqft |
Source: MLS PIN #73563003 Report a problem | ||
| 7/28/2019 | Listing removed | $1,400$2/sqft |
Source: Home Sellers Edge #72533458 Report a problem | ||
| 7/12/2019 | Listed for rent | $1,400+2.2%$2/sqft |
Source: Home Sellers Edge #72533458 Report a problem | ||
| 7/6/2018 | Listing removed | $1,370$2/sqft |
Source: Home Sellers Edge #72343389 Report a problem | ||
| 6/11/2018 | Listed for rent | $1,370+14.2%$2/sqft |
Source: Home Sellers Edge #72343389 Report a problem | ||
| 5/8/2015 | Listing removed | $1,200$2/sqft |
Source: Home Sellers Edge #71825110 Report a problem | ||
| 4/28/2015 | Listed for rent | $1,200$2/sqft |
Source: Home Sellers Edge #71825110 Report a problem | ||
| 9/18/2013 | Sold | $89,000-1%$128/sqft |
Source: Agent Provided Report a problem | ||
| 7/2/2013 | Price change | $89,900-18.2%$129/sqft |
Source: Homepath #71534380 Report a problem | ||
| 5/31/2013 | Listed for sale | $109,900-3.5%$158/sqft |
Source: Homepath #71534380 Report a problem | ||
| 4/18/2013 | Sold | $113,854-8.9%$164/sqft |
Source: Public Record Report a problem | ||
| 11/27/2007 | Sold | $125,000$180/sqft |
Source: Public Record Report a problem | ||
Public tax history
| Year | Property taxes | Tax assessment |
|---|---|---|
| 2025 | $3,044 +7.5% | $270,300 +5.8% |
| 2024 | $2,832 +9.3% | $255,400 +20.6% |
| 2023 | $2,592 | $211,800 |
| 2022 | $2,592 -3% | $211,800 +12.4% |
| 2021 | $2,671 +12.4% | $188,500 +9% |
| 2020 | $2,376 +11.1% | $172,900 +8.5% |
| 2019 | $2,138 -7.7% | $159,400 |
| 2018 | $2,316 +44.3% | $159,400 +41.8% |
| 2017 | $1,605 +5.1% | $112,400 +5% |
| 2016 | $1,527 +9.1% | $107,000 +10% |
| 2015 | $1,400 -0.1% | $97,300 |
| 2014 | $1,402 -2% | $97,300 -6.7% |
| 2013 | $1,431 -5.7% | $104,300 -4.3% |
| 2012 | $1,517 +2.9% | $109,000 |
| 2011 | $1,474 +0.9% | $109,000 -5% |
| 2010 | $1,461 -5.3% | $114,700 -12.5% |
| 2009 | $1,542 -2% | $131,100 -5% |
| 2008 | $1,573 +3.6% | $138,000 -5% |
| 2007 | $1,518 | $145,300 |
Find assessor info on the county website
Monthly payment
Est. payment
Payment breakdown
Explore the cost of this home by adjusting the details. Changes won't be saved.Climate risks
Neighborhood: 01845
Nearby schools
GreatSchools rating
- 3/10Atkinson Elementary SchoolGrades: 1-5Distance: 0.2 mi
- 7/10North Andover Middle SchoolGrades: 6-8Distance: 0.4 mi
- 9/10North Andover High SchoolGrades: 9-12Distance: 0.9 mi
Schools provided by the listing agent
- Elementary: Atkinson
- Middle: Nams
- High: Nahs
Source: MLS PIN. This data may not be complete. We recommend contacting the local school district to confirm school assignments for this home.
- $257,9991 bd1 ba685 sqft53 Fernview Ave APT 1, North Andover, MA 01845Sold
- $317,0002 bd1 ba850 sqft53 Fernview Ave APT 6, North Andover, MA 01845Sold
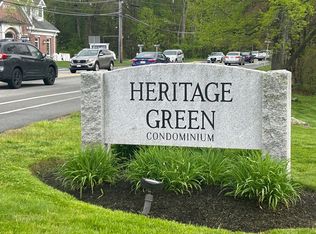
- $267,9001 bd1 ba675 sqft35 Fernview Ave APT 1, North Andover, MA 01845Off Market
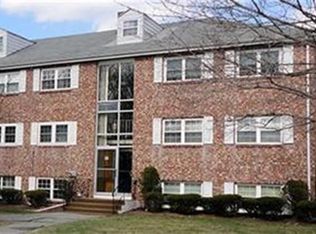
- $314,1002 bd1 ba850 sqft35 Fernview Ave APT 2, North Andover, MA 01845Off Market
- $324,8002 bd1 ba850 sqft35 Fernview Ave APT 3, North Andover, MA 01845Off Market
- $317,9002 bd1 ba850 sqft35 Fernview Ave APT 4, North Andover, MA 01845Off Market
- $312,7002 bd1 ba850 sqft35 Fernview Ave APT 5, North Andover, MA 01845Off Market
- $316,3002 bd1 ba850 sqft35 Fernview Ave APT 6, North Andover, MA 01845Off Market
A local agent can set up tours, give advice and negotiate with sellers.
A local lender can help you make sure your offer is ready when you are.
Similar homes
- $289,0002 bd1 ba850 sqft7 Fernview Ave APT 11, North Andover, MA 01845For Sale
 MLS ID #73504626, Deb Forte, Century 21 North East. MLS PIN
 - $269,9001 bd1 ba585 sqftHeritage Green Condominiums, North Andover, MA 01845For Sale
 MLS ID #73518737, Shayna LoPriore, Berkshire Hathaway HomeServices Verani Realty. MLS PIN
 - $259,0001 bd1 ba675 sqft21 Fernview Ave APT 8, North Andover, MA 01845For SaleMLS ID #73504627, Deb Forte, Century 21 North East. MLS PIN
- $285,0001 bd1 ba719 sqftAndover's Colonial Drive Condominium, Andover, MA 01810For Sale
 MLS ID #73563218, Kristen Keegan, Silver Key Homes Realty. MLS PIN
 - $279,9002 bd1 ba741 sqftRiverbend Condominiums, Haverhill, MA 01832For SaleMLS ID #73564032, Olivares Molina TEAM, Realty One Group Nest. MLS PIN
- $268,0001 bd1 ba634 sqft13 Walker Rd APT 12, North Andover, MA 01845For SaleMLS ID #73504625, Deb Forte, Century 21 North East. MLS PIN
- $419,9002 bd2 ba1k sqftSutton Pond Condominiums, North Andover, MA 01845For SaleMLS ID #73562045, Team Lillian Montalto, Lillian Montalto Signature Properties. MLS PIN
- $299,900-- bd1 ba470 sqft10-10B Colonial Dr #1B, Andover, MA 01810For SaleMLS ID #73563073, Jeffrey Borstell, J. Borstell Real Estate, Inc.. MLS PIN
- $299,9002 bd2 ba1k sqft20 Salem St #2, Haverhill, MA 01835For SaleMLS ID #73563882, Wendy Crandall, Compass. MLS PIN
- $299,9002 bd1 ba903 sqft111 Summer St #7, Haverhill, MA 01830For SaleMLS ID #73563960, Debbie Carusi, Coldwell Banker Realty - Andovers/Readings Regional. MLS PIN
- $275,0002 bd1 ba800 sqftSouthview Terrace, Plaistow, NH 03865ActiveMLS ID #5105202, Denise Felege. PrimeMLS
- $274,9002 bd1 ba916 sqft53 Mann St #6, Lawrence, MA 01841For SaleMLS ID #73561626, The Liriano Team, Liriano Realty. MLS PIN
- $274,9001 bd1 ba672 sqftAndover Gardens Condominium, Andover, MA 01810For SaleMLS ID #73526641, The Fisichelli Team, Coldwell Banker Realty - Haverhill. MLS PIN
- $259,0001 bd1 ba745 sqftCamelot Court Condominium No. 2, Lowell, MA 01854For SaleMLS ID #73562361, Aditi Jain, Redfin Corp.. MLS PIN
- $259,9002 bd1 ba825 sqftPine Hill, Lawrence, MA 01843For SaleMLS ID #73517776, Paul Annaloro, RE/MAX Partners. MLS PIN
- $300,0001 bd1 ba676 sqftThe Balmoral, Andover, MA 01810For SaleMLS ID #73549655, Cathy Johnson, William Raveis R.E. & Home Services. MLS PIN
- $399,9001 bd1 ba660 sqft128 Mablin Ave, North Andover, MA 01845For SaleMLS ID #73557454, The Carroll Group, RE/MAX Partners. MLS PIN
- $289,9001 bd1 ba769 sqftColonial Drive Condominiums, Andover, MA 01810For SaleMLS ID #73551174, Lisa Pijoan, RE/MAX Encore. MLS PIN
- $260,0001 bd1 ba715 sqft395 Merrimack St APT 42, Methuen, MA 01844For SaleMLS ID #73520565, Yvonne Rosario, Compass. MLS PIN
- $229,0001 bd1 ba589 sqft24 Inman St #26, Lawrence, MA 01843For SaleMLS ID #73551883, Jessica Henriquez, Return Realty Group, Inc.. MLS PIN
