Location! Location! Opportunity to live in the hottest zip code in the US. Welcome to this beautiful home in the desirable Burke School District of West Peabody. Enjoy 1 level living with easy access for all your needs. Sun-filled and spacious living room featuring built-in shelving and bow window. Open concept dining room and kitchen are perfect for entertaining. Main living area blended with 5yr old luxury vinyl flooring. Master bedroom with half bath and two additional generous bedrooms. 3yr old gorgeous main bathroom. Front to back family room off kitchen with easy slider access to the backyard. Tranquil, level, fenced-in backyard for relaxing or gatherings. Attached 24X20 - 2 car garage. Potential additional living space with the bonus room behind the garage. This lovely home has so many possibilities with your personal touch! Boiler and water tank 3 yrs old, vinyl fence 5 yrs old, roof 10 yrs old. Picture perfect neighborhood just a few lots from Symphony Park. Easy access to major highways. Property being sold As-is. First showing OH Sat 8/15 and Sun 8/16 11:00-12:30.
For sale
$669,900
43 Catherine Dr, Peabody, MA 01960
3beds
1,440sqft
Single Family Residence
Built in 1962
0.34 Acres Lot
$668,900 Zestimate®
$465/sqft
$-- HOA
What's special
Tranquil level fenced-in backyardBuilt-in shelvingBow window
- 2 days |
- 1,453 |
- 53 |
Zillow last checked:
Listing updated:
Listed by:
Donna Fiandaca 978-317-8869,
Coldwell Banker Realty - Lynnfield 781-334-5700
Source: MLS PIN,MLS#: 73563241
Facts & features
Interior
Bedrooms & bathrooms
- Bedrooms: 3
- Bathrooms: 2
- Full bathrooms: 1
- 1/2 bathrooms: 1
Primary bedroom
- Features: Bathroom - Half, Flooring - Wall to Wall Carpet
- Level: First
- Area: 137.58
- Dimensions: 13 x 10.58
Bedroom 2
- Features: Ceiling Fan(s), Flooring - Wall to Wall Carpet
- Level: First
- Area: 109.38
- Dimensions: 10.5 x 10.42
Bedroom 3
- Features: Ceiling Fan(s), Flooring - Wall to Wall Carpet
- Level: First
- Area: 102.75
- Dimensions: 11.42 x 9
Bathroom 1
- Features: Bathroom - Full
- Level: First
Bathroom 2
- Features: Bathroom - Half
- Level: First
Dining room
- Features: Flooring - Vinyl
- Level: First
- Area: 106.67
- Dimensions: 10 x 10.67
Family room
- Features: Flooring - Stone/Ceramic Tile, Flooring - Wall to Wall Carpet
- Level: First
- Area: 276
- Dimensions: 23 x 12
Kitchen
- Features: Flooring - Vinyl
- Level: First
- Area: 117.33
- Dimensions: 11 x 10.67
Living room
- Features: Flooring - Vinyl, Window(s) - Bay/Bow/Box
- Level: First
- Area: 226.5
- Dimensions: 18 x 12.58
Heating
- Baseboard, Heat Pump, Natural Gas
Cooling
- Central Air
Appliances
- Included: Gas Water Heater, Water Heater, Tankless Water Heater, Range, Dishwasher, Disposal, Microwave, Refrigerator
- Laundry: First Floor, Electric Dryer Hookup, Washer Hookup
Features
- Ceiling Fan(s), Bonus Room, Internet Available - Unknown
- Flooring: Carpet, Flooring - Wall to Wall Carpet
- Has basement: No
- Has fireplace: No
Interior area
- Total structure area: 1,440
- Total interior livable area: 1,440 sqft
- Finished area above ground: 1,440
Property
Parking
- Total spaces: 6
- Parking features: Attached, Garage Door Opener, Paved Drive, Off Street
- Attached garage spaces: 2
- Uncovered spaces: 4
Features
- Patio & porch: Patio
- Exterior features: Patio, Fenced Yard
- Fencing: Fenced/Enclosed,Fenced
Lot
- Size: 0.34 Acres
- Features: Level
Details
- Parcel number: M:0007 B:0047,2096326
- Zoning: R1
Construction
Type & style
- Home type: SingleFamily
- Architectural style: Ranch
- Property subtype: Single Family Residence
Materials
- Frame
- Foundation: Concrete Perimeter
- Roof: Shingle
Condition
- Year built: 1962
Utilities & green energy
- Sewer: Public Sewer
- Water: Public
- Utilities for property: for Electric Range, for Electric Dryer, Washer Hookup
Community & HOA
Community
- Features: Shopping, Park, Walk/Jog Trails, Bike Path, Highway Access, House of Worship, Public School
HOA
- Has HOA: No
Location
- Region: Peabody
Financial & listing details
- Price per square foot: $465/sqft
- Tax assessed value: $635,700
- Annual tax amount: $5,887
- Date on market: 8/13/2026
- Listing terms: Contract
- Exclusions: Washer/Dryer
Estimated market value
$668,900
$635,000 - $702,000
$3,924/mo
Price history
| Date | Event | Price |
|---|---|---|
| 8/13/2026 | Listed for sale | $669,900+88.7%$465/sqft |
Source: MLS PIN #73563241 Report a problem | ||
| 5/25/2004 | Sold | $355,000$247/sqft |
Source: Public Record Report a problem | ||
Public tax history
| Year | Property taxes | Tax assessment |
|---|---|---|
| 2025 | $5,637 +13.3% | $608,800 +11.6% |
| 2024 | $4,975 +0.9% | $545,500 +5.4% |
| 2023 | $4,929 | $517,700 |
| 2022 | $4,929 +10.5% | $517,700 +21.7% |
| 2021 | $4,461 +2.6% | $425,300 +5% |
| 2020 | $4,349 +2.2% | $404,900 +4.7% |
| 2019 | $4,256 +3.5% | $386,600 +7.8% |
| 2018 | $4,111 +5.4% | $358,700 +8.1% |
| 2017 | $3,901 +2.6% | $331,700 +4% |
| 2016 | $3,801 +2.4% | $318,900 +5.6% |
| 2015 | $3,713 +8.1% | $301,900 +8.9% |
| 2014 | $3,436 -0.8% | $277,100 -4.2% |
| 2013 | $3,465 +2.6% | $289,200 +1.2% |
| 2012 | $3,377 +2.1% | $285,700 |
| 2011 | $3,308 +6.2% | $285,700 -3.7% |
| 2010 | $3,116 +4.4% | $296,800 -7.6% |
| 2009 | $2,986 +1.6% | $321,100 -5.3% |
| 2008 | $2,940 +0.2% | $339,100 -10.3% |
| 2007 | $2,933 +5.9% | $377,900 +3.7% |
| 2006 | $2,769 +1.9% | $364,300 +11.3% |
| 2005 | $2,717 +2.6% | $327,400 |
| 2004 | $2,649 +5.9% | $327,400 +23.6% |
| 2003 | $2,502 +25.4% | $264,800 +10% |
| 2001 | $1,995 +15.7% | $240,700 +35.8% |
| 1999 | $1,724 | $177,200 |
Find assessor info on the county website
Monthly payment
Est. payment
Payment breakdown
Explore the cost of this home by adjusting the details. Changes won't be saved.Climate risks
Neighborhood: 01960
Nearby schools
GreatSchools rating
- 7/10John E. Burke Elementary SchoolGrades: K-5Distance: 0.5 mi
- 5/10J Henry Higgins Middle SchoolGrades: 6-8Distance: 5.2 mi
- 3/10Peabody Veterans Memorial High SchoolGrades: 9-12Distance: 3.2 mi
Schools provided by the listing agent
- Elementary: Burke
- Middle: Higgins
- High: Pvmhs
Source: MLS PIN. This data may not be complete. We recommend contacting the local school district to confirm school assignments for this home.
- $644,4003 bd2 ba1.2k sqft41 Catherine Dr, Peabody, MA 01960Off Market

- $670,0004 bd2 ba2.1k sqft12 Manor Dr, Peabody, MA 01960Sold
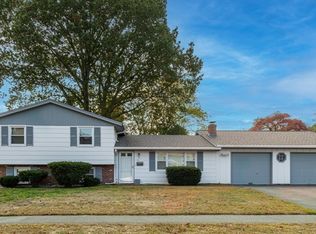
- $751,1003 bd2 ba1.7k sqft10 Manor Dr, Peabody, MA 01960Off Market
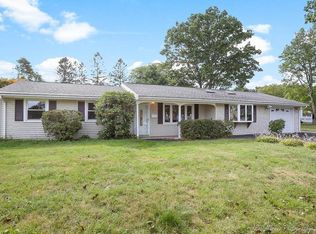
- $930,4003 bd2 ba2.4k sqft56 Catherine Dr, Peabody, MA 01960Off Market
- $765,8005 bd2 ba1.7k sqft8 Manor Dr, Peabody, MA 01960Off Market
- $980,3006 bd3 ba2.9k sqft58 Catherine Dr, Peabody, MA 01960Off Market
- $795,6004 bd1 ba2k sqft54 Catherine Dr, Peabody, MA 01960Off Market
- $682,3003 bd1 ba1.4k sqft39 Catherine Dr, Peabody, MA 01960Off Market
A local agent can set up tours, give advice and negotiate with sellers.
A local lender can help you make sure your offer is ready when you are.
Similar homes
- $719,9003 bd2 ba1.2k sqft9 Brown St, Peabody, MA 01960For Sale By Owner

- $649,0003 bd2 ba1.7k sqft11 Nichols Rd, Peabody, MA 01960For Sale
 MLS ID #73555337, Michelle Geissler, Century 21 Property Central Inc.. MLS PIN
 - $595,0003 bd3 ba1.9k sqft67 Andover St, Peabody, MA 01960For Sale
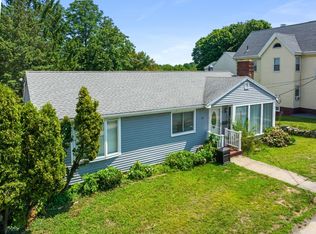 MLS ID #73562487, The Mitchell Team, Keller Williams Realty Evolution. MLS PIN
 - $749,8883 bd2 ba1.5k sqft157 Russell St, Peabody, MA 01960For Sale
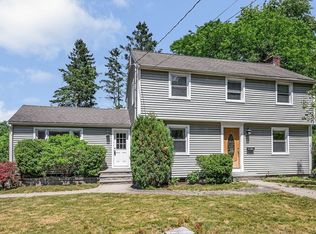 MLS ID #73540894, Maria Salzillo, LAER Realty Partners. MLS PIN
 - $679,9004 bd3 ba2k sqft211 Water St, Saugus, MA 01906For SaleMLS ID #73563864, Robert L. Reynolds, Reynolds Realty. MLS PIN
- $--3 bd3 ba1.2k sqft5 Elliot Rd, Lynnfield, MA 01940AuctionAuction.com 2
- $749,9003 bd2 ba1.8k sqft11 Elginwood Rd, Peabody, MA 01960For SaleMLS ID #73557159, Ron Supino, Berkshire Hathaway HomeServices Commonwealth Real Estate. MLS PIN
- $629,9003 bd2 ba1.4k sqft15 Cannon Rock Rd, Lynn, MA 01904For SaleMLS ID #73563649, Regina Paratore, RE/MAX 360. MLS PIN
- $725,0003 bd2 ba1.1k sqft34 Lowell Rd, North Reading, MA 01864For SaleMLS ID #73562313, Joseph Rubendall, Right Way Realty LLC. MLS PIN
- $729,0003 bd1 ba1.4k sqft101 Bartholomew St, Peabody, MA 01960For SaleMLS ID #73559284, Souzan Davood Team, Coldwell Banker Realty - Newton. MLS PIN
- $674,9004 bd2 ba1.3k sqft24 Greenwood Rd, Peabody, MA 01960For SaleMLS ID #73550094, Margaret O'Sullivan, William Raveis R.E. & Home Services. MLS PIN
- $785,0002 bd2 ba1.5k sqft287 Haverhill St, North Reading, MA 01864For SaleMLS ID #73562590, Theresa Colarusso, Coldwell Banker Realty - Andovers/Readings Regional. MLS PIN
- $799,0003 bd2 ba1.6k sqft868 Main St, Reading, MA 01867For SaleMLS ID #73563016, Kimberly Kearns-Nardone, Kearns Nardone Realty LLC. MLS PIN
- $699,9004 bd3 ba2k sqft11 Lansing Rd, Lynn, MA 01904For SaleMLS ID #73562591, Katie DiVirgilio, RE/MAX 360. MLS PIN
- $679,0002 bd2 ba1.4k sqft15 Hilldale Ave, Middleton, MA 01949For SaleMLS ID #73552573, Rossetti/Poti Team, Coldwell Banker Realty - Lynnfield. MLS PIN
- $525,0003 bd1 ba1k sqft20 Greenwood Rd, Peabody, MA 01960For SaleMLS ID #73559262, Denise McCarthy, Coldwell Banker Realty - Andovers/Readings Regional. MLS PIN
- $599,9002 bd2 ba1k sqft147 Main St, Reading, MA 01867For SaleMLS ID #73563626, Ali Ludwig, Keller Williams Realty-Merrimack. MLS PIN
- $550,0002 bd2 ba1.2k sqftThe Arboretum, Peabody, MA 01960For SaleMLS ID #73562320, Deborah Terlik, Keller Williams Realty Evolution. MLS PIN
- $718,0003 bd2 ba1.4k sqft9 Walden Pond Ave, Saugus, MA 01906For SaleMLS ID #73556788, Mark Cranfill, Cameron Prestige, LLC. MLS PIN
- $736,5004 bd2 ba1.6k sqft28 Lawrence St, Danvers, MA 01923For SaleMLS ID #73560072, Gail Tyrrell, Churchill Properties. MLS PIN
