Open Houses: Saturday 8/15 & Sunday 8/16 12:00-2:00. A unique opportunity to own a spacious and exceptionally versatile 3 bedroom, 3 full-bath home offering flexible living arrangements across 2 finished levels. The main level features an inviting open-concept kitchen, dining, & living area, along w/3 bedrooms & 2 full bathrooms conveniently located on one floor. An oversized exterior deck completes the main level & provides generous space for outdoor dining & relaxation. The lower level includes 2 additional bonus rooms, a full bath, laundry area, & 2nd kitchen w/generous dining & living space; ideal for extended living, guests, home office, or potential accessory use. An oversized garage provides abundant space for 1 car plus storage or workshop needs. Conveniently located near Northshore Mall with easy access to shopping, dining, major routes, & area amenities.
For sale
$595,000
67 Andover St, Peabody, MA 01960
3beds
1,934sqft
Single Family Residence
Built in 1973
8,533 Square Feet Lot
$602,100 Zestimate®
$308/sqft
$-- HOA
What's special
Laundry areaOversized exterior deck
- 3 days |
- 2,126 |
- 144 |
Zillow last checked:
Listing updated:
Listed by:
The Mitchell Team 978-314-2955,
Keller Williams Realty Evolution 978-927-8700
Source: MLS PIN,MLS#: 73562487
Facts & features
Interior
Bedrooms & bathrooms
- Bedrooms: 3
- Bathrooms: 3
- Full bathrooms: 3
Primary bedroom
- Features: Bathroom - 3/4, Closet, Flooring - Hardwood, Window(s) - Bay/Bow/Box
- Level: First
- Area: 149
- Dimensions: 14.9 x 10
Bedroom 2
- Features: Closet, Flooring - Hardwood
- Level: First
- Area: 138.72
- Dimensions: 13.6 x 10.2
Bedroom 3
- Features: Closet, Flooring - Hardwood
- Level: First
- Area: 102.94
- Dimensions: 11.3 x 9.11
Primary bathroom
- Features: Yes
Bathroom 1
- Features: Bathroom - Full, Bathroom - Tiled With Tub & Shower, Flooring - Stone/Ceramic Tile
- Level: First
- Area: 73.84
- Dimensions: 10.4 x 7.1
Bathroom 2
- Features: Bathroom - 3/4, Flooring - Stone/Ceramic Tile
- Level: First
Bathroom 3
- Features: Bathroom - Full, Bathroom - With Tub & Shower, Flooring - Stone/Ceramic Tile, Dryer Hookup - Electric, Washer Hookup
- Level: Basement
- Area: 53.53
- Dimensions: 10.1 x 5.3
Dining room
- Features: Closet/Cabinets - Custom Built, Flooring - Stone/Ceramic Tile, Window(s) - Bay/Bow/Box, Deck - Exterior, Exterior Access, Open Floorplan
- Level: First
- Area: 129.28
- Dimensions: 12.8 x 10.1
Kitchen
- Features: Flooring - Stone/Ceramic Tile, Deck - Exterior, Exterior Access, Open Floorplan
- Level: First
- Area: 131.3
- Dimensions: 13 x 10.1
Living room
- Features: Flooring - Hardwood, Window(s) - Picture, Exterior Access, Open Floorplan
- Level: First
- Area: 234.05
- Dimensions: 15.5 x 15.1
Heating
- Baseboard, Electric Baseboard, Natural Gas, Electric
Cooling
- Window Unit(s)
Appliances
- Included: Gas Water Heater, Water Heater, Range, Dishwasher, Refrigerator, Washer, Dryer
- Laundry: In Basement, Electric Dryer Hookup, Washer Hookup
Features
- Dining Area, Closet, Living/Dining Rm Combo, Bonus Room, Central Vacuum
- Flooring: Tile, Carpet, Hardwood, Flooring - Stone/Ceramic Tile, Flooring - Wall to Wall Carpet
- Doors: Insulated Doors, Storm Door(s)
- Windows: Insulated Windows
- Basement: Full,Partially Finished,Walk-Out Access,Interior Entry,Garage Access,Sump Pump,Concrete
- Has fireplace: No
Interior area
- Total structure area: 1,934
- Total interior livable area: 1,934 sqft
- Finished area above ground: 1,210
- Finished area below ground: 724
Video & virtual tour
Property
Parking
- Total spaces: 5
- Parking features: Under, Workshop in Garage, Garage Faces Side, Paved Drive, Off Street
- Attached garage spaces: 1
- Uncovered spaces: 4
Accessibility
- Accessibility features: No
Features
- Patio & porch: Deck, Deck - Composite
- Exterior features: Deck, Deck - Composite, Rain Gutters
Lot
- Size: 8,533 Square Feet
- Features: Sloped
Details
- Parcel number: M:0063 B:0061A,2102423
- Zoning: R1A
Construction
Type & style
- Home type: SingleFamily
- Architectural style: Ranch
- Property subtype: Single Family Residence
Materials
- Frame
- Foundation: Concrete Perimeter, Block
- Roof: Shingle
Condition
- Year built: 1973
Utilities & green energy
- Electric: 220 Volts, Circuit Breakers, 100 Amp Service
- Sewer: Public Sewer
- Water: Public
- Utilities for property: for Gas Range, for Electric Range, for Gas Oven, for Electric Oven, for Electric Dryer, Washer Hookup
Community & HOA
Community
- Features: Shopping, Medical Facility, Highway Access, Sidewalks
HOA
- Has HOA: No
Location
- Region: Peabody
Financial & listing details
- Price per square foot: $308/sqft
- Tax assessed value: $606,700
- Annual tax amount: $5,618
- Date on market: 8/12/2026
- Road surface type: Paved
Estimated market value
$602,100
$572,000 - $632,000
$3,876/mo
Price history
| Date | Event | Price |
|---|---|---|
| 8/12/2026 | Listed for sale | $595,000+138%$308/sqft |
Source: MLS PIN #73562487 Report a problem | ||
| 9/4/2009 | Sold | $250,000-15.3%$129/sqft |
Source: Public Record Report a problem | ||
| 5/29/2008 | Listing removed | $295,000$153/sqft |
Source: MLS Property Information Network #70727785 Report a problem | ||
| 3/20/2008 | Listed for sale | $295,000+227.8%$153/sqft |
Source: MLS Property Information Network Report a problem | ||
| 2/23/1993 | Sold | $90,000$47/sqft |
Source: Public Record Report a problem | ||
Public tax history
| Year | Property taxes | Tax assessment |
|---|---|---|
| 2025 | $5,618 +7.3% | $606,700 +5.7% |
| 2024 | $5,237 +3.4% | $574,200 +8% |
| 2023 | $5,063 | $531,800 |
| 2022 | $5,063 +27.1% | $531,800 +40.1% |
| 2021 | $3,982 -7% | $379,600 -4.8% |
| 2020 | $4,283 +6.3% | $398,800 +9% |
| 2019 | $4,030 +6.8% | $366,000 +11.1% |
| 2018 | $3,774 +3% | $329,300 +5.7% |
| 2017 | $3,663 +2.5% | $311,500 +3.9% |
| 2016 | $3,575 +8.3% | $299,900 +11.8% |
| 2015 | $3,300 +18.7% | $268,300 +19.6% |
| 2014 | $2,781 -11.1% | $224,300 -14.1% |
| 2013 | $3,128 +9.9% | $261,100 +8.5% |
| 2012 | $2,845 +1.4% | $240,700 -0.7% |
| 2011 | $2,806 | $242,300 -9.3% |
| 2010 | $2,806 -0.1% | $267,200 -11.6% |
| 2009 | $2,810 +2.6% | $302,200 -4.3% |
| 2008 | $2,738 +2.9% | $315,800 -8% |
| 2007 | $2,662 +12.7% | $343,100 +10.4% |
| 2006 | $2,363 +16.2% | $310,900 +26.8% |
| 2005 | $2,034 +2.6% | $245,100 |
| 2004 | $1,983 +4.4% | $245,100 +22% |
| 2003 | $1,899 +25.8% | $200,900 +10.3% |
| 2001 | $1,510 +4.1% | $182,100 +22.2% |
| 1999 | $1,450 | $149,000 |
Find assessor info on the county website
Monthly payment
Est. payment
Payment breakdown
Explore the cost of this home by adjusting the details. Changes won't be saved.Climate risks
Neighborhood: 01960
Nearby schools
GreatSchools rating
- 5/10Thomas Carroll Elementary SchoolGrades: PK-5Distance: 0.9 mi
- 5/10J Henry Higgins Middle SchoolGrades: 6-8Distance: 0.9 mi
- 3/10Peabody Veterans Memorial High SchoolGrades: 9-12Distance: 2.1 mi
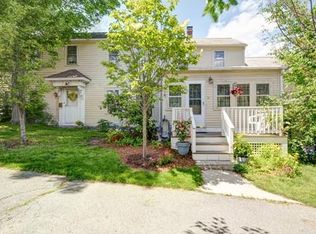
- $701,3004 bd2 ba1.8k sqft71 Andover St, Peabody, MA 01960Off Market
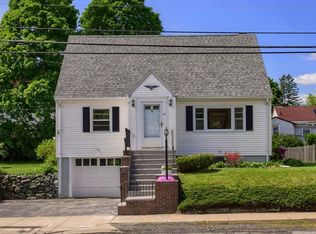
- $646,9003 bd2 ba1.5k sqft70 Andover St, Peabody, MA 01960Off Market
- $583,8004 bd1 ba1.5k sqft76 Andover St, Peabody, MA 01960Off Market
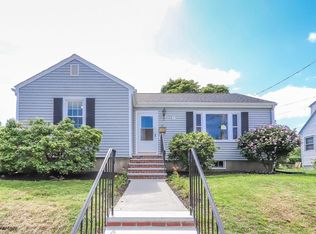
- $573,4002 bd1 ba987 sqft68 Andover St, Peabody, MA 01960Off Market
- $480,4002 bd1 ba1k sqft78 Andover St, Peabody, MA 01960Off Market
- $692,6004 bd2 ba1.5k sqft66 Andover St, Peabody, MA 01960Off Market
- $588,0003 bd2 ba1.4k sqft83 Andover St, Peabody, MA 01960Off Market
- $601,9003 bd1 ba954 sqft4 Cunha Rd, Peabody, MA 01960Off Market
A local agent can set up tours, give advice and negotiate with sellers.
A local lender can help you make sure your offer is ready when you are.
Similar homes
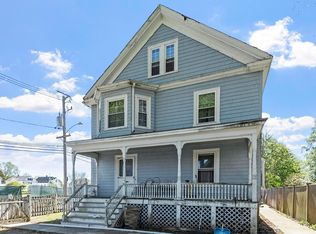
- $634,9005 bd3 ba2.1k sqft3 Southwick Rd, Peabody, MA 01960For Sale
 MLS ID #73515396, Richard Powers, Toner Real Estate, LLC. MLS PIN
 - $649,0003 bd2 ba1.7k sqft11 Nichols Rd, Peabody, MA 01960For Sale
 MLS ID #73555337, Michelle Geissler, Century 21 Property Central Inc.. MLS PIN
 - $550,0002 bd2 ba1.2k sqftThe Arboretum, Peabody, MA 01960For Sale
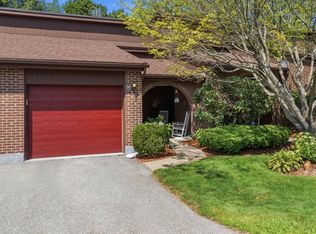 MLS ID #73562320, Deborah Terlik, Keller Williams Realty Evolution. MLS PIN
 - $599,9994 bd3 ba1.4k sqft44 Fernwood Ave, Lynn, MA 01904For Sale
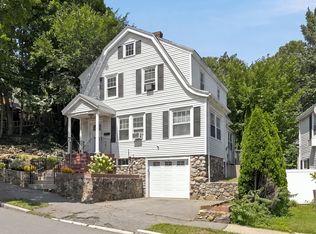 MLS ID #73560617, Montero Realty Group, Realty One Group Nest. MLS PIN
 - $749,9004 bd2 ba1.5k sqft44 Sable Rd, Salem, MA 01970For SaleMLS ID #73561927, Julie Costa, Keller Williams Realty Evolution. MLS PIN
- $529,0003 bd2 ba1.6k sqft16 Mason St, Beverly, MA 01915For SaleMLS ID #73561801, Betsy Woods, Leading Edge Real Estate. MLS PIN
- $675,0003 bd2 ba2k sqft21 Burroughs St, Danvers, MA 01923For SaleMLS ID #73559549, Emily Gaffney, RE/MAX Beacon. MLS PIN
- $510,0002 bd3 ba1.6k sqft112 Lowell St APT 11, Peabody, MA 01960For SaleMLS ID #73508940, Norma Picard, Douglas Paul Real Estate. MLS PIN
- $749,8883 bd2 ba1.5k sqft157 Russell St, Peabody, MA 01960For SaleMLS ID #73540894, Maria Salzillo, LAER Realty Partners. MLS PIN
- $564,0003 bd2 ba2.1k sqft30 Brownville Ave, Lynn, MA 01902For SaleMLS ID #73553258, Jaclyn Ferraro, REMAX Andrew Realty Services. MLS PIN
- $675,0003 bd2 ba1.4k sqft64 Spring View Dr, Lynn, MA 01904For SaleMLS ID #73553965, Peter Michals, Churchill Properties. MLS PIN
- $599,9002 bd2 ba1.1k sqft24 Taylor Rd, Lynn, MA 01904For SaleMLS ID #73558072, Lynn D'Avolio, Coldwell Banker Realty - Lynnfield. MLS PIN
- $629,0003 bd2 ba1.4k sqft78 Range Ave, Lynn, MA 01904For SaleMLS ID #73546849, The Sarkis Team, Douglas Elliman Real Estate - The Sarkis Team. MLS PIN
- $679,9004 bd2 ba1.8k sqft10 Robinson St, Saugus, MA 01906For SaleMLS ID #73562124, Donald Cranley, Leading Edge Real Estate. MLS PIN
- $599,0003 bd3 ba1.6k sqft20 Milton St, Saugus, MA 01906For SaleMLS ID #73538395, Angela Sweeney, William Raveis R.E. & Home Services. MLS PIN
- $689,9993 bd2 ba1.2k sqft5 Bulfinch Rd, Lynn, MA 01902For SaleMLS ID #73536661, Sarah Bullock, Century 21 North East. MLS PIN
- $624,9003 bd2 ba1.5k sqft57 Buffum St #1, Salem, MA 01970For SaleMLS ID #73542057, Waypoint Realty Group, Coldwell Banker Realty - Boston. MLS PIN
- $749,5003 bd2 ba1.9k sqft104 Spring View Dr, Lynn, MA 01904For SaleMLS ID #73553067, Jeff MacBurnie, Coldwell Banker Realty - Beverly. MLS PIN
- $799,9003 bd2 ba1.7k sqft40 Bradford Rd, Tewksbury, MA 01876For SaleMLS ID #73561642, Rogers Realty Team, Berkshire Hathaway HomeServices Verani Realty Haverhill. MLS PIN
- $625,0003 bd2 ba1.7k sqft29 Woodlawn St, Lynn, MA 01904For SaleMLS ID #73514665, Colleen Toner, Toner Real Estate, LLC. MLS PIN
