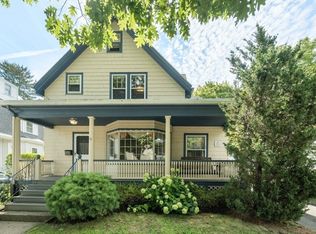
Lovely Colonial offering a perfect blend of traditional charm and everyday comfort. This is a 1930 era third generational home filled with natural light and warm character & hardwood floors throughout, inviting front porch, spacious living areas, lovely fireplace ideal for both relaxing and entertaining. Formal dining room large updated kitchen with lots of cabinet space. Upstairs you’ll find four comfortable bedrooms and a full bath, providing flexibility for family, guests, or a home office setup. Additional highlights include hardwood floors, classic architectural details, ample storage, attic space with good ceiling height. for possible expansion. Basement also has 6 ft ceiling height for future expansion possibility with a side basement entrance, A private backyard perfect for outdoor enjoyment. A large garage for car and or storage. Conveniently located near schools, shopping, dining, Easy access to the commuter rail and all that Peabody and Salem downtown has to offer. close to the malls shopping, restaurants, This Colonial is full of potential and ready to welcome a new owner. Peabody has been recognized as one of the top places to live in the country. Private electric, lower taxes. Come see what this home has to offer.
For sale
$637,000
8 Highland St, Peabody, MA 01960
4beds
1,792sqft
Single Family Residence
Built in 1930
3,040 Square Feet Lot
$629,500 Zestimate®
$355/sqft
$-- HOA
What's special
Classic architectural detailsWarm characterFormal dining roomHardwood floors throughoutFour comfortable bedroomsInviting front porchAmple storage
- 2 days |
- 519 |
- 11 |
Zillow last checked:
Listing updated:
Listed by:
Donna Gay 781-710-2739,
Right Way Realty LLC 781-710-2739,
Donna Gay 781-710-2739
Source: MLS PIN,MLS#: 73563555
Facts & features
Interior
Bedrooms & bathrooms
- Bedrooms: 4
- Bathrooms: 1
- Full bathrooms: 1
Primary bedroom
- Level: Second
Bedroom 2
- Level: Second
Bedroom 3
- Level: Second
Bedroom 4
- Level: Second
Primary bathroom
- Features: No
Dining room
- Level: First
Kitchen
- Level: First
Living room
- Level: First
Heating
- Oil
Cooling
- Window Unit(s)
Appliances
- Laundry: In Basement
Features
- Sun Room
- Basement: Walk-Out Access,Concrete
- Number of fireplaces: 1
Interior area
- Total structure area: 1,792
- Total interior livable area: 1,792 sqft
- Finished area above ground: 1,792
Property
Parking
- Total spaces: 5
- Parking features: Paved Drive
- Garage spaces: 1
- Uncovered spaces: 4
Features
- Patio & porch: Porch
- Exterior features: Porch
Lot
- Size: 3,040 Square Feet
Details
- Foundation area: 0
- Parcel number: PEABM0076B0392
- Zoning: RTA
Construction
Type & style
- Home type: SingleFamily
- Architectural style: Colonial
- Property subtype: Single Family Residence
Materials
- Foundation: Concrete Perimeter
Condition
- Year built: 1930
Utilities & green energy
- Sewer: Public Sewer
- Water: Public
Community & HOA
Community
- Features: Public Transportation, Shopping, Medical Facility, Bike Path, Highway Access, House of Worship, Public School, University
HOA
- Has HOA: No
Location
- Region: Peabody
Financial & listing details
- Price per square foot: $355/sqft
- Tax assessed value: $518,900
- Annual tax amount: $4,914
- Date on market: 8/13/2026
Estimated market value
$629,500
$598,000 - $661,000
$3,591/mo
Price history
| Date | Event | Price |
|---|---|---|
| 8/13/2026 | Listed for sale | $637,000-1.8%$355/sqft |
Source: MLS PIN #73563555 Report a problem | ||
| 8/13/2026 | Listing removed | $649,000$362/sqft |
Source: MLS PIN #73528659 Report a problem | ||
| 6/2/2026 | Listed for sale | $649,000$362/sqft |
Source: MLS PIN #73528659 Report a problem | ||
Public tax history
| Year | Property taxes | Tax assessment |
|---|---|---|
| 2025 | $4,986 +10.5% | $538,400 +8.8% |
| 2024 | $4,512 +7.5% | $494,700 +12.2% |
| 2023 | $4,198 | $441,000 |
| 2022 | $4,198 +10.9% | $441,000 +22.2% |
| 2021 | $3,786 +5.4% | $360,900 +7.9% |
| 2020 | $3,593 +7.8% | $334,500 +10.5% |
| 2019 | $3,332 -5% | $302,600 -1.1% |
| 2018 | $3,506 +8.2% | $305,900 +11.1% |
| 2017 | $3,239 +12.5% | $275,400 +14% |
| 2016 | $2,880 -3.9% | $241,600 -0.9% |
| 2015 | $2,998 -0.5% | $243,700 +0.2% |
| 2014 | $3,014 +5.8% | $243,100 +2.2% |
| 2013 | $2,849 +2.3% | $237,800 +0.9% |
| 2012 | $2,785 +1.9% | $235,600 -0.1% |
| 2011 | $2,732 +6.8% | $235,900 -3.1% |
| 2010 | $2,557 +2.5% | $243,500 -9.2% |
| 2009 | $2,495 +2% | $268,300 -4.9% |
| 2008 | $2,446 +0.9% | $282,100 -9.7% |
| 2007 | $2,424 +4.8% | $312,400 +2.6% |
| 2006 | $2,313 +6% | $304,400 +15.7% |
| 2005 | $2,183 +2.6% | $263,000 |
| 2004 | $2,128 +19.6% | $263,000 +39.7% |
| 2003 | $1,779 +25% | $188,300 +9.7% |
| 2001 | $1,423 +7.6% | $171,700 +26.3% |
| 1999 | $1,323 | $136,000 |
Find assessor info on the county website
Monthly payment
Est. payment
Payment breakdown
Explore the cost of this home by adjusting the details. Changes won't be saved.Climate risks
Neighborhood: 01960
Nearby schools
GreatSchools rating
- 5/10Thomas Carroll Elementary SchoolGrades: PK-5Distance: 0.2 mi
- 5/10J Henry Higgins Middle SchoolGrades: 6-8Distance: 1.6 mi
- 3/10Peabody Veterans Memorial High SchoolGrades: 9-12Distance: 3.3 mi
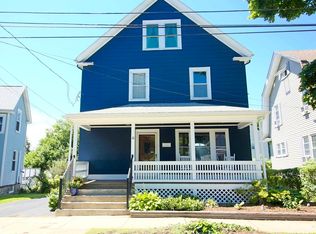
- $719,0004 bd3 ba1.7k sqft10 Highland St, Peabody, MA 01960Pending
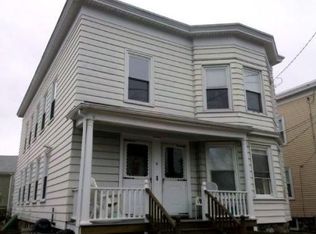
- $796,9004 bd2 ba2.4k sqft6 Highland St, Peabody, MA 01960Off Market
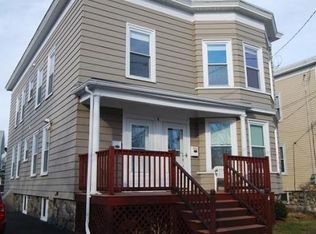
- $580,2002 bd1 ba1k sqft6 Highland St #2, Peabody, MA 01960Off Market
- $533,3003 bd1 ba1.2k sqft12 Highland St, Peabody, MA 01960Off Market
- $640,3004 bd1 ba1.6k sqft6 Proctor St, Peabody, MA 01960Off Market
- $510,4003 bd1 ba1k sqft4 Proctor St, Peabody, MA 01960Off Market
- $793,4004 bd3 ba2.4k sqft4 Highland St, Peabody, MA 01960Off Market
- $635,0003 bd2 ba1.1k sqft9 Highland St, Salem, MA 01970Sold
A local agent can set up tours, give advice and negotiate with sellers.
A local lender can help you make sure your offer is ready when you are.
Similar homes
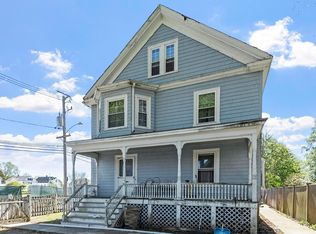
- $634,9005 bd3 ba2.1k sqft3 Southwick Rd, Peabody, MA 01960For Sale
 MLS ID #73515396, Richard Powers, Toner Real Estate, LLC. MLS PIN
 - $669,9003 bd2 ba1.7k sqft11 Hampden St, Swampscott, MA 01907For Sale
 MLS ID #73561726, Deborah Caniff, Coldwell Banker Realty - Lynnfield. MLS PIN
 - $699,9983 bd3 ba1.6k sqft269 Lynn St, Peabody, MA 01960For Sale
 MLS ID #73558697, Renee Merchant, Lamacchia Realty, Inc.. MLS PIN
 - $525,0003 bd1 ba1k sqft20 Greenwood Rd, Peabody, MA 01960For Sale
 MLS ID #73559262, Denise McCarthy, Coldwell Banker Realty - Andovers/Readings Regional. MLS PIN
 - $749,0004 bd1 ba1.7k sqft21 Trask St, Danvers, MA 01923For SaleMLS ID #73561907, The Goodrich Team, Compass. MLS PIN
- $599,9994 bd3 ba1.4k sqft44 Fernwood Ave, Lynn, MA 01904For SaleMLS ID #73560617, Montero Realty Group, Realty One Group Nest. MLS PIN
- $529,0003 bd2 ba1.6k sqft16 Mason St, Beverly, MA 01915For SaleMLS ID #73561801, Betsy Woods, Leading Edge Real Estate. MLS PIN
- $749,8883 bd2 ba1.5k sqft157 Russell St, Peabody, MA 01960For SaleMLS ID #73540894, Maria Salzillo, LAER Realty Partners. MLS PIN
- $499,0003 bd1 ba1.4k sqft52 Mason St, Salem, MA 01970For SaleMLS ID #73556435, Jordan Ryan, Coldwell Banker Realty - Marblehead. MLS PIN
- $669,0003 bd2 ba1.9k sqft18 Hardy St, Danvers, MA 01923For SaleMLS ID #73536558, Tracy Salvi, Keller Williams Realty Evolution. MLS PIN
- $649,0002 bd2 ba1.5k sqft19 Boynton St, Lynn, MA 01904For SaleMLS ID #73535824, Steve Tedesco, Keller Williams Realty Evolution. MLS PIN
- $635,0003 bd2 ba1.4k sqft48 Carter Rd, Lynn, MA 01904For SaleMLS ID #73546794, Sean Reid, Century 21 North East Homes. MLS PIN
- $699,9003 bd2 ba2k sqft3 Linden Ave, Salem, MA 01970For SaleMLS ID #73556657, Irma Fountain, Keller Williams Realty Evolution. MLS PIN
- $569,9003 bd1 ba957 sqft4 Arthur St, Salem, MA 01970For SaleMLS ID #73556631, Christopher Brimicombe, Greater Metropolitan R. E.. MLS PIN
- $699,0003 bd1 ba1.3k sqft8 Chase St, Beverly, MA 01915For SaleMLS ID #73553765, Robin Rosa, Coldwell Banker Realty - Salem. MLS PIN
- $675,0004 bd2 ba1.5k sqft5 Hull Dr, Saugus, MA 01906For SaleMLS ID #73556953, Arjun Kunwar, eXp Realty LLC - Corporate Office. MLS PIN
- $625,0003 bd2 ba1.5k sqft277 Lincoln Ave, Saugus, MA 01906For SaleMLS ID #73557399, Montero Realty Group, Realty One Group Nest. MLS PIN
- $689,9993 bd2 ba1.2k sqft5 Bulfinch Rd, Lynn, MA 01902For SaleMLS ID #73536661, Sarah Bullock, Century 21 North East. MLS PIN
- $849,0003 bd3 ba2.1k sqft166 Essex St, Beverly, MA 01915For SaleMLS ID #73559477, Diantha Phothisan, At Home With Diantha. MLS PIN
- $649,9003 bd2 ba1.8k sqft116 Main St, Saugus, MA 01906For SaleMLS ID #73545433, Wendy Carpenito, Berkshire Hathaway HomeServices Commonwealth Real Estate. MLS PIN
