Stately turn-key two-family home set on beautiful grounds with a partially fenced backyard. Recent exterior updates include new front and rear porches 2025, new roof on main building 2026 and refurbished 1st floor kitchen 2026. The first-floor unit offers five rooms, including two spacious bedrooms, eat-in kitchen with white cabinetry, granite countertops, modern appliances, and attractive wood-look laminate flooring. The dining room showcases a charming built-in china cabinet, while hardwood floors run throughout the remaining living areas. Additional features include a full bathroom, convenient laundry hookups off the kitchen, fresh interior paint, and move-in-ready condition.?The second-floor unit spans two levels and offers eight rooms with five bedrooms, providing plenty of living space. The main level features an eat-in kitchen with a skylight, new wood-like laminate flooring, a separate laundry room, dining room with a built-in china cabinet, and an open-concept living room complete with a cozy cast-iron stove. A full bathroom completes this level. The upper level includes three additional bedrooms, a half bath, a hallway ceiling fan, wood-look laminate flooring in one bedroom, and carpeting in the other two bedrooms. The heating system burner was replaced in 2014.?Conveniently located near downtown Peabody, major highways, shopping, restaurants, and local amenities, this well-maintained property is an excellent opportunity for owner-occupants or investors alike.
For sale
$849,900
48 Franklin St, Peabody, MA 01960
4beds
2,850sqft
2 Family - 2 Units Up/Down
Built in 1880
-- sqft lot
$833,000 Zestimate®
$298/sqft
$-- HOA
What's special
Beautiful groundsCozy cast-iron stoveGranite countertopsModern appliancesSeparate laundry roomAttractive wood-look laminate flooringHallway ceiling fan
- 4 days |
- 998 |
- 49 |
Zillow last checked:
Listing updated:
Listed by:
Joyce Diliegro 781-760-9575,
J. Barrett & Company 978-468-0046
Source: MLS PIN,MLS#: 73562576
Facts & features
Interior
Bedrooms & bathrooms
- Bedrooms: 4
- Bathrooms: 3
- Full bathrooms: 2
- 1/2 bathrooms: 1
Heating
- Baseboard, Natural Gas, Electric, Steam
Cooling
- None
Appliances
- Included: Range, Dishwasher, Microwave, Refrigerator, Disposal
- Laundry: Washer & Dryer Hookup, Electric Dryer Hookup, Washer Hookup
Features
- Stone/Granite/Solid Counters, Bathroom With Tub & Shower, Ceiling Fan(s), Other, Living Room, Dining Room, Kitchen, Laundry Room
- Flooring: Vinyl, Carpet, Laminate, Hardwood, Tile
- Windows: Box/Bay/Bow Window(s), Skylight(s), Insulated Windows
- Basement: Full,Interior Entry,Sump Pump
- Has fireplace: No
Interior area
- Total structure area: 2,850
- Total interior livable area: 2,850 sqft
- Finished area above ground: 2,850
Property
Parking
- Total spaces: 6
- Parking features: Paved Drive, Shared Driveway, Off Street, Paved
- Garage spaces: 1
- Uncovered spaces: 5
Features
- Patio & porch: Porch
- Exterior features: Rain Gutters
- Has view: Yes
- View description: City View(s)
Lot
- Size: 7,026 Square Feet
- Features: Wooded, Cleared
Details
- Parcel number: M:0084 B:0190,2105743
- Zoning: R2
Construction
Type & style
- Home type: MultiFamily
- Property subtype: 2 Family - 2 Units Up/Down
Materials
- Frame
- Foundation: Stone
- Roof: Shingle,Rubber
Condition
- Year built: 1880
Utilities & green energy
- Electric: Circuit Breakers
- Sewer: Public Sewer
- Water: Public
- Utilities for property: for Gas Range, for Electric Dryer, Washer Hookup
Community & HOA
Community
- Features: Public Transportation, Shopping, Park, Golf, Medical Facility, Laundromat, Highway Access, House of Worship, Private School, Public School
Location
- Region: Peabody
Financial & listing details
- Price per square foot: $298/sqft
- Tax assessed value: $758,200
- Annual tax amount: $7,021
- Date on market: 8/12/2026
- Listing terms: Contract
- Total actual rent: 0
- Road surface type: Paved
Estimated market value
$833,000
$791,000 - $875,000
$3,106/mo
Price history
| Date | Event | Price |
|---|---|---|
| 8/12/2026 | Listed for sale | $849,900-5.6%$298/sqft |
Source: MLS PIN #73562576 Report a problem | ||
| 3/4/2026 | Listing removed | $899,900$316/sqft |
Source: MLS PIN #73449265 Report a problem | ||
| 11/19/2025 | Contingent | $899,900$316/sqft |
Source: MLS PIN #73449265 Report a problem | ||
| 11/12/2025 | Listed for sale | $899,900$316/sqft |
Source: MLS PIN #73449265 Report a problem | ||
| 11/6/2025 | Contingent | $899,900$316/sqft |
Source: MLS PIN #73449265 Report a problem | ||
| 10/29/2025 | Listed for sale | $899,900+133.7%$316/sqft |
Source: MLS PIN #73449265 Report a problem | ||
| 3/14/2014 | Sold | $385,000-3.5%$135/sqft |
Source: Public Record Report a problem | ||
| 1/17/2014 | Pending sale | $399,000$140/sqft |
Source: Keller Williams Realty #71613183 Report a problem | ||
| 12/4/2013 | Listed for sale | $399,000$140/sqft |
Source: Keller Williams Realty #71613183 Report a problem | ||
Public tax history
| Year | Property taxes | Tax assessment |
|---|---|---|
| 2025 | $7,021 +0.1% | $758,200 -1.4% |
| 2024 | $7,012 +12% | $768,900 +16.9% |
| 2023 | $6,260 | $657,600 |
| 2022 | $6,260 +12.2% | $657,600 +23.6% |
| 2021 | $5,581 -1.5% | $532,000 +0.9% |
| 2020 | $5,665 +0.6% | $527,500 +3.1% |
| 2019 | $5,633 +13.4% | $511,600 +18% |
| 2018 | $4,967 +2.2% | $433,400 +4.9% |
| 2017 | $4,859 +14.6% | $413,200 +16.2% |
| 2016 | $4,240 +4.1% | $355,700 +7.4% |
| 2015 | $4,073 +3.6% | $331,100 +4.4% |
| 2014 | $3,933 -0.5% | $317,200 -3.9% |
| 2013 | $3,953 +1.4% | $330,000 +0% |
| 2012 | $3,899 +2.1% | $329,900 |
| 2011 | $3,820 -0.5% | $329,900 -9.8% |
| 2010 | $3,841 -0.6% | $365,800 -11.9% |
| 2009 | $3,863 +2.7% | $415,400 -4.2% |
| 2008 | $3,761 +17.8% | $433,800 +5.4% |
| 2007 | $3,192 +4.9% | $411,400 +2.7% |
| 2006 | $3,043 +2.5% | $400,400 +11.9% |
| 2005 | $2,970 +2.6% | $357,800 |
| 2004 | $2,895 +9.8% | $357,800 +28.2% |
| 2003 | $2,637 +25.2% | $279,000 +9.8% |
| 2001 | $2,106 +20.8% | $254,000 +41.7% |
| 1999 | $1,744 | $179,200 |
Find assessor info on the county website
Monthly payment
Est. payment
Payment breakdown
Explore the cost of this home by adjusting the details. Changes won't be saved.Climate risks
Neighborhood: 01960
Nearby schools
GreatSchools rating
- 4/10William A Welch Elementary SchoolGrades: K-5Distance: 0.6 mi
- 5/10J Henry Higgins Middle SchoolGrades: 6-8Distance: 0.5 mi
- 3/10Peabody Veterans Memorial High SchoolGrades: 9-12Distance: 2.5 mi
- $665,9003 bd2 ba1.6k sqft50 Franklin St, Peabody, MA 01960Off Market
- $734,0004 bd2 ba1.8k sqft56 Franklin St, Peabody, MA 01960Off Market
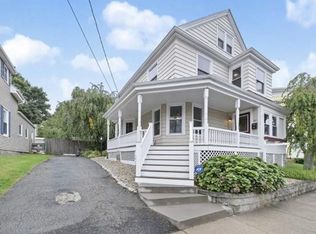
- $898,7005 bd-- ba2.9k sqft44 Franklin St, Peabody, MA 01960Off Market

- $515,2002 bd2 ba1.3k sqft20 Perkins St #20R, Peabody, MA 01960Off Market

- $488,6003 bd2 ba1.1k sqft18 Perkins St #18R, Peabody, MA 01960Off Market
- $955,0006 bd3 ba2.8k sqft14R Perkins St, Peabody, MA 01960Off Market
- $811,7004 bd2 ba2.2k sqft49 Franklin St, Peabody, MA 01960Off Market
- $539,7002 bd2 ba1.3k sqft51 Franklin St, Peabody, MA 01960Off Market
A local agent can set up tours, give advice and negotiate with sellers.
Similar homes
- $599,9004 bd2 ba1.8k sqft33 Pierpont St, Peabody, MA 01960For Sale
 MLS ID #73562268, Johnny Long, PRIVI Realty LLC. MLS PIN
 - $699,9983 bd3 ba1.6k sqft269 Lynn St, Peabody, MA 01960For Sale
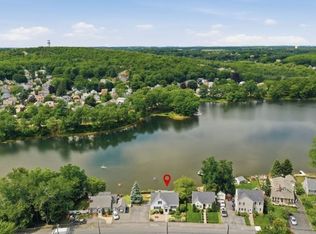 MLS ID #73558697, Renee Merchant, Lamacchia Realty, Inc.. MLS PIN
 - $724,5003 bd3 ba2.1k sqft7 Pocahontas Dr, Peabody, MA 01960For Sale
 MLS ID #73558758, Danielle Gahagan, Lyv Realty. MLS PIN
 - $699,9004 bd3 ba2k sqft11 Lansing Rd, Lynn, MA 01904For Sale
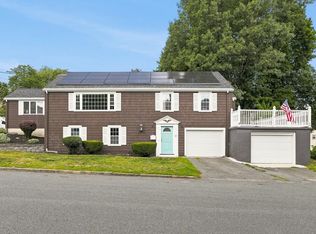 MLS ID #73562591, Katie DiVirgilio, RE/MAX 360. MLS PIN
 - $849,0005 bd3 ba2.2k sqft38 Barrett St, Revere, MA 02151For SaleMLS ID #73556154, Michael Forcillo, Coldwell Banker Peggy Carter Team. MLS PIN
- $899,4126 bd4 ba2.8k sqft48 Saratoga St, Lynn, MA 01902For SaleMLS ID #73494075, The Bill Butler Group, Leading Edge Real Estate. MLS PIN
- $850,0004 bd3 ba2.1k sqft5 Strawberry Ln, Billerica, MA 01821For SaleMLS ID #73558722, Stig Bergquist, Keller Williams Realty. MLS PIN
- $788,9666 bd3 ba2.1k sqft94 Eutaw Ave, Lynn, MA 01902For SaleMLS ID #73530106, Kaitlin Martel, Martel Real Estate. MLS PIN
- $749,8883 bd2 ba1.5k sqft157 Russell St, Peabody, MA 01960For SaleMLS ID #73540894, Maria Salzillo, LAER Realty Partners. MLS PIN
- $799,0006 bd3 ba2.9k sqft20 Shepherd St, Gloucester, MA 01930For SaleMLS ID #73561763, Salvatore DiMercurio, Keller Williams Realty Evolution. MLS PIN
- $799,9003 bd2 ba1.7k sqft40 Bradford Rd, Tewksbury, MA 01876For SaleMLS ID #73561642, Rogers Realty Team, Berkshire Hathaway HomeServices Verani Realty Haverhill. MLS PIN
- $1,120,0005 bd3 ba3k sqft54-56 Alden Ave, Revere, MA 02151For SaleMLS ID #73562173, Dot Collection, Access. MLS PIN
- $899,0003 bd2 ba2.8k sqft20 Otis St, Wakefield, MA 01880For SaleMLS ID #73546627, Tzortzis Lane Group, Coldwell Banker Realty - Ipswich. MLS PIN
- $785,0002 bd2 ba1.5k sqft287 Haverhill St, North Reading, MA 01864For SaleMLS ID #73562590, Theresa Colarusso, Coldwell Banker Realty - Andovers/Readings Regional. MLS PIN
- $925,0007 bd3 ba3.3k sqft96 Ruthven St, Dorchester, MA 02121For SaleMLS ID #73562367, Jaelle Trimble, eRealty Advisors, Inc.. MLS PIN
- $969,0004 bd3 ba1.9k sqft9 Sycamore St, Somerville, MA 02143For SaleMLS ID #73562158, Ranjita Singh, Cambridge Premier Realty. MLS PIN
- $999,9994 bd2 ba2.2k sqft303 Alewife Brook Pkwy, Somerville, MA 02144For SaleMLS ID #73562642, Marie White, LAER Realty Partners. MLS PIN
- $829,0004 bd2 ba1.7k sqft16 Fairview Ter, Malden, MA 02148For SaleMLS ID #73554322, Mario Pavli, Boston Advanced Realty, LLC. MLS PIN
- $575,0004 bd2 ba1.7k sqft80 Verona St, Lynn, MA 01904For SaleMLS ID #73562134, Samuel Merida, eXp Realty LLC. MLS PIN
- $799,0004 bd2 ba1.7k sqft67 Neponset St, Revere, MA 02151For SaleMLS ID #73555748, Tina Crowley, Compass. MLS PIN
