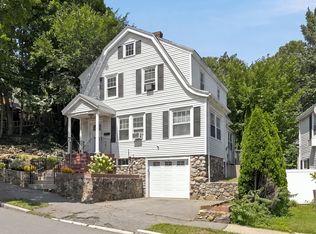
*Ask about fixed rates in the low 5s, a $25,000 grant, and options with as little as $500 down!* Welcome to 33 Pierpont Street in Peabody—recently ranked the #1 hottest ZIP code in America by Realtor.com! This 4-bedroom, 1.5-bath home blends classic character with modern updates. The main level offers hardwood floors, detailed trim, a living room, a dining room with built-ins, and an updated kitchen featuring granite countertops and stainless steel appliances. Three generously sized bedrooms make up the second floor. The third floor offers a fourth bedroom and an additional family room or flex space ideal for a home office or playroom. Major improvements include a newer roof (2023), heating system (2021) and hot water heater (2025). Peabody’s lower property-tax rate and municipal electric utility help make living here more affordable. Walk to downtown Peabody and enjoy convenient access to local restaurants, shops, cafes, parks, and community amenities, along with nearby public transportation, including the Salem MBTA Commuter Rail! Scheduling your showing today!
For sale
$599,900
33 Pierpont St, Peabody, MA 01960
4beds
1,800sqft
Single Family Residence
Built in 1880
3,180 Square Feet Lot
$595,500 Zestimate®
$333/sqft
$-- HOA
What's special
Fourth bedroomDining room with built-insHardwood floorsThree generously sized bedroomsStainless steel appliancesDetailed trim
- 4 days |
- 1,346 |
- 67 |
Zillow last checked:
Listing updated:
Listed by:
Johnny Long 617-275-1415,
PRIVI Realty LLC 508-468-4329,
Johnny Long 617-275-1415
Source: MLS PIN,MLS#: 73562268
Facts & features
Interior
Bedrooms & bathrooms
- Bedrooms: 4
- Bathrooms: 2
- Full bathrooms: 1
- 1/2 bathrooms: 1
Primary bedroom
- Features: Ceiling Fan(s), Flooring - Laminate
- Level: Second
Bedroom 2
- Features: Ceiling Fan(s), Flooring - Hardwood
- Level: Second
Bedroom 3
- Features: Flooring - Hardwood
- Level: Second
Bedroom 4
- Features: Flooring - Wall to Wall Carpet
- Level: Third
Dining room
- Features: Flooring - Hardwood
- Level: First
Family room
- Level: Third
Kitchen
- Features: Flooring - Laminate, Balcony / Deck
- Level: First
Living room
- Features: Ceiling Fan(s), Flooring - Hardwood
- Level: First
Heating
- Steam, Natural Gas, Electric
Cooling
- Window Unit(s)
Appliances
- Included: Gas Water Heater, Water Heater, Range, Dishwasher, Microwave
- Laundry: Gas Dryer Hookup, Washer Hookup, First Floor
Features
- Bathroom - Full, Bathroom - Half, Bathroom
- Flooring: Wood, Carpet, Laminate
- Doors: Storm Door(s)
- Windows: Insulated Windows
- Basement: Full,Sump Pump,Unfinished
- Has fireplace: No
Interior area
- Total structure area: 1,800
- Total interior livable area: 1,800 sqft
- Finished area above ground: 1,800
Property
Parking
- Total spaces: 4
- Parking features: Paved Drive, Off Street, Paved
- Uncovered spaces: 4
Features
- Patio & porch: Porch, Deck, Patio
- Exterior features: Porch, Deck, Patio, Rain Gutters, Storage, Fenced Yard
- Fencing: Fenced
Lot
- Size: 3,180 Square Feet
Details
- Parcel number: M:0095 B:0146,2106908
- Zoning: R4
Construction
Type & style
- Home type: SingleFamily
- Architectural style: Colonial
- Property subtype: Single Family Residence
Materials
- Frame
- Foundation: Stone, Brick/Mortar
- Roof: Shingle
Condition
- Year built: 1880
Utilities & green energy
- Electric: Circuit Breakers
- Sewer: Public Sewer
- Water: Public
- Utilities for property: for Gas Range, for Gas Dryer, Washer Hookup
Community & HOA
Community
- Features: Public Transportation, Shopping, Park, Highway Access, Private School, Public School
HOA
- Has HOA: No
Location
- Region: Peabody
Financial & listing details
- Price per square foot: $333/sqft
- Tax assessed value: $492,000
- Annual tax amount: $4,659
- Date on market: 8/11/2026
Estimated market value
$595,500
$566,000 - $625,000
$3,487/mo
Price history
| Date | Event | Price |
|---|---|---|
| 8/12/2026 | Listed for sale | $599,900+153.1%$333/sqft |
Source: MLS PIN #73562268 Report a problem | ||
| 1/18/2013 | Sold | $237,000-0.8%$132/sqft |
Source: Public Record Report a problem | ||
| 9/29/2012 | Listed for sale | $239,000-0.4%$133/sqft |
Source: RE/MAX Advantage Real Estate #71441093 Report a problem | ||
| 7/24/2009 | Sold | $240,000-26.2%$133/sqft |
Source: Public Record Report a problem | ||
| 6/24/2005 | Sold | $325,000+173.3%$181/sqft |
Source: Public Record Report a problem | ||
| 11/1/1993 | Sold | $118,900$66/sqft |
Source: Public Record Report a problem | ||
Public tax history
| Year | Property taxes | Tax assessment |
|---|---|---|
| 2025 | $4,175 +3.6% | $450,900 +2.1% |
| 2024 | $4,029 +4.1% | $441,800 +8.7% |
| 2023 | $3,871 | $406,600 |
| 2022 | $3,871 +11.5% | $406,600 +22.8% |
| 2021 | $3,473 +3.7% | $331,100 +6.2% |
| 2020 | $3,350 +2.8% | $311,900 +5.4% |
| 2019 | $3,258 +9.6% | $295,900 +14.1% |
| 2018 | $2,973 -3.5% | $259,400 -1% |
| 2017 | $3,082 +12.9% | $262,100 +14.5% |
| 2016 | $2,730 -3.7% | $229,000 -0.6% |
| 2015 | $2,834 +2.5% | $230,400 +3.3% |
| 2014 | $2,766 +2.8% | $223,100 -0.6% |
| 2013 | $2,690 -10.9% | $224,500 -12.1% |
| 2012 | $3,020 +2.1% | $255,500 |
| 2011 | $2,959 +4.7% | $255,500 -5.1% |
| 2010 | $2,826 +6.5% | $269,100 -5.7% |
| 2009 | $2,654 +2.5% | $285,400 -4.4% |
| 2008 | $2,589 +7.8% | $298,600 -3.5% |
| 2007 | $2,402 +5% | $309,500 +2.9% |
| 2006 | $2,287 +12.2% | $300,900 +22.5% |
| 2005 | $2,039 +2.6% | $245,700 |
| 2004 | $1,988 +14.3% | $245,700 +33.5% |
| 2003 | $1,740 +25.9% | $184,100 +10.4% |
| 2001 | $1,382 +6.6% | $166,700 +25.2% |
| 1999 | $1,296 | $133,200 |
Find assessor info on the county website
Monthly payment
Est. payment
Payment breakdown
Explore the cost of this home by adjusting the details. Changes won't be saved.Climate risks
Neighborhood: 01960
Nearby schools
GreatSchools rating
- 4/10William A Welch Elementary SchoolGrades: K-5Distance: 0.5 mi
- 5/10J Henry Higgins Middle SchoolGrades: 6-8Distance: 1.1 mi
- 3/10Peabody Veterans Memorial High SchoolGrades: 9-12Distance: 3.1 mi
Schools provided by the listing agent
- Elementary: William A Welch Sr. Elementary
- Middle: J. Henry Higgins
- High: Peabody Veterans Memorial
Source: MLS PIN. This data may not be complete. We recommend contacting the local school district to confirm school assignments for this home.
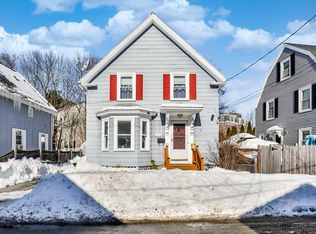
- $500,0002 bd2 ba1.5k sqft1 Fountain St, Peabody, MA 01960Sold
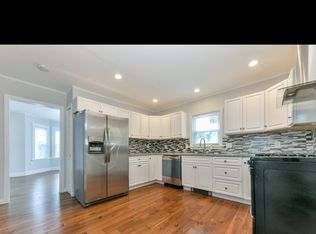
- $564,0004 bd2 ba1k sqft3 Fountain St, Peabody, MA 01960Off Market
- $531,1004 bd1 ba1.2k sqft35 Pierpont St, Peabody, MA 01960Off Market
- $493,0003 bd-- ba1.4k sqft2 Fountain St, Peabody, MA 01960Off Market
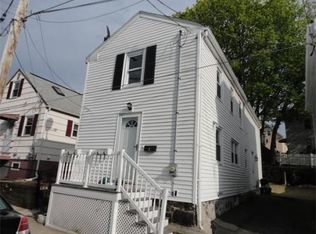
- $--3 bd1 ba1.1k sqft2 1/2 Fountain St, Peabody, MA 01960Off Market
- $215,4001 bd1 ba481 sqft31 Pierpont St APT 1, Peabody, MA 01960Off Market
- $345,0003 bd1 ba1.2k sqft31 Pierpont St APT 2, Peabody, MA 01960Off Market
- $470,9003 bd3 ba1.5k sqft31 Pierpont St APT 3, Peabody, MA 01960Off Market
A local agent can set up tours, give advice and negotiate with sellers.
Similar homes
- $629,9004 bd1 ba1.5k sqft3 Washington Pl, Peabody, MA 01960For Sale
 MLS ID #73561405, Kimiyo Lincoln, Lamacchia Realty, Inc.. MLS PIN
 - $575,0004 bd2 ba1.7k sqft80 Verona St, Lynn, MA 01904For Sale
 MLS ID #73562134, Samuel Merida, eXp Realty LLC. MLS PIN
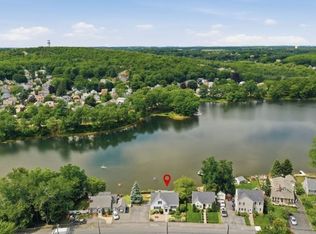
 - $699,9983 bd3 ba1.6k sqft269 Lynn St, Peabody, MA 01960For Sale
 MLS ID #73558697, Renee Merchant, Lamacchia Realty, Inc.. MLS PIN
 - $599,9994 bd3 ba1.4k sqft44 Fernwood Ave, Lynn, MA 01904For Sale
 MLS ID #73560617, Montero Realty Group, Realty One Group Nest. MLS PIN
 - $566,0003 bd1 ba1k sqft55 Addison Ave, Lynn, MA 01902For SaleMLS ID #73562871, Sonia Lithgow, Tropical Realty. MLS PIN
- $669,0003 bd2 ba1.7k sqft42 Bickford St, Lynn, MA 01904For SaleMLS ID #73561761, Candor Investment Group, eXp Realty LLC. MLS PIN
- $605,0004 bd2 ba1.9k sqft17 Basset St, Lynn, MA 01902For SaleMLS ID #73556750, Kathleen Sullivan, RE/MAX Beacon. MLS PIN
- $724,5003 bd3 ba2.1k sqft7 Pocahontas Dr, Peabody, MA 01960For SaleMLS ID #73558758, Danielle Gahagan, Lyv Realty. MLS PIN
- $679,9004 bd2 ba1.8k sqft10 Robinson St, Saugus, MA 01906For SaleMLS ID #73562124, Donald Cranley, Leading Edge Real Estate. MLS PIN
- $736,5004 bd2 ba1.6k sqft28 Lawrence St, Danvers, MA 01923For SaleMLS ID #73560072, Gail Tyrrell, Churchill Properties. MLS PIN
- $800,0004 bd2 ba1.8k sqft12 Mansfield St, Peabody, MA 01960For SaleMLS ID #73446599, Dave White, OwnerEntry.com. MLS PIN
- $580,0002 bd2 ba1.6k sqft40-42 School St Condominium, Salem, MA 01970For SaleMLS ID #73528008, The Movement Group, Compass. MLS PIN
- $629,0003 bd2 ba1.4k sqft78 Range Ave, Lynn, MA 01904For SaleMLS ID #73546849, The Sarkis Team, Douglas Elliman Real Estate - The Sarkis Team. MLS PIN
- $675,0003 bd2 ba1.4k sqft64 Spring View Dr, Lynn, MA 01904For SaleMLS ID #73553965, Peter Michals, Churchill Properties. MLS PIN
- $649,0002 bd2 ba1.5k sqft19 Boynton St, Lynn, MA 01904For SaleMLS ID #73535824, Steve Tedesco, Keller Williams Realty Evolution. MLS PIN
- $649,0003 bd2 ba1.4k sqft70 Muller Rd, Burlington, MA 01803For SaleMLS ID #73561573, Andersen Group Realty, Keller Williams Realty Boston Northwest. MLS PIN
- $789,9993 bd2 ba2k sqft26 Parallel St, Salem, MA 01970For SaleMLS ID #73557277, Salvador Rivas Hernandez, eXp Realty LLC. MLS PIN
- $669,0003 bd2 ba1.9k sqft18 Hardy St, Danvers, MA 01923For SaleMLS ID #73536558, Tracy Salvi, Keller Williams Realty Evolution. MLS PIN
- $660,0003 bd2 ba1.3k sqft569 Lincoln Ave, Saugus, MA 01906For SaleMLS ID #73560041, Arjun Kunwar, eXp Realty LLC - Corporate Office. MLS PIN
- $525,0003 bd2 ba1.5k sqft31 Vincent St, Saugus, MA 01906For SaleMLS ID #73558750, Danielle Ventre, Lyv Realty. MLS PIN
