Experience the perfect harmony of luxury and comfort in this rare 1.5-story sanctuary, backing into an adjoining greenspace with canyon views adds immediate equity and a sense of privacy that is hard to find at this price point. Designed for those who appreciate the convenience of single-level living without sacrificing space, this meticulously maintained home offers a primary-on-main layout complemented by a versatile upstairs retreat. The Highlights You’ll Love: A Chef’s Vision: The heart of the home features an oversized granite center island, gas cooktop, and a sophisticated butler’s pantry complete with a wine refrigerator—perfect for hosting sunset gatherings. Architectural Elegance: Step into an expansive open floor plan defined by soaring ceilings, custom built-ins, and a cozy stone fireplace that anchors the living area. Work & Play: A dedicated home office provides a quiet workspace, while the upstairs game room serves as the ultimate media den, playroom, or guest lounge. The Master Suite: Retreat to a primary sanctuary where large windows frame picturesque nature views. The spa-like en suite features dual vanities, a soaking tub, and a massive walk-in closet. Outdoor Bliss: Unwind on the covered back deck or soak in the private hot tub while watching the famous Texas sunsets dip below the Hill Country horizon. The Sweetwater Lifestyle: Living here means more than just a beautiful home; it’s a resort-style experience. Enjoy 700+ acres of preserved canyons, 10 miles of hiking trails, three community pools (including the 10-acre Sweetwater Club), a state-of-the-art fitness center, and top-tier Lake Travis ISD schools. Minutes from the Hill Country Galleria and Lake Travis, this is move-in ready luxury at its finest. Welcome Home.
Active
$785,000
5612 Cherokee Draw Rd, Austin, TX 78738
4beds
3,551sqft
Single Family Residence
Built in 2013
7,801 Square Feet Lot
$-- Zestimate®
$221/sqft
$67/mo HOA
What's special
Cozy stone fireplaceDedicated home officePrivate hot tubCustom built-insExpansive open floor planOversized granite center islandPrimary-on-main layout
- 37 days
- 232
- 13
Zillow last checked:
Listing updated:
Listed by:
George Wang (512) 694-6060,
Texas Fortune Realty (512) 694-6060
Source: Unlock MLS,MLS#: 3101742
Facts & features
Interior
Bedrooms & bathrooms
- Bedrooms: 4
- Bathrooms: 3
- Full bathrooms: 3
- Main level bedrooms: 4
Heating
- Central
Cooling
- Central Air
Appliances
- Included: Built-In Oven(s), Dishwasher, Disposal, Gas Cooktop, Microwave
Features
- Ceiling Fan(s), Granite Counters, Double Vanity, In-Law Floorplan, Kitchen Island, Open Floorplan, Pantry, Primary Bedroom on Main, Study/Home Office, Walk-In Closet(s)
- Flooring: Carpet, Tile, Wood
- Windows: Double Pane Windows
- Number of fireplaces: 1
- Fireplace features: Living Room
Interior area
- Total interior livable area: 3,551 sqft
Property
Parking
- Total spaces: 2
- Parking features: Attached, Door-Multi, Garage Door Opener
- Attached garage spaces: 2
Accessibility
- Accessibility features: None
Features
- Levels: One
- Stories: 1
- Patio & porch: Deck, Patio
- Exterior features: See Remarks
- Pool features: None
- Fencing: Back Yard, Wood
- Has view: Yes
- View description: Canyon, Hill Country, Panoramic, Trees/Woods
- Waterfront features: None
Lot
- Size: 7,801 Square Feet
- Features: Sprinkler - Automatic, Views
Details
- Additional structures: None
- Parcel number: 01279001530000
- Special conditions: Standard
Construction
Type & style
- Home type: SingleFamily
- Property subtype: Single Family Residence
Materials
- Foundation: Slab
- Roof: Shingle
Condition
- Resale
- New construction: No
- Year built: 2013
Utilities & green energy
- Sewer: Municipal Utility District (MUD)
- Water: Municipal Utility District (MUD)
- Utilities for property: Electricity Available, Natural Gas Available, Water Available
Community & HOA
Community
- Features: Clubhouse, Cluster Mailbox, Common Grounds, Conference/Meeting Room, Playground, Pool
- Subdivision: Sweetwater Sec 1 Village G-1
HOA
- Has HOA: Yes
- Services included: Common Area Maintenance
- HOA fee: $200 quarterly
- HOA name: Sweetwater
Location
- Region: Austin
Financial & listing details
- Price per square foot: $221/sqft
- Tax assessed value: $737,545
- Annual tax amount: $15,137
- Date on market: 8/1/2026
- Listing terms: Cash,Conventional,FHA,VA Loan
- Electric utility on property: Yes
Estimated market value
Not available
Estimated sales range
Not available
Not available
Price history
| Date | Event | Price |
|---|---|---|
| 8/1/2026 | Listed for sale | $785,000$221/sqft |
Source:  Unlock MLS #3101742 Report a problem Unlock MLS #3101742 Report a problem | ||
| 8/1/2026 | Listing removed | $785,000$221/sqft |
Source: Unlock MLS #2739379 Report a problem | ||
| 4/17/2026 | Listed for sale | $785,000-1.3%$221/sqft |
Source: Unlock MLS #2739379 Report a problem | ||
| 4/17/2026 | Listing removed | $795,000$224/sqft |
Source: Unlock MLS #1169429 Report a problem | ||
| 3/8/2026 | Price change | $795,000-2.5%$224/sqft |
Source: Unlock MLS #1169429 Report a problem | ||
| 1/16/2026 | Listed for sale | $815,000$230/sqft |
Source: Unlock MLS #1169429 Report a problem | ||
| 12/16/2025 | Listing removed | $815,000$230/sqft |
Source: Unlock MLS #9752925 Report a problem | ||
| 10/2/2025 | Price change | $815,000+1.9%$230/sqft |
Source: Unlock MLS #9752925 Report a problem | ||
| 9/5/2025 | Listed for sale | $799,999$225/sqft |
Source: Unlock MLS #9752925 Report a problem | ||
| 9/2/2025 | Listing removed | $799,999$225/sqft |
Source: Unlock MLS #1128907 Report a problem | ||
| 4/11/2025 | Listed for sale | $799,999$225/sqft |
Source: Unlock MLS #1128907 Report a problem | ||
Public tax history
| Year | Property taxes | Tax assessment |
|---|---|---|
| 2025 | $15,137 -5.8% | $737,545 -5.4% |
| 2024 | $16,070 +12.7% | $779,944 +10% |
| 2023 | $14,253 -1.1% | $709,040 +10% |
| 2022 | $14,404 | $644,582 +10% |
| 2021 | -- | $585,984 +10% |
| 2020 | $13,290 -0.1% | $532,713 |
| 2019 | $13,303 +4.7% | $532,713 +5.2% |
| 2018 | $12,701 | $506,518 +1.6% |
| 2017 | $12,701 +13.4% | $498,758 +1.6% |
| 2016 | $11,196 | $490,787 +5.7% |
| 2015 | $11,196 | $464,345 +10% |
| 2014 | $11,196 | $422,132 |
Find assessor info on the county website
Monthly payment
Est. payment
Payment breakdown
Explore the cost of this home by adjusting the details. Changes won't be saved.Climate risks
Neighborhood: 78738
Nearby schools
Schools provided by the listing agent
- Elementary: Rough Hollow
- Middle: Lake Travis
- High: Lake Travis
- District: Lake Travis ISD
Source: Unlock MLS. This data may not be complete. We recommend contacting the local school district to confirm school assignments for this home.
Similar homes
- $815,0004 bd4 ba3.4k sqft4928 Julian Alps, Austin, TX 78738Active

 MLS ID #9254773, Blake Taylor, Vertical Holdings LLC. Unlock MLS
 - $825,0005 bd4 ba3.4k sqft4804 Taurus Walk, Austin, TX 78738Active
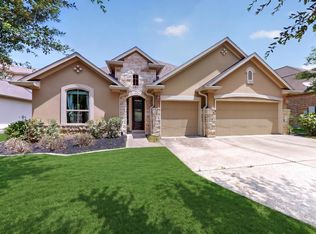 MLS ID #3331016, Wade Han, Texas Premier Realty. Unlock MLS
 - $880,0004 bd4 ba3.9k sqft15716 De Fortuna Dr, Bee Cave, TX 78738Active
 MLS ID #8876738, Colbey Pfund, Pure Realty. Unlock MLS
 - $599,0004 bd3 ba2.3k sqft18517 Tanner Bayou Loop, Austin, TX 78738Active
 MLS ID #7091559, Cynthia Mattiza, Kuper Sotheby's Int'l Realty. Unlock MLS
 - $999,0005 bd4 ba4.3k sqft6708 Davenport Divide Rd, Austin, TX 78738ActiveMLS ID #7218916, Melissa Levine, Moreland Properties. Unlock MLS
- $687,0004 bd3 ba2.8k sqft7116 Jument Dr, Austin, TX 78738ActiveMLS ID #9387104, Marguerite Craig, Avalar Austin. Unlock MLS
- $799,5003 bd4 ba2.2k sqft14721 Marchesa Dr, Austin, TX 78738ActiveMLS ID #3164826, Harrison Carr, Compass RE Texas, LLC. Unlock MLS
- $850,0004 bd5 ba3.3k sqft512 Summer Wilson Cv, Lakeway, TX 78738ActiveMLS ID #5177878, Sharon Siebert, Douglas Elliman Real Estate. Unlock MLS
- $865,0004 bd4 ba2.7k sqft308 Ansley Cv, Lakeway, TX 78738ActiveMLS ID #4586638, Grace Miralle-Wilkens, Compass RE Texas, LLC. Unlock MLS
- $919,9954 bd4 ba2.8k sqft6112 Cuchara Bnd, Austin, TX 78738ActiveMLS ID #8437661, Michael Kern, RE/MAX Ascension. Unlock MLS
- $685,0004 bd4 ba3.4k sqft7609 Paruline Dr, Austin, TX 78738ActiveMLS ID #8863817, Rushabh Baldota, Walzel Properties - Corporate Office. Unlock MLS
- $1,090,0005 bd4 ba4k sqft17705 Flowing Brook Dr, Austin, TX 78738ActiveMLS ID #9061910, Gene Arant, Keller Williams - Lake Travis. Unlock MLS
- $925,0004 bd4 ba3.6k sqft8817 Ambrosia Dr, Austin, TX 78738ActiveMLS ID #8044920, Meredith Alderson, eXp Realty, LLC. Unlock MLS
- $715,9004 bd3 ba2.6k sqft14316 Broadwinged Hawk Dr, Austin, TX 78738ActiveMLS ID #6460728, Bryan Anderson, RE/MAX River City. Unlock MLS
- $850,0005 bd4 ba3k sqft17229 Rossignol Cv, Austin, TX 78738ActiveMLS ID #5006611, Sofi Thomas, RE/MAX North-San Antonio. Unlock MLS
- $899,9904 bd5 ba4k sqft5304 Via Besso Dr, Bee Cave, TX 78738ActiveMLS ID #7602520, Derek Wells, NextHome Platinum Realty. Unlock MLS
- $625,0003 bd2 ba2.3k sqft15612 Pontic Pass, Bee Cave, TX 78738ActiveMLS ID #8874358, Heather Morrison, Keller Williams - Lake Travis. Unlock MLS
- $824,9904 bd4 ba3.7k sqft2407 Skywalk Ln #61, Spicewood, TX 78669ActiveMLS ID #8888962, Keith Milkiewicz, eXp Realty, LLC. Unlock MLS
- $865,0004 bd4 ba3.4k sqft2610 Sunset Vista Cir #16, Spicewood, TX 78669ActiveMLS ID #2046050, Holly Walker, Kuper Sotheby's Int'l Realty. Unlock MLS
- $1,100,0004 bd5 ba4k sqft16724 Cory Cactus Dr, Austin, TX 78738ActiveMLS ID #2447593, Nicholas Wilt, LPT Realty LLC - Ascend Group. Unlock MLS
