If you've been searching for a home that's been lovingly cared for and offers a convenient location, this one is worth a look! Located in the Harborage neighborhood with easy access to Highway 52, you'll enjoy an approximate 15-minute commute to the Mayo Clinic while still coming home to a peaceful setting. This one-owner home has been exceptionally well maintained and features an extended, oversized foyer—a rare and welcome feature for this style of split-entry home that creates a spacious first impression. Upstairs, you'll find a bright and inviting layout with two bedrooms, full bathroom, living room and dining room, along with a wonderful 3-season porch with vaulted ceilings that opens to the composite deck with black aluminum railings. The lower level features a family room, an oversized primary bedroom and a recently remodeled lower level bathroom with LVP flooring, a new vanity and shower as well as updated lighting. A versatile flex room offers space for a home office, workout room, playroom, or hobby area. The fenced back yard is surrounded by mature trees, providing privacy and a great place to relax, with the home's west-facing front and east-facing back yard offering fantastic morning and evening light. Additional updates and features include all new windows in 2016, a furnace humidifier, water softener, and a sump pump with Beaver System for added peace of mind. This is a home that's been truly cared for and is ready to welcome its next owners.
Pending
$340,000
5612 Clearwater Rd NW, Rochester, MN 55901
3beds
1,939sqft
Single Family
Built in 1985
0.28 Acres Lot
$339,100 Zestimate®
$175/sqft
$-- HOA
What's special
- 48 days
- 72
- 1
Likely to sell faster than
Zillow last checked:
Listing updated:
Listed by:
Kerby & Cristina Real Estate Experts 612-268-1637,
RE/MAX Results,
Andy Nguyen
Source: NorthstarMLS as distributed by MLS GRID,MLS#: 7093588
Facts & features
Interior
Bedrooms & bathrooms
- Bedrooms: 3
- Bathrooms: 2
- Full bathrooms: 1
- 3/4 bathrooms: 1
Bedroom
- Level: Main
- Area: 132 Square Feet
- Dimensions: 12x11
Bedroom 2
- Level: Main
- Area: 100 Square Feet
- Dimensions: 10x10
Bedroom 3
- Level: Lower
- Area: 288 Square Feet
- Dimensions: 24x12
Dining room
- Level: Main
- Area: 108 Square Feet
- Dimensions: 9x12
Family room
- Level: Lower
- Area: 182 Square Feet
- Dimensions: 14x13
Flex room
- Level: Lower
- Area: 121 Square Feet
- Dimensions: 11x11
Foyer
- Level: Main
- Area: 70 Square Feet
- Dimensions: 7x10
Kitchen
- Level: Main
- Area: 108 Square Feet
- Dimensions: 9x12
Living room
- Level: Main
- Area: 196 Square Feet
- Dimensions: 14x14
Other
- Level: Main
- Area: 165 Square Feet
- Dimensions: 15x11
Heating
- Forced Air
Cooling
- Central Air
Appliances
- Included: Dishwasher, Disposal, Dryer, Exhaust Fan, Humidifier, Range, Refrigerator, Stainless Steel Appliance(s), Washer, Water Softener Owned
- Laundry: Electric Dryer Hookup, Lower Level, Laundry Room, Washer Hookup
Features
- Basement: Daylight,Finished,Full,Sump Basket
- Has fireplace: No
Interior area
- Total structure area: 2,210
- Total interior livable area: 1,939 sqft
- Finished area above ground: 1,037
- Finished area below ground: 902
Property
Parking
- Total spaces: 2
- Parking features: Attached, Concrete, Garage Door Opener, Insulated Garage
- Attached garage spaces: 2
- Has uncovered spaces: Yes
- Details: Garage Dimensions (20x24)
Accessibility
- Accessibility features: None
Features
- Levels: Multi/Split
- Patio & porch: Composite Decking, Deck, Glass Enclosed, Porch, Screened
- Pool features: None
- Fencing: Chain Link,Full,Wood
Lot
- Size: 0.28 Acres
- Dimensions: 72 x 167
- Features: Near Public Transit, Tree Coverage - Medium
Details
- Additional structures: Storage Shed
- Foundation area: 936
- Parcel number: 740934022756
- Zoning description: Residential-Single Family
Construction
Type & style
- Home type: SingleFamily
- Property subtype: Single Family
Materials
- Roof: Age Over 8 Years,Asphalt,Pitched
Condition
- New construction: No
- Year built: 1985
Utilities & green energy
- Electric: Circuit Breakers
- Gas: Natural Gas
- Sewer: City Sewer/Connected
- Water: City Water/Connected
Community & HOA
Community
- Subdivision: The Harborage
HOA
- Has HOA: No
Location
- Region: Rochester
Financial & listing details
- Price per square foot: $175/sqft
- Tax assessed value: $313,300
- Annual tax amount: $4,125
- Date on market: 8/4/2026
- Cumulative days on market: 47 days
- Road surface type: Paved
Estimated market value
$339,100
$322,000 - $356,000
$2,070/mo
Price history
| Date | Event | Price |
|---|---|---|
| 8/26/2026 | Pending sale | $340,000$175/sqft |
Source:  NorthstarMLS as distributed by MLS GRID #7093588 Report a problem NorthstarMLS as distributed by MLS GRID #7093588 Report a problem | ||
| 8/6/2026 | Listed for sale | $340,000$175/sqft |
Source: NorthstarMLS as distributed by MLS GRID #7093588 Report a problem | ||
Public tax history
| Year | Property taxes | Tax assessment |
|---|---|---|
| 2025 | $4,050 +17.9% | $295,000 +3.1% |
| 2024 | $3,436 | $286,100 +5.5% |
| 2023 | -- | $271,100 +4.8% |
| 2022 | $2,962 +4.4% | $258,700 +21.5% |
| 2021 | $2,836 +4.6% | $213,000 +4.8% |
| 2020 | $2,710 +4.9% | $203,300 +14.3% |
| 2019 | $2,584 | $177,800 -3.7% |
| 2017 | $2,584 +16.2% | $184,700 +24% |
| 2016 | $2,224 | $148,900 +10.3% |
| 2015 | $2,224 +7.8% | $135,000 -1.3% |
| 2014 | $2,064 +9.8% | $136,800 +1.3% |
| 2012 | $1,880 | $135,000 -14.9% |
| 2011 | -- | $158,700 +5.5% |
| 2010 | $1,684 -2.5% | $150,400 -1.8% |
| 2008 | $1,728 | $153,200 |
Find assessor info on the county website
Monthly payment
Est. payment
Payment breakdown
Explore the cost of this home by adjusting the details. Changes won't be saved.Climate risks
Neighborhood: Northwest Rochester
Nearby schools
Schools provided by the listing agent
- Elementary: George Gibbs
- Middle: Dakota
- High: John Marshall
Source: NorthstarMLS as distributed by MLS GRID. This data may not be complete. We recommend contacting the local school district to confirm school assignments for this home.
- $329,8004 bd2 ba1k sqft5618 Clearwater Rd NW, Rochester, MN 55901Off Market
- $371,3004 bd2 ba1.1k sqft5606 Clearwater Rd NW, Rochester, MN 55901Off Market
- $382,4004 bd3 ba1.5k sqft5622 Clearwater Rd NW, Rochester, MN 55901Off Market
- $406,7005 bd3 ba2.5k sqft5522 Clearwater Rd NW, Rochester, MN 55901Off Market
Similar homes
- $345,0003 bd2 ba2.1k sqft2011 50th St NW, Rochester, MN 55901For Sale
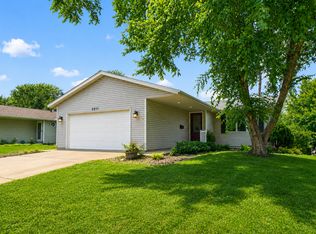
 MLS ID #7111013, Kara Gyarmaty, Edina Realty, Inc.. NorthstarMLS as distributed by MLS GRID
 - $369,0005 bd2 ba2.3k sqft2710 60th St NW, Rochester, MN 55901For Sale
 MLS ID #7113614, Hanan Absah, Coldwell Banker Realty. NorthstarMLS as distributed by MLS GRID
 - $370,0004 bd2 ba2k sqft5520 23rd Ave NW, Rochester, MN 55901For Sale
 MLS ID #7107803, Joseph Sutherland, Counselor Realty of Rochester. NorthstarMLS as distributed by MLS GRID
 - $349,9005 bd2 ba2.1k sqft6209 24th Ave NW, Rochester, MN 55901For Sale
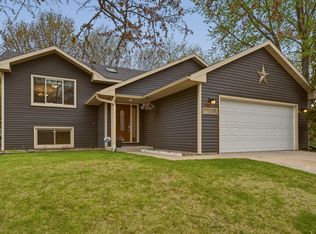 MLS ID #7054895, Jessica Koepp, Edina Realty, Inc.. NorthstarMLS as distributed by MLS GRID
 - $389,5003 bd3 ba2k sqft4310 56th Street Ln NW, Rochester, MN 55901For SaleMLS ID #7138491, Shawn Buryska, Coldwell Banker Realty. NorthstarMLS as distributed by MLS GRID
- $379,0005 bd2 ba1.9k sqft2988 Bandel Ct NW, Rochester, MN 55901For SaleMLS ID #7143103, Athieei Lam, Keller Williams Premier Realty. NorthstarMLS as distributed by MLS GRID
- $345,9004 bd2 ba2.2k sqft2509 26th St NW, Rochester, MN 55901For SaleMLS ID #7131031, Heidi Novak, Re/Max Results. NorthstarMLS as distributed by MLS GRID
- $349,9004 bd2 ba2k sqft5920 Belfry Ln NW, Rochester, MN 55901For SaleMLS ID #7126603, Sandy Mikkelson, RE/MAX Results. NorthstarMLS as distributed by MLS GRID
- $325,0003 bd2 ba1.9k sqft376 Norseman Ct NW, Rochester, MN 55901For SaleMLS ID #7126731, Susan M Johnson, Re/Max Results. NorthstarMLS as distributed by MLS GRID
- $359,9004 bd2 ba2k sqft4639 Manor Park Dr NW, Rochester, MN 55901For SaleMLS ID #7135073, Robin Gwaltney, Re/Max Results. NorthstarMLS as distributed by MLS GRID
- $325,0003 bd2 ba1.6k sqft4215 4th Pl NW, Rochester, MN 55901For SaleMLS ID #7113622, Kathy J. Johnson, Edina Realty, Inc.. NorthstarMLS as distributed by MLS GRID
- $300,0004 bd2 ba2k sqft2068 48th St NW, Rochester, MN 55901For SaleMLS ID #7084322, Dahir Mohamed, Bridge Realty, LLC. NorthstarMLS as distributed by MLS GRID
- $379,9004 bd2 ba2.2k sqft4022 Villa Rd NW, Rochester, MN 55901For SaleMLS ID #7095421, Robin Gwaltney, Re/Max Results. NorthstarMLS as distributed by MLS GRID
- $329,9004 bd2 ba1.8k sqft4838 11th Ct NW, Rochester, MN 55901For SaleMLS ID #7094875, Melissa Adams-Goihl, Keller Williams Premier Realty. NorthstarMLS as distributed by MLS GRID
- $325,0003 bd2 ba1.9k sqft4335 Valley Dr NW, Rochester, MN 55901For SaleMLS ID #7085134, Kathy Sumida, Coldwell Banker Realty. NorthstarMLS as distributed by MLS GRID
- $340,0004 bd3 ba2k sqft2627 Westridge Ln NW, Rochester, MN 55901For SaleMLS ID #7076025, Kara Gyarmaty, Edina Realty, Inc.. NorthstarMLS as distributed by MLS GRID
- $369,9004 bd2 ba1.8k sqft5852 Excalibur Ct NW, Rochester, MN 55901For SaleMLS ID #7136870, Gregory Wildfeuer, Keller Williams Premier Realty. NorthstarMLS as distributed by MLS GRID
- $324,9003 bd2 ba1.7k sqft2204 11th Ave NW, Rochester, MN 55901For SaleMLS ID #7094151, David Kinneberg, Re/Max Results. NorthstarMLS as distributed by MLS GRID
- $364,9004 bd2 ba1.9k sqft2638 Westview Ln NW, Rochester, MN 55901For SaleMLS ID #7134861, Ron Wightman, WightmanBrock Real Estate Advi. NorthstarMLS as distributed by MLS GRID
