Welcome to 5612 Echo Rd--a stunning, custom-built 2-story estate offering 3,206 sq. ft. of refined living space with 3 bedrooms and 4.5 baths on a sprawling, serene 0.46-acre lot in McDannald Estates. Enjoy the perfect combination of Westerville City Schools and Columbus taxes! Step into a grand foyer featuring striking granite flooring that flows into an expansive open floor plan. The heart of the home is a chef-inspired kitchen equipped with granite countertops, rich cherry cabinetry with abundant storage, a spacious center island for gathering, and a cozy dining space. The home is equipped with an Aura water softener and reverse osmosis water filtration system for added convenience. Relax in the light-filled family room anchored by one of three gas-log fireplaces. Each bedroom features its own private ensuite bathroom! The primary suite is a true retreat featuring a glamour bath with double vanities, a deep-soaking Roman Jacuzzi tub, heated bidet toilet seat, Bluetooth mirror, and generous walk-in closet space. The fully finished lower level offers tremendous versatility--ideal for an entertainment room, home office, or guest quarters--complete with its own full bathroom and an oversized utility area providing excellent additional storage. The spacious 3-car attached garage features a 220V electric vehicle charger, while dual hot water tanks provide additional household convenience. Outside, enjoy a large deck overlooking mature trees, along with a greenhouse perfect for gardening enthusiasts and a storage shed for additional storage. With no HOA fees, this exceptional property offers privacy, flexibility, and plenty of thoughtful amenities. Minutes from Sunbury Rd, Easton Town Center, and local parks. Schedule your private tour today!
For sale
$685,000
5612 Echo Rd, Columbus, OH 43230
3beds
3,206sqft
Single Family Residence
Built in 2005
0.49 Acres Lot
$-- Zestimate®
$214/sqft
$-- HOA
What's special
- 7 days
- 1,201
- 114
Likely to sell faster than
Zillow last checked:
Listing updated:
Listed by:
Butch Wahlsmith 614-526-0905,
Redfin Corporation
Source: Columbus and Central Ohio Regional MLS ,MLS#: 226038934
Facts & features
Interior
Bedrooms & bathrooms
- Bedrooms: 3
- Bathrooms: 6
- Full bathrooms: 4
- 1/2 bathrooms: 2
Heating
- Hot Water
Cooling
- Central Air
Appliances
- Included: Instant Hot Water, Dishwasher, Electric Range, Refrigerator, Water Purifier
Features
- Flooring: Other, Stone, Carpet
- Windows: Insulated Windows
- Basement: Full
- Has fireplace: Yes
- Fireplace features: Gas Log
- Common walls with other units/homes: No Common Walls
Interior area
- Total structure area: 3,206
- Total interior livable area: 3,206 sqft
Video & virtual tour
Property
Parking
- Total spaces: 3
- Parking features: Garage Door Opener, Attached
- Garage spaces: 3
Features
- Levels: Two
- Patio & porch: Deck
- Exterior features: Balcony
Lot
- Size: 0.49 Acres
Details
- Additional structures: Shed(s)
- Parcel number: 600164861
Construction
Type & style
- Home type: SingleFamily
- Property subtype: Single Family Residence
Condition
- New construction: No
- Year built: 2005
Utilities & green energy
- Sewer: Public Sewer
- Water: Public
Community & HOA
Community
- Security: Security System
- Subdivision: McDannald Estates
HOA
- Has HOA: No
Location
- Region: Columbus
Financial & listing details
- Price per square foot: $214/sqft
- Tax assessed value: $596,300
- Annual tax amount: $9,390
- Date on market: 10/15/2026
- Listing terms: VA Loan,FHA,Conventional
Estimated market value
Not available
Estimated sales range
Not available
Not available
Price history
| Date | Event | Price |
|---|---|---|
| 10/16/2026 | Listed for sale | $685,000+82.7%$214/sqft |
Source:  Columbus and Central Ohio Regional MLS #226038934 Report a problem Columbus and Central Ohio Regional MLS #226038934 Report a problem | ||
| 9/29/2016 | Sold | $375,000+971.4%$117/sqft |
Source: Columbus and Central Ohio Regional MLS #216027368 Report a problem | ||
| 9/20/1995 | Sold | $35,000$11/sqft |
Source: Public Record Report a problem | ||
Public tax history
| Year | Property taxes | Tax assessment |
|---|---|---|
| 2025 | $9,390 -5.3% | $208,710 |
| 2024 | $9,913 +2.2% | $208,710 |
| 2023 | $9,704 -16.2% | $208,710 +9.6% |
| 2022 | $11,573 -5.5% | $190,400 |
| 2021 | $12,249 +0.3% | $190,400 |
| 2020 | $12,207 +18.1% | $190,400 +23.8% |
| 2019 | $10,333 +2.3% | $153,760 |
| 2018 | $10,100 | $153,760 |
| 2017 | $10,100 +9.4% | $153,760 +20.3% |
| 2016 | $9,232 -6.6% | $127,860 |
| 2015 | $9,886 | $127,860 |
| 2014 | $9,886 +100.6% | $127,860 +0% |
| 2013 | $4,929 -45% | $127,855 |
| 2011 | $8,959 +1.2% | $127,855 -3.4% |
| 2010 | $8,855 +14.1% | $132,300 |
| 2008 | $7,758 +3.5% | $132,300 |
| 2007 | $7,494 +39.9% | -- |
| 2006 | $5,356 +1127% | -- |
| 2005 | $436 -8% | -- |
| 2004 | $475 +12.2% | -- |
| 2003 | $423 -0.3% | -- |
| 2002 | $424 +5.8% | -- |
| 2001 | $401 +1.1% | -- |
| 2000 | $397 | -- |
Find assessor info on the county website
Monthly payment
Est. payment
Payment breakdown
Explore the cost of this home by adjusting the details. Changes won't be saved.Climate risks
Neighborhood: Woodstream
Similar homes
- $600,0004 bd4 ba2.8k sqft5050 Forest Trl, Columbus, OH 43230For Sale

 MLS ID #226034641, Juli Ann Knecht, RE/MAX ONE. Columbus and Central Ohio Regional MLS
 - $650,0004 bd4 ba1.9k sqft586 Pinegrove Pl, Columbus, OH 43230For Sale
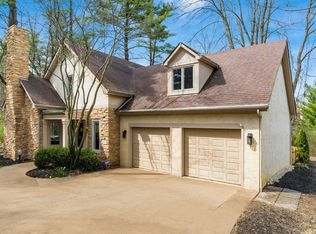 MLS ID #226038971, Lawrence Rosen, List. Columbus and Central Ohio Regional MLS
 - $649,0003 bd4 ba3.6k sqft662 Dark Star Ave, Columbus, OH 43230For Sale
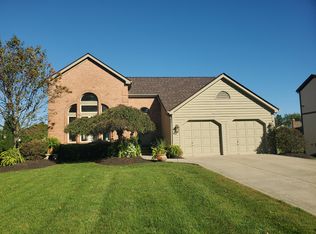 MLS ID #226037545, Craig A Longstreth, Key Realty. Columbus and Central Ohio Regional MLS
 - $699,0004 bd3 ba2.8k sqft6290 Harlem Rd, New Albany, OH 43054For Sale
 MLS ID #226031750, Robert J Riddle, New Albany Realty, LTD. Columbus and Central Ohio Regional MLS
 - $650,0003 bd3 ba2.8k sqft375 S Sunbury Rd, Westerville, OH 43081For SaleMLS ID #226027618, Jeff Gongwer, RE/MAX Affiliates, Inc.. Columbus and Central Ohio Regional MLS
- $370,0004 bd3 ba1.7k sqft3969 Blueberry Hollow Rd, Columbus, OH 43230For SaleMLS ID #226037711, Sheri A Wells, RE/MAX Winners. Columbus and Central Ohio Regional MLS
- $725,0003 bd3 ba3.3k sqft4116 Audley Rd, New Albany, OH 43054For SaleMLS ID #226036595, Jill Beckett-Hill, Beckett Realty Group. Columbus and Central Ohio Regional MLS
- $450,0003 bd3 ba2k sqft5461 Rushden Dr, Columbus, OH 43230For SaleMLS ID #226038291, Sarah B Moore, Coldwell Banker Realty. Columbus and Central Ohio Regional MLS
- $749,9004 bd4 ba2.8k sqft4445 Central College Rd, Westerville, OH 43081For SaleMLS ID #226034108, Bradley Clarizio, Red 1 Realty. Columbus and Central Ohio Regional MLS
- $519,9003 bd4 ba3.2k sqft6777 Bethany Dr, Westerville, OH 43081For SaleMLS ID #226039185, Abigail DiSabato Carfagna, The Brokerage House . Columbus and Central Ohio Regional MLS
- $615,0004 bd4 ba3.6k sqft1177 Forest Glen Rd, Westerville, OH 43081For SaleMLS ID #226036145, Matthew J Eisert, Key Realty. Columbus and Central Ohio Regional MLS
- $574,0005 bd3 ba3.1k sqft648 Churchill Dr, Columbus, OH 43230For SaleMLS ID #226033662, Carol A Chapman, Fenway Realty Inc.. Columbus and Central Ohio Regional MLS
- $450,0004 bd4 ba3.3k sqft4150 Eagle Head Dr, Columbus, OH 43230For SaleMLS ID #226023250, Tracy T Keffer, Keller Williams Greater Cols. Columbus and Central Ohio Regional MLS
- $540,7504 bd4 ba2.5k sqft6114 Jadkins Way, Westerville, OH 43081For SaleMLS ID #226039433, Cameron M Francis, Carleton Realty, LLC. Columbus and Central Ohio Regional MLS
- $497,0004 bd4 ba3.3k sqft1108 Black Gold Pl, Columbus, OH 43230For SaleMLS ID #226035949, Kim Christensen, Cutler Real Estate. Columbus and Central Ohio Regional MLS
- $349,9004 bd3 ba2k sqft2878 Shady Ridge Dr, Columbus, OH 43231For SaleMLS ID #226039788, Brian Kelly, RE/MAX Connection. Columbus and Central Ohio Regional MLS
- $775,0005 bd4 ba3.3k sqft6816 Bishops Wood Dr, New Albany, OH 43054For SaleMLS ID #226033664, Michael S Siebenaler, REP One Realty LLC. Columbus and Central Ohio Regional MLS
- $439,9003 bd2 ba1.8k sqft596 Catawba Ave, Westerville, OH 43081For SaleMLS ID #226039411, Brian Breeckner, Beckett Realty Group. Columbus and Central Ohio Regional MLS
