Welcome to this beautiful duplex condo located in the desirable Suntaug Estates! This one-of-a-kind, 2-bedroom, 2.5-bath unit is filled with character, thoughtful details, and inviting living spaces throughout. The unit also includes a 2-car garage and an oversized storage space! The spacious, open-concept main level seamlessly connects the kitchen, dining area, living room, and half bath, creating an ideal setting for both everyday living and entertaining. The updated kitchen serves as the heart of the home, featuring white cabinetry, stainless steel appliances, abundant cabinet and counter space, and an oversized center island offering additional storage, prep space, and seating. Warm flooring flows throughout the main living and dining areas, complemented by recessed lighting, modern fixtures, large windows, and a striking accent wall that adds personality and charm. Upstairs, you’ll find two spacious bedrooms along with a huge additional room that can be used as a third bedroom, office, or flex space. The 2.5 bathrooms provide added comfort and convenience. Enjoy the added bonus of both a deck and balcony, providing multiple outdoor spaces to relax, enjoy your morning coffee, or unwind at the end of the day. With its spacious layout, beautiful finishes, abundant natural light, outdoor living areas, and numerous distinctive features, this condo offers a level of space and character that can be difficult to find in condominium living. Do not miss out! The building features an in-ground pool, community room, restrooms, and more! Conveniently located near Route 1, shopping, dining, everyday amenities, and major commuter routes, this is an opportunity you won’t want to miss!
For sale
$599,986
9 Broadway APT 302, Saugus, MA 01906
2beds
2,160sqft
Condominium
Built in 1975
-- sqft lot
$589,200 Zestimate®
$278/sqft
$720/mo HOA
What's special
Modern fixturesIn-ground poolUpdated kitchenSpacious open-concept main levelRecessed lightingStainless steel appliancesWhite cabinetry
- 4 days |
- 264 |
- 13 |
Zillow last checked:
Listing updated:
Listed by:
Matt Tasgin 857-361-8584,
United Brokers 781-629-2258,
Melissa Mejia 857-284-2279
Source: MLS PIN,MLS#: 73562197
Facts & features
Interior
Bedrooms & bathrooms
- Bedrooms: 2
- Bathrooms: 3
- Full bathrooms: 2
- 1/2 bathrooms: 1
Primary bedroom
- Features: Closet, Flooring - Wall to Wall Carpet, Balcony - Exterior, Handicap Accessible, Recessed Lighting
- Level: Second
- Area: 362.9
- Dimensions: 19 x 19.1
Bedroom 2
- Features: Ceiling Fan(s), Closet, Flooring - Wall to Wall Carpet, Handicap Accessible
- Level: Second
- Area: 195.34
- Dimensions: 13.11 x 14.9
Bathroom 1
- Features: Bathroom - Full, Bathroom - With Tub & Shower, Closet, Flooring - Laminate, Countertops - Stone/Granite/Solid, Countertops - Upgraded, Cabinets - Upgraded, Remodeled
- Level: First
- Area: 33.22
- Dimensions: 6.5 x 5.11
Bathroom 2
- Features: Bathroom - Full, Bathroom - With Tub & Shower, Flooring - Laminate, Countertops - Stone/Granite/Solid, Countertops - Upgraded, Cabinets - Upgraded, Remodeled
- Level: Second
- Area: 60.06
- Dimensions: 9.1 x 6.6
Bathroom 3
- Level: Second
- Area: 60.75
- Dimensions: 8.1 x 7.5
Dining room
- Level: First
Kitchen
- Features: Bathroom - Half, Closet, Flooring - Laminate, Dining Area, Countertops - Stone/Granite/Solid, Countertops - Upgraded, Kitchen Island, Cabinets - Upgraded, Exterior Access, Open Floorplan, Recessed Lighting, Remodeled
- Level: Main,First
- Area: 146.45
- Dimensions: 14.5 x 10.1
Living room
- Features: Bathroom - Half, Closet, Flooring - Laminate, Balcony - Exterior, Handicap Accessible, Handicap Equipped, Exterior Access, Recessed Lighting, Remodeled, Slider
- Level: Main,First
- Area: 472.08
- Dimensions: 28.1 x 16.8
Heating
- Electric Baseboard
Cooling
- Wall Unit(s)
Appliances
- Included: Range, Dishwasher, Disposal, Microwave, Refrigerator
- Laundry: In Building
Features
- Bathroom - Full, Bathroom - With Tub & Shower, Ceiling Fan(s), Den
- Flooring: Wood, Carpet, Laminate, Hardwood, Flooring - Hardwood
- Has basement: No
- Number of fireplaces: 1
- Common walls with other units/homes: No One Above
Interior area
- Total structure area: 2,160
- Total interior livable area: 2,160 sqft
- Finished area above ground: 2,160
Property
Parking
- Total spaces: 2
- Parking features: Under, Garage Door Opener, Off Street
- Attached garage spaces: 2
Accessibility
- Accessibility features: Accessible Entrance
Features
- Entry location: Unit Placement(Upper)
- Patio & porch: Deck
- Exterior features: Balcony / Deck, Deck, Balcony, Professional Landscaping
- Pool features: Association, In Ground
Details
- Parcel number: M:0018E B:0001 L:0050.0,2161163
- Zoning: NA
Construction
Type & style
- Home type: Condo
- Property subtype: Condominium
Materials
- Stone
- Roof: Rubber
Condition
- Year built: 1975
Utilities & green energy
- Sewer: Public Sewer
- Water: Public
- Utilities for property: for Electric Range, for Electric Oven
Community & HOA
Community
- Features: Public Transportation, Shopping, Park, Walk/Jog Trails, Medical Facility, Laundromat, Highway Access, House of Worship, Public School
HOA
- Amenities included: Pool, Laundry, Elevator(s), Storage
- Services included: Water, Sewer, Insurance, Maintenance Structure, Road Maintenance, Maintenance Grounds, Snow Removal, Trash
- HOA fee: $720 monthly
Location
- Region: Saugus
Financial & listing details
- Price per square foot: $278/sqft
- Tax assessed value: $597,300
- Annual tax amount: $6,224
- Date on market: 8/11/2026
Estimated market value
$589,200
$560,000 - $619,000
$4,206/mo
Price history
| Date | Event | Price |
|---|---|---|
| 8/11/2026 | Listed for sale | $599,986$278/sqft |
Source: MLS PIN #73562197 Report a problem | ||
Public tax history
| Year | Property taxes | Tax assessment |
|---|---|---|
| 2025 | $5,791 +18.8% | $542,200 +18.5% |
| 2024 | $4,875 +3.2% | $457,700 +9.1% |
| 2023 | $4,725 | $419,600 |
| 2022 | $4,725 +4.6% | $419,600 +14.6% |
| 2021 | $4,519 +11.3% | $366,200 +7.5% |
| 2020 | $4,062 +1.9% | $340,800 +4.2% |
| 2019 | $3,985 +15% | $327,200 +9.4% |
| 2018 | $3,464 +12.3% | $299,100 +16.9% |
| 2017 | $3,084 -8.2% | $255,900 -7.1% |
| 2016 | $3,361 +1.5% | $275,500 |
| 2015 | $3,312 +3.5% | $275,500 |
| 2014 | $3,199 +2.9% | $275,500 |
| 2013 | $3,108 +2.2% | $275,500 |
| 2012 | $3,042 +4% | $275,500 |
| 2011 | $2,926 +3.1% | $275,500 -6% |
| 2010 | $2,837 -0.8% | $293,100 -6% |
| 2009 | $2,859 +1.6% | $311,800 -3% |
| 2008 | $2,815 +5.8% | $321,400 |
| 2007 | $2,661 | $321,400 |
Find assessor info on the county website
Monthly payment
Est. payment
Payment breakdown
Explore the cost of this home by adjusting the details. Changes won't be saved.Climate risks
Neighborhood: 01906
Nearby schools
GreatSchools rating
- 5/10Belmonte STEAM AcademyGrades: 2-5Distance: 3 mi
- 4/10Belmonte Saugus Middle SchoolGrades: 6-8Distance: 2.8 mi
- 4/10Saugus High SchoolGrades: 9-12Distance: 2.7 mi
- $390,0001 bd1 ba840 sqft9 Broadway APT 110, Saugus, MA 01906Sold

- $369,0001 bd1 ba840 sqft9 Broadway APT 210, Saugus, MA 01906Sold

- $369,0001 bd1 ba840 sqft9 Broadway APT 217, Saugus, MA 01906Sold

- $355,0001 bd1 ba840 sqft9 Broadway APT 222, Saugus, MA 01906Sold
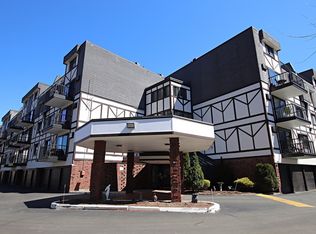
- $500,0002 bd2 ba1.7k sqft9 Broadway APT 304, Saugus, MA 01906Sold
- $505,0002 bd2 ba1.7k sqft9 Broadway APT 305, Saugus, MA 01906Sold
- $585,0002 bd2 ba1.7k sqft9 Broadway APT 308, Saugus, MA 01906Sold
- $525,4002 bd1 ba1.7k sqft9 Broadway APT 312, Saugus, MA 01906Off Market
A local agent can set up tours, give advice and negotiate with sellers.
A local lender can help you make sure your offer is ready when you are.
Similar homes
- $634,9953 bd3 ba1.5k sqftForest Green Condominiums, Saugus, MA 01906For Sale
 MLS ID #73555854, Alexa McCormick, Lyv Realty. MLS PIN
 - $599,0003 bd3 ba1.6k sqft20 Milton St, Saugus, MA 01906For Sale
 MLS ID #73538395, Angela Sweeney, William Raveis R.E. & Home Services. MLS PIN
 - $559,9002 bd3 ba1.8k sqftSheffield Heights, Saugus, MA 01906For Sale
 MLS ID #73539750, Krystal Solimine, RE/MAX Partners. MLS PIN
 - $549,0003 bd3 ba1.8k sqftSheffield Heights Condominiums, Saugus, MA 01906For Sale
 MLS ID #73510586, Assunta Palomba, Mango Realty, Inc.. MLS PIN
 - $599,9994 bd3 ba1.4k sqft44 Fernwood Ave, Lynn, MA 01904For SaleMLS ID #73560617, Montero Realty Group, Realty One Group Nest. MLS PIN
- $650,0003 bd2 ba1.9k sqft14 Newbury St, Revere, MA 02151For SaleMLS ID #73561678, Hunter Ware, Access. MLS PIN
- $655,0002 bd2 ba1.6k sqftAtrium At Greenleaf Condominium, Quincy, MA 02169For SaleMLS ID #73562157, Maria Puleo, William Raveis R.E. & Home Services. MLS PIN
- $490,0002 bd3 ba1.2k sqft28 Margin St #A, Lynn, MA 01905For SaleMLS ID #73550933, Michael Malkin, Redfin Corp.. MLS PIN
- $625,0002 bd2 ba1k sqftThe Montvale, Stoneham, MA 02180For SaleMLS ID #73532875, Tori MacDowell, Gibson Sotheby's International Realty. MLS PIN
- $675,0003 bd2 ba1.4k sqft64 Spring View Dr, Lynn, MA 01904For SaleMLS ID #73553965, Peter Michals, Churchill Properties. MLS PIN
- $848,9004 bd2 ba2k sqft12 Bisbee Rd, Saugus, MA 01906For SaleMLS ID #73507818, The Sarkis Team, Douglas Elliman Real Estate - The Sarkis Team. MLS PIN
- $629,0003 bd2 ba1.4k sqft78 Range Ave, Lynn, MA 01904For SaleMLS ID #73546849, The Sarkis Team, Douglas Elliman Real Estate - The Sarkis Team. MLS PIN
- $595,0002 bd2 ba1.2k sqftParkway Plaza South, Medford, MA 02155For SaleMLS ID #73537384, Team Suzanne and Company, Compass. MLS PIN
- $539,0003 bd3 ba2k sqftVillage At Vinnin Square, Salem, MA 01970For SaleMLS ID #73556075, Nick Cowden, Compass. MLS PIN
- $645,0002 bd3 ba1.9k sqftGreen Dolphin Village Condominium Trust, Salem, MA 01970For SaleMLS ID #73540685, The Alianza Group, Nina-Soto Realty, LLC. MLS PIN
- $589,9002 bd2 ba1.4k sqftCoachman's Ridge, Andover, MA 01810For SaleMLS ID #73560364, Team Lillian Montalto, Lillian Montalto Signature Properties. MLS PIN
- $549,0002 bd3 ba1.6k sqftThe Hamlet Condominiums, Salem, MA 01970For SaleMLS ID #73535282, David Brown, Coldwell Banker Realty - Beverly. MLS PIN
- $739,0003 bd2 ba2k sqft28 Carnation Cir #C, Reading, MA 01867For SaleMLS ID #73558702, Jason DeFilippo, Monteleo Realty. MLS PIN
- $899,0003 bd2 ba2.4k sqft8 Everett St, Wakefield, MA 01880For SaleMLS ID #73556131, Catherine Rocha-Reis, CENTURY 21 Revolution. MLS PIN
- $599,0002 bd1 ba1.2k sqftEmerson Gardens, Lexington, MA 02420For SaleMLS ID #73533010, Wei Wenny Fu, Phoenix Real Estate. MLS PIN
