Lots of possibilities come with this unique property set on over a half acre! The home offers a flexible layout ideally suited for multigenerational living, with separate living areas that could function as an ADU-style arrangement or be combined to create one larger living space. An enclosed porch, perennial gardens, established bushes and a blooming apple tree add to the property's character and invite you to make the outdoor spaces your own. One of the standout features is the impressive garage and workshop space—ideal for the car or truck enthusiast, hobbyist, tradesperson or anyone needing serious room for projects and storage. The garage includes a large two-bay section connected to the furnace room, an additional full bay and a large covered carport. A generous paved driveway provides plenty of room for vehicles, while the spacious yard offers even more possibilities for gardening, recreation and outdoor living. And what a location—grab a front-row seat for the parade and enjoy the convenience of being directly across the street from the fairgrounds. A property with this combination of flexible living space, substantial garage and workshop capacity, outdoor space and location is a rare find. Bring your ideas and discover all the possibilities!
For sale
$299,900
54 Fairview St E, Greenfield, MA 01301
3beds
1,709sqft
Single Family Residence
Built in 1900
0.58 Acres Lot
$295,000 Zestimate®
$175/sqft
$-- HOA
What's special
Enclosed porchBlooming apple treeGenerous paved drivewayOver a half acrePerennial gardensLarge covered carportSpacious yard
- 2 days |
- 1,224 |
- 91 |
Zillow last checked:
Listing updated:
Listed by:
Corinne A. Fitzgerald 413-320-9509,
Fitzgerald Real Estate 413-774-6371
Source: MLS PIN,MLS#: 73563175
Facts & features
Interior
Bedrooms & bathrooms
- Bedrooms: 3
- Bathrooms: 2
- Full bathrooms: 2
Primary bedroom
- Features: Flooring - Wall to Wall Carpet, Lighting - Overhead
- Level: First
- Area: 146.39
- Dimensions: 11.33 x 12.92
Bedroom 2
- Features: Flooring - Wall to Wall Carpet, Lighting - Overhead
- Level: Second
- Area: 110.44
- Dimensions: 11.83 x 9.33
Bedroom 3
- Features: Flooring - Wall to Wall Carpet, Lighting - Overhead
- Level: Second
- Area: 90.72
- Dimensions: 11.83 x 7.67
Family room
- Features: Flooring - Wall to Wall Carpet, Deck - Exterior, Exterior Access, Slider, Lighting - Overhead
- Level: Second
- Area: 193.56
- Dimensions: 11.17 x 17.33
Kitchen
- Features: Flooring - Vinyl, Stainless Steel Appliances, Lighting - Overhead
- Level: First
- Area: 137.07
- Dimensions: 11.58 x 11.83
Living room
- Features: Flooring - Wall to Wall Carpet, Exterior Access, Lighting - Overhead
- Level: First
- Area: 201.25
- Dimensions: 11.67 x 17.25
Heating
- Forced Air, Oil
Cooling
- None
Appliances
- Included: Water Heater, Range, Refrigerator, Washer, Dryer
- Laundry: Dryer Hookup - Electric, Washer Hookup, Electric Dryer Hookup
Features
- Lighting - Overhead, Den, Kitchen, Mud Room, Internet Available - Broadband
- Flooring: Vinyl, Carpet, Flooring - Wall to Wall Carpet, Flooring - Vinyl
- Windows: Insulated Windows
- Basement: Full,Interior Entry,Concrete
- Has fireplace: No
Interior area
- Total structure area: 1,709
- Total interior livable area: 1,709 sqft
- Finished area above ground: 1,709
Video & virtual tour
Property
Parking
- Total spaces: 7
- Parking features: Detached, Carport, Storage, Workshop in Garage, Garage Faces Side, Oversized, Paved Drive, Off Street, Paved
- Garage spaces: 3
- Has carport: Yes
- Uncovered spaces: 4
Features
- Patio & porch: Deck - Wood
- Exterior features: Deck - Wood, Storage, Fruit Trees
- Frontage length: 151.00
Lot
- Size: 0.58 Acres
- Features: Level
Details
- Parcel number: 3099717
- Zoning: RA
Construction
Type & style
- Home type: SingleFamily
- Architectural style: Farmhouse,Other (See Remarks)
- Property subtype: Single Family Residence
Materials
- Frame
- Foundation: Stone
- Roof: Shingle
Condition
- Year built: 1900
Utilities & green energy
- Electric: Circuit Breakers, 200+ Amp Service
- Sewer: Public Sewer
- Water: Public
- Utilities for property: for Electric Range, for Electric Oven, for Electric Dryer, Washer Hookup
Community & HOA
Community
- Features: Shopping, Park, Walk/Jog Trails, Stable(s), Golf, Medical Facility, Laundromat, Bike Path, Conservation Area, Highway Access, House of Worship, Private School, Public School
HOA
- Has HOA: No
Location
- Region: Greenfield
Financial & listing details
- Price per square foot: $175/sqft
- Tax assessed value: $267,400
- Annual tax amount: $5,163
- Date on market: 8/13/2026
- Road surface type: Paved
Estimated market value
$295,000
$251,000 - $333,000
$2,590/mo
Price history
| Date | Event | Price |
|---|---|---|
| 8/13/2026 | Listed for sale | $299,900$175/sqft |
Source: MLS PIN #73563175 Report a problem | ||
Public tax history
| Year | Property taxes | Tax assessment |
|---|---|---|
| 2025 | $4,364 -0.1% | $223,100 +4.2% |
| 2024 | $4,368 +10.6% | $214,200 +6.6% |
| 2023 | $3,948 +2.2% | $200,900 +16.1% |
| 2022 | $3,864 +3.8% | $173,100 +7.9% |
| 2021 | $3,724 +3.6% | $160,400 +2.4% |
| 2020 | $3,593 +7.3% | $156,700 +4.7% |
| 2019 | $3,347 +1.1% | $149,700 +1.4% |
| 2018 | $3,311 +3.2% | $147,600 |
| 2017 | $3,207 +1.6% | $147,600 +2% |
| 2016 | $3,156 -1.1% | $144,700 +2.1% |
| 2015 | $3,190 +9.6% | $141,700 -0.1% |
| 2014 | $2,911 -9.4% | $141,800 -8.5% |
| 2013 | $3,212 -0.8% | $155,000 -9% |
| 2012 | $3,237 +3.6% | $170,300 -1.1% |
| 2011 | $3,124 -0.6% | $172,200 -3.1% |
| 2010 | $3,144 -8.7% | $177,800 -9.6% |
| 2009 | $3,442 +3.7% | $196,700 |
| 2008 | $3,320 +7.1% | $196,700 +8.6% |
| 2007 | $3,099 +4.6% | $181,200 +11.4% |
| 2006 | $2,964 +1.3% | $162,700 +6.1% |
| 2005 | $2,926 +12.2% | $153,300 +24.6% |
| 2003 | $2,609 +7.9% | $123,000 +8% |
| 2002 | $2,418 | $113,900 |
Find assessor info on the county website
Monthly payment
Est. payment
Payment breakdown
Explore the cost of this home by adjusting the details. Changes won't be saved.Climate risks
Neighborhood: 01301
Nearby schools
GreatSchools rating
- 4/10Newton SchoolGrades: K-4Distance: 0.4 mi
- 5/10Greenfield Middle SchoolGrades: 5-7Distance: 1.5 mi
- 2/10Greenfield High SchoolGrades: 8-12Distance: 2.1 mi
Schools provided by the listing agent
- Elementary: Newton St. K-4
- Middle: Gms 5-7
- High: Ghs 8-12
Source: MLS PIN. This data may not be complete. We recommend contacting the local school district to confirm school assignments for this home.
- $313,5003 bd1 ba960 sqft60 Fairview St E, Greenfield, MA 01301Off Market
- $320,1003 bd1 ba960 sqft68 Fairview St E, Greenfield, MA 01301Off Market
- $268,8004 bd1 ba1.4k sqft48 Fairview St E, Greenfield, MA 01301Off Market
- $296,9003 bd2 ba1.3k sqft65 Fairview St E #A, Greenfield, MA 01301Off Market
- $251,0002 bd2 ba1.1k sqft65 Fairview St E #B, Greenfield, MA 01301Off Market
- $289,8003 bd2 ba1.3k sqft69 Fairview St E #A, Greenfield, MA 01301Off Market
- $244,8002 bd2 ba1.1k sqft69 Fairview St E #B, Greenfield, MA 01301Off Market
- $224,0002 bd1 ba1.1k sqft69 Fairview St E, Greenfield, MA 01301Off Market
A local agent can set up tours, give advice and negotiate with sellers.
Similar homes
- $289,9003 bd2 ba2.3k sqft13 River St, Greenfield, MA 01301For Sale
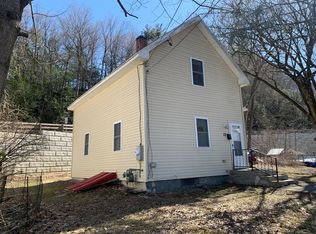 MLS ID #73503664, Jorge Andres Zea, Jorge Andres Zea. MLS PIN
 - $345,0004 bd2 ba1.5k sqft26 Smith St, Greenfield, MA 01301For Sale
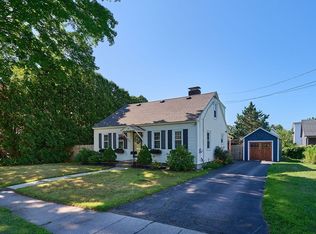 MLS ID #73561908, Cathy Roberts, Cohn & Company. MLS PIN
 - $329,9002 bd1 ba1.2k sqft282 Conway Rd, South Deerfield, MA 01373For Sale
 MLS ID #73563266, Aileen Dacyczyn, Trademark Real Estate. MLS PIN
 - $375,0003 bd2 ba1.4k sqft58 Lincoln St, Greenfield, MA 01301For Sale
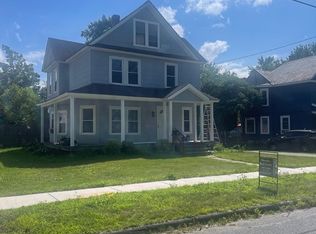 MLS ID #73558228, Jack Dunphy, Jack Dunphy. MLS PIN
 - $284,9003 bd2 ba1.3k sqft143 Log Plain Rd, Greenfield, MA 01301For SaleMLS ID #73549112, The Ponte Group, Keller Williams South Watuppa. MLS PIN
- $335,0003 bd3 ba1.6k sqft30 Mohawk Trl, Greenfield, MA 01301For SaleMLS ID #73511272, Alayna Zellmann, Ruggeri Real Estate. MLS PIN
- $255,0002 bd2 ba1.1k sqftPine Hill Park, Greenfield, MA 01301For SaleMLS ID #73561363, Cheryl Pitt, Happy Valley Realty Group, LLC. MLS PIN
- $375,0002 bd2 ba1.3k sqft408 Davis St, Greenfield, MA 01301For SaleMLS ID #73561553, Alayna Zellmann, Ruggeri Real Estate. MLS PIN
- $295,0003 bd1 ba1.3k sqft182 Neilson Rd, New Salem, MA 01355For SaleMLS ID #73563855, Dave White, OwnerEntry.com. MLS PIN
- $374,9004 bd2 ba1.6k sqft121 Poplar St, Greenfield, MA 01301For SaleMLS ID #73554215, Benjamin Hause, Keller Williams Realty North Central. MLS PIN
- $382,0003 bd2 ba1.5k sqft303 Chapman St, Greenfield, MA 01301For SaleMLS ID #73550908, Jarod Martin, Greenfield Group Real Estate. MLS PIN
- $--3 bd3 ba2.5k sqft10 Wilson Graves Rd, Shelburne, MA 01370AuctionXome
- $295,0002 bd2 ba1.1k sqftBriar Knoll Condominiums, Greenfield, MA 01301For SaleMLS ID #73558944, Alayna Zellmann, Ruggeri Real Estate. MLS PIN
- $260,0003 bd1 ba1.4k sqft16 Prospect St, Erving, MA 01344For SaleMLS ID #73562052, Dahna G. Virgilio, Dahna Virgilio Real Estate, Inc.. MLS PIN
- $--4 bd2 ba1.4k sqft3 River Rd, Erving, MA 01344AuctionAuction.com 2
- $400,0003 bd2 ba2.3k sqft46 Turners Falls Rd, Greenfield, MA 01301For SaleMLS ID #73543946, Jack Dunphy, Jack Dunphy. MLS PIN
- $435,0003 bd3 ba1.4k sqft42 Capt Lathrop Dr, South Deerfield, MA 01373For SaleMLS ID #73563553, Marcia Brooks, Cohn & Company. MLS PIN
- $289,0005 bd2 ba2.1k sqft85 Highland Avenue, Hinsdale, NH 03451ActiveMLS ID #5105076, Liz M LaVorgna. PrimeMLS
- $349,9003 bd2 ba1.9k sqft88 Back Ashuelot Road, Winchester, NH 03470ActiveMLS ID #5105078, Doreen Lewis. PrimeMLS
- $349,9005 bd2 ba1.7k sqft391 Federal St, Greenfield, MA 01301For Sale By Owner
