BEAUTIFUL CUSTOM HOME WITH DETACHED APARTMENT & 24’ X 30’ INSULATED SHOP ON LARGE LANDSCAPED LOT. Lovely home perfect for entertaining features a spacious open floor plan with views to the living area from the chef's kitchen with granite counter tops, loads of custom cabinets, stainless steel appliances & large island. Lovely office off the living area includes L-shaped desk. Master suite has a luxurious master bath with double sink, jetted tub, separate shower & large closet. Large covered patio overlooking the serene, tiered backyard. Huge easily accessed attic space & flex room area upstairs. Serene neighborhood with tons of trees and beautiful homes. Easy access to I20 and 408. Apartment includes includes step-in tub and shower combo, full kitchen with stainless appliances, washer & dryer, craft or office space with built in work and craft desk & cabinets plus large closet & carport. Covered RV parking.
Sold
Price Unknown
5614 Pleasant Ridge Rd, Dallas, TX 75236
4beds
2,954sqft
Single Family Residence
Built in 2007
0.56 Acres Lot
$522,500 Zestimate®
$--/sqft
$3,907 Estimated rent
Home value
$522,500
$481,000 - $570,000
$3,907/mo
Zestimate® history
Owner options
List your home for rent
$3,907/mo
Rent Zestimate®
Find your next renter with Zillow Rental Manager. Plus, with online applications, you can quickly screen prospective tenants – for free.
$3,907/mo
Rent Zestimate®
Refinance and save
Refinancing to a lower rate could help reduce your monthly payments and save thousands over the life of the loan.
Explore your selling options
Work with a Zillow partner agent
Leverage their expertise and Zillow's premium Showcase listings to get your home seen by more buyers.
Get startedList with your own agent
Get your home in front of millions of buyers by listing it on Zillow.
Learn how to do itSell it yourself
Take full control of how buyers see your home on Zillow by listing For Sale by Owner (FSBO).
List your homeWhat's special
Craft or office spaceSerene tiered backyardStainless steel appliancesSpacious open floor planWasher and dryerCovered patioAttic space
Zillow last checked:
Listing updated:
Listed by:
Jonathan Minerick 0799871 888-400-2513,
HomeCoin.com 888-400-2513
Bought with:
Phyllis Reaves, 0491275
Tarrant County Real Estate
Source: NTREIS,MLS#: 21030185
Facts & features
Interior
Bedrooms & bathrooms
- Bedrooms: 4
- Bathrooms: 3
- Full bathrooms: 3
Primary bedroom
- Features: Dual Sinks, En Suite Bathroom, Garden Tub/Roman Tub, Jetted Tub, Separate Shower, Walk-In Closet(s)
- Level: First
- Dimensions: 16 x 15
Bedroom
- Level: First
- Dimensions: 16 x 12
Bedroom
- Level: First
- Dimensions: 14 x 12
Dining room
- Level: First
- Dimensions: 13 x 11
Great room
- Level: First
- Dimensions: 27 x 15
Other
- Features: Built-in Features, Granite Counters, Jetted Tub, Pantry, Walk-In Closet(s)
- Level: First
- Dimensions: 30 x 18
Kitchen
- Features: Breakfast Bar, Built-in Features, Eat-in Kitchen, Granite Counters, Kitchen Island, Pantry
- Level: First
- Dimensions: 27 x 13
Living room
- Level: First
- Dimensions: 18 x 14
Heating
- Central, Natural Gas
Cooling
- Central Air, Electric
Appliances
- Included: Double Oven, Dishwasher, Gas Cooktop, Disposal, Gas Water Heater, Microwave
- Laundry: Washer Hookup, Electric Dryer Hookup, Gas Dryer Hookup, Laundry in Utility Room, Stacked
Features
- Built-in Features, Chandelier, Decorative/Designer Lighting Fixtures, Eat-in Kitchen, Granite Counters, Kitchen Island, Open Floorplan, Pantry, Cable TV, Walk-In Closet(s)
- Flooring: Carpet, Hardwood
- Windows: Window Coverings
- Has basement: No
- Has fireplace: No
Interior area
- Total interior livable area: 2,954 sqft
Property
Parking
- Total spaces: 5
- Parking features: Additional Parking, Concrete, Carport, Drive Through, Detached Carport, Driveway, Garage, Garage Door Opener, RV Carport, Garage Faces Side, Boat, RV Access/Parking
- Attached garage spaces: 2
- Carport spaces: 2
- Covered spaces: 5
Features
- Levels: One and One Half
- Patio & porch: Rear Porch, Covered
- Pool features: None
- Fencing: Fenced,Wood
Lot
- Size: 0.56 Acres
- Features: Subdivision
Details
- Parcel number: 00871100040050000
Construction
Type & style
- Home type: SingleFamily
- Architectural style: French Provincial,Traditional,Detached
- Property subtype: Single Family Residence
- Attached to another structure: Yes
Materials
- Brick, Rock, Stone
- Foundation: Pillar/Post/Pier
- Roof: Composition
Condition
- Year built: 2007
Utilities & green energy
- Sewer: Public Sewer
- Water: Public
- Utilities for property: Sewer Available, Water Available, Cable Available
Community & HOA
Community
- Security: Smoke Detector(s)
- Subdivision: Red Bird
HOA
- Has HOA: No
Location
- Region: Dallas
Financial & listing details
- Date on market: 8/13/2025
- Cumulative days on market: 328 days
- Listing terms: Cash,Conventional,FHA,VA Loan
- Exclusions: Refrigerators, Washer & Dryer, Freezer, Shelving in garage and storage building
- Road surface type: Concrete
Price history
| Date | Event | Price |
|---|---|---|
| 7/6/2026 | Sold | -- |
Source: NTREIS #21030185 Report a problem | ||
| 6/2/2026 | Contingent | $549,999$186/sqft |
Source: NTREIS #21030185 Report a problem | ||
| 4/25/2026 | Price change | $549,999-8.2%$186/sqft |
Source: NTREIS #21030185 Report a problem | ||
| 2/9/2026 | Price change | $599,000-7.7%$203/sqft |
Source: NTREIS #21030185 Report a problem | ||
| 8/13/2025 | Listed for sale | $649,000$220/sqft |
Source: NTREIS #21030185 Report a problem | ||
Public tax history
Tax history is unavailable.
Neighborhood: Cedar Vista
Nearby homes
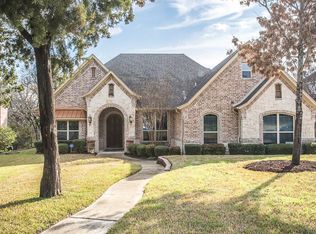
- $478,9003 bd2 ba2.5k sqft5614 Pleasant Ridge Dr, Dallas, TX 75236Off Market
- $477,4003 bd2 ba3.2k sqft5610 Pleasant Ridge Dr, Dallas, TX 75236Off Market
- $519,9004 bd3 ba3.2k sqft5618 Pleasant Ridge Dr, Dallas, TX 75236Off Market
- $422,4003 bd2 ba2.6k sqft5604 Pleasant Ridge Dr, Dallas, TX 75236Off Market
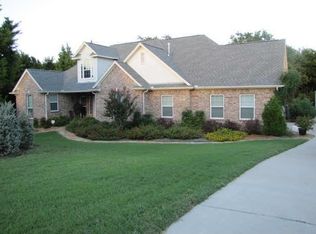
- $600,5004 bd2 ba2.9k sqft6431 Rosalie Dr, Dallas, TX 75236Off Market
- $139,030-- bd-- ba-- sqft3 Rosalie Dr, Dallas, TX 75236Off Market
- $902,8004 bd6 ba4.1k sqft6427 Rosalie Dr, Dallas, TX 75236Off Market
- $627,4004 bd3 ba3.6k sqft5511 Leeway Dr, Dallas, TX 75236Off Market
Nearby schools
GreatSchools rating
- 2/10James R Bilhartz Jr Elementary SchoolGrades: PK-4Distance: 0.9 mi
- 4/10G W Kennemer Middle SchoolGrades: 6-8Distance: 2.3 mi
- 3/10Duncanville High SchoolGrades: 9-12Distance: 1.3 mi
Schools provided by the listing agent
- Elementary: Bilhartz
- Middle: Kennemer
- High: Duncanville
- District: Duncanville ISD
Source: NTREIS. This data may not be complete. We recommend contacting the local school district to confirm school assignments for this home.
Get a cash offer in 3 minutes
Find out how much your home could sell for in as little as 3 minutes with a no-obligation cash offer.
Estimated market value
$522,500
Get a cash offer in 3 minutes
Find out how much your home could sell for in as little as 3 minutes with a no-obligation cash offer.
Estimated market value
$522,500
- Texas
- Dallas County
- Dallas
- 75236
- Cedar Vista
- 5614 Pleasant Ridge Rd
