Beautifully Updated 4-Bedroom Home with Smart Features. Welcome home to this spacious 4-bedroom, 2-bath residence designed for comfortable living and effortless entertaining. The open-concept floor plan features a large family room with a cozy gas log fireplace and expansive windows that fill the home with natural light while providing beautiful views of the private, fenced backyard. The spacious primary suite offers a relaxing retreat with an ensuite bath featuring a jetted tub, separate glass-enclosed shower, and a large walk-in closet. The well-appointed island kitchen is ideal for both daily living and entertaining, offering abundant workspace, a generous pantry, and convenient access to the utility room. Step outside to enjoy the covered porch & patio overlooking the grassy backyard, perfect for outdoor dining, relaxation, or family gatherings. The professionally landscaped yard is complemented by a sprinkler system for easy maintenance. This home is loaded with modern smart-home technology, including a smart thermostat, smart garage door opener with battery backup, smart water heater, and smart sprinkler system. Cat 6 network wiring throughout the home provides enhanced connectivity for today's work-from-home and entertainment needs. Offering a perfect blend of comfort, convenience, and technology, this exceptional home is ready for its next owner. Buyer and Buyer's Agent to verify all MLS information.
For sale
$350,000
5614 Saddleback Rd, Arlington, TX 76017
4beds
2,002sqft
Single Family Residence
Built in 2000
6,098 Square Feet Lot
$346,000 Zestimate®
$175/sqft
$-- HOA
What's special
Cozy gas log fireplaceGrassy backyardProfessionally landscaped yardOpen-concept floor planExpansive windowsLarge family roomAbundant workspace
- 4 days
- 363
- 26
Likely to sell faster than
Zillow last checked:
Listing updated:
Listed by:
Melodee Young 0494605 817-460-3900,
Pinnacle Group REALTORS 817-460-3900
Source: NTREIS,MLS#: 21422264
Facts & features
Interior
Bedrooms & bathrooms
- Bedrooms: 4
- Bathrooms: 2
- Full bathrooms: 2
Primary bedroom
- Features: En Suite Bathroom, Walk-In Closet(s)
- Level: First
- Dimensions: 0 x 0
Bedroom
- Features: Ceiling Fan(s)
- Level: First
- Dimensions: 0 x 0
Bedroom
- Features: Ceiling Fan(s)
- Level: First
- Dimensions: 0 x 0
Bedroom
- Level: First
- Dimensions: 0 x 0
Living room
- Features: Built-in Features, Ceiling Fan(s), Fireplace
- Level: First
- Dimensions: 0 x 0
Heating
- Natural Gas
Cooling
- Central Air, Ceiling Fan(s), Electric
Appliances
- Included: Dishwasher, Electric Range, Disposal, Gas Water Heater, Refrigerator
- Laundry: Electric Dryer Hookup, Laundry in Utility Room
Features
- Built-in Features, Dry Bar, High Speed Internet, Kitchen Island, Pantry, Cable TV, Wired for Data, Walk-In Closet(s)
- Flooring: Carpet, Ceramic Tile
- Windows: Window Coverings
- Has basement: No
- Number of fireplaces: 1
- Fireplace features: Gas, Glass Doors, Gas Log, Living Room, Masonry
Interior area
- Total interior livable area: 2,002 sqft
Video & virtual tour
Property
Parking
- Total spaces: 2
- Parking features: Concrete, Door-Multi, Garage Faces Front, Garage, Garage Door Opener
- Attached garage spaces: 2
Features
- Levels: One
- Stories: 1
- Patio & porch: Covered
- Exterior features: Private Yard, Rain Gutters
- Pool features: None
- Fencing: Back Yard,Privacy,Wood
Lot
- Size: 6,098 Square Feet
- Features: Back Yard, Interior Lot, Lawn, Landscaped, Subdivision, Sprinkler System, Few Trees
Details
- Parcel number: 07322151
Construction
Type & style
- Home type: SingleFamily
- Architectural style: Traditional,Detached
- Property subtype: Single Family Residence
Materials
- Brick
- Foundation: Slab
- Roof: Composition
Condition
- Year built: 2000
Utilities & green energy
- Sewer: Public Sewer
- Utilities for property: Natural Gas Available, Sewer Available, Cable Available
Community & HOA
Community
- Features: Curbs, Sidewalks
- Security: Security System Owned, Security System, Carbon Monoxide Detector(s), Smoke Detector(s)
- Subdivision: Bayberry Hills Add
HOA
- Has HOA: No
Location
- Region: Arlington
Financial & listing details
- Price per square foot: $175/sqft
- Tax assessed value: $324,000
- Annual tax amount: $6,164
- Date on market: 10/27/2026
- Cumulative days on market: 11 days
- Listing terms: Cash,Conventional,FHA,VA Loan
- Exclusions: Mineral Rights
Estimated market value
$346,000
$329,000 - $363,000
$2,391/mo
Price history
| Date | Event | Price |
|---|---|---|
| 10/27/2026 | Listed for sale | $350,000$175/sqft |
Source: NTREIS #21422264 Report a problem | ||
Public tax history
| Year | Property taxes | Tax assessment |
|---|---|---|
| 2025 | $4,026 +2% | $324,000 -5.7% |
| 2024 | $3,947 | $343,580 -2.8% |
| 2023 | -- | $353,452 +69.9% |
| 2022 | -- | $208,000 |
| 2021 | -- | $208,000 -0.2% |
| 2020 | $4,716 -0.6% | $208,429 |
| 2019 | $4,744 -1.7% | $208,429 +2.6% |
| 2018 | $4,827 +8.9% | $203,217 +4% |
| 2017 | $4,434 +9.6% | $195,381 +6.8% |
| 2016 | $4,044 +16% | $182,951 +9.8% |
| 2015 | $3,485 | $166,579 +20% |
| 2014 | $3,485 | $138,800 -3.5% |
| 2013 | -- | $143,800 +1% |
| 2012 | -- | $142,400 |
| 2011 | -- | $142,400 +2.5% |
| 2010 | -- | $138,900 -4.5% |
| 2009 | -- | $145,400 -1.8% |
| 2008 | -- | $148,000 |
| 2007 | -- | $148,000 +7.5% |
| 2006 | -- | $137,700 |
| 2005 | -- | $137,700 |
| 2004 | -- | $137,700 |
| 2003 | -- | $137,700 +1.4% |
| 2002 | -- | $135,800 +0.8% |
| 2001 | -- | $134,700 +565.2% |
| 2000 | -- | $20,250 |
Find assessor info on the county website
Monthly payment
Est. payment
Payment breakdown
Explore the cost of this home by adjusting the details. Changes won't be saved.Climate risks
Neighborhood: Southwest
Nearby schools
Schools provided by the listing agent
- Elementary: Delaney
- Middle: Kennedale
- High: Kennedale
- District: Kennedale ISD
Source: NTREIS. This data may not be complete. We recommend contacting the local school district to confirm school assignments for this home.


Similar homes
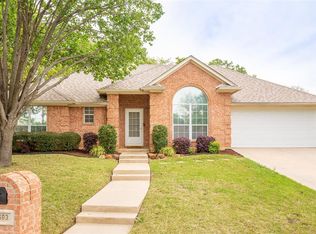
- $350,0003 bd2 ba2k sqft5510 Bright Star Trl, Arlington, TX 76017For Sale
 MLS ID #21405620, Jean Christenberry. NTREIS
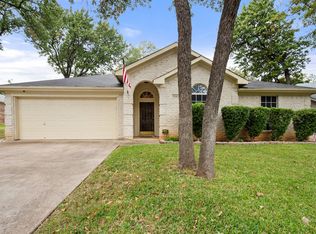
- $359,0004 bd2 ba2k sqft4001 Brownwood Ln, Arlington, TX 76017For Sale
 MLS ID #21418020, Byron Haynes. NTREIS
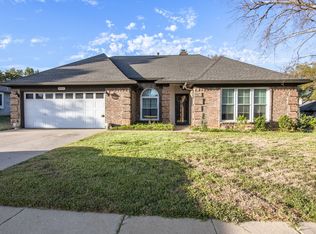
- $430,0005 bd3 ba2.4k sqft4910 Saddlehorn Dr, Arlington, TX 76017For Sale
 MLS ID #21418480, Samer Alhasan. NTREIS
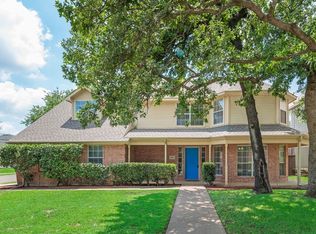
- $350,0004 bd3 ba2.5k sqft5610 Eagle Rock Rd, Arlington, TX 76017For Sale
 MLS ID #21292426, Krista Deveaux. NTREIS
