Welcome to Oxford Place in Crestview! This 5-bedroom, 3-bathroom Finn plan offers over 2,500 square feet of single-story living, an open-concept layout, and a 2-car garage. The spacious kitchen features quartz countertops, a large island, and stainless-steel appliances, including range, dishwasher, and microwave hood combination. The home includes the builder’s Smart Home technology package and was purchased brand new by the current owners just two months ago. Since purchasing, they have added a privacy fence and shed, providing valuable outdoor functionality and privacy. Enjoy the benefits of a nearly new home with added improvements already in place—without waiting for construction. Schedule your private showing today! All information is believed accurate but is not guaranteed and should be independently verified. Square footage, dimensions, features, finishes, colors, and other details are approximate and subject to verification.
For sale
Price cut: $1K (9/4)
$378,900
5614 Thatcher Rd, Crestview, FL 32539
5beds
2,516sqft
Single Family Residence
Built in 2026
0.29 Acres Lot
$-- Zestimate®
$151/sqft
$33/mo HOA
What's special
Large islandPrivacy fenceQuartz countertopsOpen-concept layoutSpacious kitchenStainless-steel appliances
- 19 days
- 550
- 47
Likely to sell faster than
Zillow last checked:
Listing updated:
Listed by:
Daniel Bair 850-450-7056,
LPT Realty,
Amanda Waddell 850-450-9410,
LPT Realty
Source: PAR,MLS#: 687998
Facts & features
Interior
Bedrooms & bathrooms
- Bedrooms: 5
- Bathrooms: 3
- Full bathrooms: 3
Primary bedroom
- Level: First
- Area: 224
- Dimensions: 14 x 16
Bedroom
- Level: First
- Area: 120
- Dimensions: 12 x 10
Living room
- Level: First
- Area: 414
- Dimensions: 18 x 23
Heating
- Central
Cooling
- Central Air, Ceiling Fan(s)
Appliances
- Included: Gas Water Heater, Tankless Water Heater/Gas, Dishwasher, Microwave, Refrigerator
Features
- Flooring: Carpet
- Windows: Double Pane Windows
- Has basement: No
Interior area
- Total structure area: 2,516
- Total interior livable area: 2,516 sqft
Property
Parking
- Total spaces: 2
- Parking features: 2 Car Garage, Garage Door Opener
- Garage spaces: 2
Features
- Levels: One
- Stories: 1
- Pool features: None
Lot
- Size: 0.29 Acres
- Features: Interior Lot
Details
- Parcel number: 043n23150000000610
- Zoning description: County
Construction
Type & style
- Home type: SingleFamily
- Architectural style: Contemporary
- Property subtype: Single Family Residence
Materials
- Block, Frame
- Foundation: Slab
- Roof: Shingle,Composition
Condition
- Resale
- New construction: No
- Year built: 2026
Utilities & green energy
- Electric: Circuit Breakers, Copper Wiring
- Sewer: Septic Tank
- Water: Public
Green energy
- Energy efficient items: Insulated Walls
Community & HOA
Community
- Subdivision: Crestview
HOA
- Has HOA: Yes
- Services included: Association
- HOA fee: $400 annually
Location
- Region: Crestview
Financial & listing details
- Price per square foot: $151/sqft
- Price range: $378.9K - $378.9K
- Date on market: 8/25/2026
- Cumulative days on market: 19 days
- Road surface type: Paved
Estimated market value
Not available
Estimated sales range
Not available
Not available
Price history
| Date | Event | Price |
|---|---|---|
| 9/4/2026 | Price change | $378,900-0.3%$151/sqft |
Source:  PAR #687998 Report a problem PAR #687998 Report a problem | ||
| 8/25/2026 | Listed for sale | $379,900+5.6%$151/sqft |
Source: PAR #687998 Report a problem | ||
| 6/3/2026 | Sold | $359,900$143/sqft |
Source:  ECAOR #993013 Report a problem ECAOR #993013 Report a problem | ||
| 4/17/2026 | Pending sale | $359,900$143/sqft |
Source: ECAOR #993013 Report a problem | ||
| 4/6/2026 | Price change | $359,900-1.4%$143/sqft |
Source: ECAOR #993013 Report a problem | ||
| 3/27/2026 | Price change | $364,900-0.8%$145/sqft |
Source: ECAOR #993013 Report a problem | ||
| 3/19/2026 | Price change | $367,900-0.5%$146/sqft |
Source: ECAOR #993013 Report a problem | ||
| 3/9/2026 | Price change | $369,900-1.3%$147/sqft |
Source: ECAOR #993013 Report a problem | ||
| 2/25/2026 | Price change | $374,900-1.3%$149/sqft |
Source: ECAOR #993013 Report a problem | ||
| 2/23/2026 | Price change | $379,900-1.3%$151/sqft |
Source: ECAOR #993013 Report a problem | ||
| 2/12/2026 | Price change | $384,900-1.3%$153/sqft |
Source: ECAOR #993013 Report a problem | ||
| 1/16/2026 | Listed for sale | $389,900$155/sqft |
Source: ECAOR #993013 Report a problem | ||
Public tax history
Tax history is unavailable.
Monthly payment
Est. payment
Payment breakdown
Explore the cost of this home by adjusting the details. Changes won't be saved.Climate risks
Neighborhood: 32539
Nearby schools
Schools provided by the listing agent
- Elementary: Local School In County
- Middle: LOCAL SCHOOL IN COUNTY
- High: Local School In County
Source: PAR. This data may not be complete. We recommend contacting the local school district to confirm school assignments for this home.
Similar homes

- $374,9004 bd3 ba2.2k sqft5637 Thatcher Rd, Crestview, FL 32539For Sale
 MLS ID #1011721, Olesya Chatraw, DR Horton Realty of Northwest Florida LLC. ECAOR
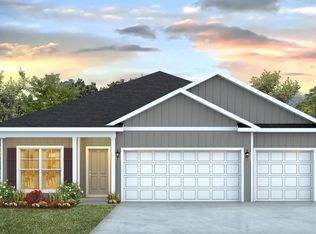
 - $374,9005 bd3 ba2.5k sqft5729 Dearing St, Crestview, FL 32539New Construction
 ECAOR
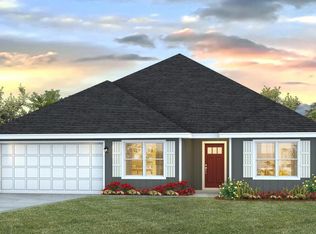
ECAOR - $324,9004 bd2 ba1.7k sqft5725 Dearing St, Crestview, FL 32539For Sale
 MLS ID #1011738, Olesya Chatraw, DR Horton Realty of Northwest Florida LLC. ECAOR
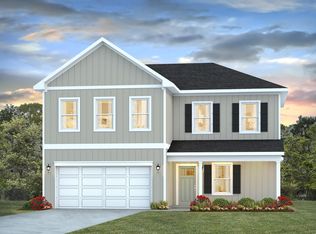
 - from $379,9004 bd3 ba2.2k sqftThe Belfort Plan, Oxford Place, Crestview, FL 32539New Construction
 DR Horton
 - $389,0004 bd3 ba2.3k sqft726 Quintana St, Crestview, FL 32539For Sale
 MLS ID #1010872, Becky Nicholson, COLDWELL BANKER REALTY. Navarre Area BOR
 - $379,0004 bd2 ba2.6k sqft5632 N Brook Dr, Crestview, FL 32539For SaleMLS ID #1000287, Kiliea Morgan, Coldwell Banker Realty. ECAOR
- $369,0004 bd3 ba2.3k sqft4896 Kensington Ln, Crestview, FL 32539For SaleMLS ID #1011072, Jacob J Foreman, Coldwell Banker Realty. ECAOR
- $399,9005 bd3 ba2.1k sqft615 Champ Trl, Crestview, FL 32539For SaleMLS ID #1010193, Amanda J Ealum, APC Real Estate Group LLC. ECAOR
- $319,9004 bd2 ba1.7k sqft5731 Dearing St, Crestview, FL 32539New ConstructionECAOR
- $314,9004 bd2 ba1.7k sqft5739 Dearing St, Crestview, FL 32539New ConstructionECAOR
- $325,0004 bd2 ba1.8k sqft5768 Marigold Loop, Crestview, FL 32539For SaleMLS ID #1010987, Destiny D Powell, Innerscope Realty LLC. ECAOR
- $389,9004 bd3 ba2.2k sqft722 Quintana St, Crestview, FL 32539For SaleMLS ID #993056, Dino Sinopoli, Coldwell Banker Realty. ECAOR
- $415,0004 bd2 ba2.3k sqft352 Merlin Ct, Crestview, FL 32539For SaleMLS ID #1007276, Heather Vaughn, The Property Group 850 Inc. ECAOR
- $384,9004 bd3 ba2.2k sqft2456 Dakota Way, Crestview, FL 32536For SaleMLS ID #1008490, Dino Sinopoli, Coldwell Banker Realty. ECAOR
- $399,0004 bd2 ba1.5k sqft5655 Jv Woolley Rd, Crestview, FL 32539For SaleMLS ID #1006874, Derik S Smith, LPT Realty LLC. ECAOR
- $384,9005 bd3 ba2.1k sqft2804 Wingman Way, Crestview, FL 32539New ConstructionECAOR
