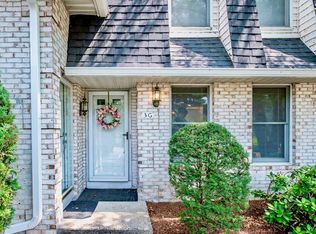
This is the one that you have been waiting for. Sparkling end unit, updated kitchen with newer cabinets, granite counters, subway tile backsplash, hardwood floors, 2 generous bedrooms, tile bathroom floors, gas fired heat and hot water, updated 200 amp electric service and central air. The finished basement includes a family room and office/desk area. The patio provides private outdoor space with a view of the nicely landscaped open space. Work on your tennis game, cool off in the pool or use the clubhouse for a gathering. This property includes one reserved parking space and ample guest parking. Close to recreation, parks, restaurants and Connecticut River walk/bikeway. Pets allowed-no restrictions. This one checks off all the boxes. Call/text for your appointment today! First showings on Friday, 08/14.
For sale
$279,900
1 Plantation Dr, Agawam, MA 01001
2beds
986sqft
Condominium, Townhouse
Built in 1975
-- sqft lot
$279,800 Zestimate®
$284/sqft
$360/mo HOA
What's special
Central airFamily roomUpdated kitchenFinished basementHardwood floorsSubway tile backsplashNewer cabinets
- 3 days |
- 197 |
- 8 |
Zillow last checked:
Listing updated:
Listed by:
Donald Pinkerman 413-885-9225,
Donald C. Pinkerman 413-885-9225,
Donald Pinkerman 413-885-9225
Source: MLS PIN,MLS#: 73562969
Facts & features
Interior
Bedrooms & bathrooms
- Bedrooms: 2
- Bathrooms: 2
- Full bathrooms: 1
- 1/2 bathrooms: 1
Primary bedroom
- Features: Flooring - Laminate
- Level: Second
Bedroom 2
- Features: Flooring - Laminate
- Level: Second
Bathroom 1
- Features: Flooring - Hardwood
- Level: First
Bathroom 2
- Features: Flooring - Laminate
- Level: Second
Family room
- Features: Flooring - Wall to Wall Carpet
- Level: Basement
Kitchen
- Features: Flooring - Wood
- Level: First
Living room
- Features: Ceiling Fan(s), Flooring - Hardwood
- Level: First
Heating
- Central, Forced Air
Cooling
- Central Air
Appliances
- Included: Range, Dishwasher, Disposal, Microwave, Refrigerator, Washer, Dryer
- Laundry: In Basement, Gas Dryer Hookup, Washer Hookup
Features
- Office
- Flooring: Wood, Vinyl / VCT
- Doors: Storm Door(s)
- Windows: Insulated Windows
- Has basement: Yes
- Has fireplace: No
- Common walls with other units/homes: End Unit
Interior area
- Total structure area: 986
- Total interior livable area: 986 sqft
- Finished area above ground: 986
- Finished area below ground: 300
Property
Parking
- Total spaces: 1
- Parking features: Off Street
- Uncovered spaces: 1
Features
- Patio & porch: Patio
- Exterior features: Patio
- Pool features: Association
Details
- Parcel number: OM1100021,2485503
- Zoning: Residentia
Construction
Type & style
- Home type: Townhouse
- Property subtype: Condominium, Townhouse
Materials
- Brick
- Roof: Shingle
Condition
- Year built: 1975
Utilities & green energy
- Electric: Circuit Breakers, 200+ Amp Service
- Sewer: Public Sewer
- Water: Public
- Utilities for property: for Gas Range, for Gas Oven, for Gas Dryer, Washer Hookup
Community & HOA
Community
- Features: Public Transportation, Shopping, Pool, Tennis Court(s), Park, Highway Access, House of Worship
HOA
- Amenities included: Pool, Tennis Court(s)
- Services included: Water, Sewer, Insurance, Maintenance Structure, Road Maintenance, Maintenance Grounds, Snow Removal
- HOA fee: $360 monthly
Location
- Region: Agawam
Financial & listing details
- Price per square foot: $284/sqft
- Tax assessed value: $236,800
- Annual tax amount: $3,339
- Date on market: 8/12/2026
Estimated market value
$279,800
$266,000 - $294,000
$1,888/mo
Price history
| Date | Event | Price |
|---|---|---|
| 8/13/2026 | Listed for sale | $279,900+23.8%$284/sqft |
Source: MLS PIN #73562969 Report a problem | ||
| 10/21/2022 | Sold | $226,000+7.6%$229/sqft |
Source: MLS PIN #73034778 Report a problem | ||
| 9/9/2022 | Listed for sale | $210,000+51.6%$213/sqft |
Source: MLS PIN #73034778 Report a problem | ||
| 7/19/2013 | Sold | $138,500-2.8%$140/sqft |
Source: Public Record Report a problem | ||
| 6/20/2013 | Pending sale | $142,500$145/sqft |
Source: Coldwell Banker Residential Brokerage - Longmeadow #71527726 Report a problem | ||
| 5/17/2013 | Listed for sale | $142,500$145/sqft |
Source: Coldwell Banker Residential Brokerage - Longmeadow #71527726 Report a problem | ||
Public tax history
| Year | Property taxes | Tax assessment |
|---|---|---|
| 2025 | $3,042 -2.1% | $207,800 -2.8% |
| 2024 | $3,107 +21.7% | $213,700 +32.1% |
| 2023 | $2,553 +3.1% | $161,800 +5.3% |
| 2022 | $2,476 +1.4% | $153,700 +5.8% |
| 2021 | $2,441 -1% | $145,300 +1.4% |
| 2020 | $2,465 +2% | $143,300 -1.2% |
| 2019 | $2,416 +7.6% | $145,100 +7.3% |
| 2018 | $2,246 +3.8% | $135,200 +2% |
| 2017 | $2,163 -1.9% | $132,600 -2.6% |
| 2016 | $2,204 +0.5% | $136,200 -2.3% |
| 2015 | $2,194 -1% | $139,400 |
| 2014 | $2,216 -3.8% | $139,400 -5.6% |
| 2013 | $2,304 +6.7% | $147,700 -1.5% |
| 2012 | $2,160 +0.9% | $150,000 -1.9% |
| 2011 | $2,141 +4.5% | $152,900 -3.4% |
| 2010 | $2,048 +5.2% | $158,300 -1.9% |
| 2009 | $1,947 +7% | $161,300 +4.1% |
| 2008 | $1,819 +4.4% | $154,900 +5% |
| 2007 | $1,743 +2.2% | $147,500 +3.1% |
| 2006 | $1,706 +7.2% | $143,100 +20.9% |
| 2005 | $1,592 +7.5% | $118,400 +17.9% |
| 2004 | $1,481 +0.3% | $100,400 |
| 2003 | $1,477 +17.4% | $100,400 +21.1% |
| 2001 | $1,258 | $82,900 |
Find assessor info on the county website
Monthly payment
Est. payment
Payment breakdown
Explore the cost of this home by adjusting the details. Changes won't be saved.Climate risks
Neighborhood: 01001
Nearby schools
GreatSchools rating
- 6/10Benjamin J Phelps Elementary SchoolGrades: K-4Distance: 0.5 mi
- 5/10Agawam Junior High SchoolGrades: 7-8Distance: 3.6 mi
- 4/10Agawam High SchoolGrades: 9-12Distance: 2.1 mi
Schools provided by the listing agent
- Elementary: Benjamin Phelps
- Middle: Roberta Doering
- High: Agawam
Source: MLS PIN. This data may not be complete. We recommend contacting the local school district to confirm school assignments for this home.
- $247,6002 bd1 ba986 sqft10 Plantation Dr, Agawam, MA 01001Off Market
- $250,3002 bd1 ba986 sqft100 Plantation Dr, Agawam, MA 01001Off Market
- $255,6002 bd1 ba986 sqft101 Plantation Dr, Agawam, MA 01001Off Market
- $246,6002 bd1 ba986 sqft102 Plantation Dr, Agawam, MA 01001Off Market
- $244,5002 bd2 ba986 sqft103 Plantation Dr, Agawam, MA 01001Off Market
- $264,3002 bd1 ba986 sqft104 Plantation Dr, Agawam, MA 01001Off Market
- $261,9002 bd1 ba986 sqft105 Plantation Dr, Agawam, MA 01001Off Market
- $251,5002 bd2 ba986 sqft106 Plantation Dr, Agawam, MA 01001Sold
A local agent can set up tours, give advice and negotiate with sellers.
Similar homes
- $289,9002 bd2 ba1.1k sqftMansion Woods, Agawam, MA 01001For Sale
 MLS ID #73562645, Team Witalisz, Witalisz & Associates, Inc.. MLS PIN
 - $--2 bd1 ba960 sqft41 Corey Colonial, Agawam, MA 01001AuctionServiceLink Auction
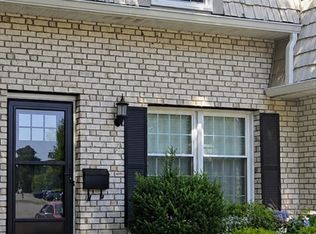
- $279,9002 bd2 ba960 sqftCorey Colonial, Agawam, MA 01001For Sale
 MLS ID #73553811, Fermin Group, Century 21 North East. MLS PIN
 - $295,0002 bd3 ba1.2k sqftLongbrook Estates, Agawam, MA 01001For Sale
 MLS ID #73555601, Team ROVI, Real Broker MA, LLC. MLS PIN
 - $269,9002 bd1 ba914 sqft45 Vail St, Springfield, MA 01118For SaleMLS ID #73563237, Cindy Smith, Realty One Group Cutting Edge. MLS PIN
- $265,0002 bd2 ba1.2k sqftPark Place, Chicopee, MA 01020For SaleMLS ID #73558843, Waylynn Garcia, Executive Real Estate, Inc.. MLS PIN
- $--3 bd1 ba1k sqft142 Treetop Ave, Springfield, MA 01118AuctionAuction.com 2
- $279,9003 bd1 ba1.1k sqft89 W Alvord St, Springfield, MA 01108For SaleMLS ID #73562580, Keys & Co Home Team, LPT Realty, LLC. MLS PIN
- $245,0003 bd1 ba999 sqft300 Newhouse St, Springfield, MA 01118For SaleMLS ID #73557115, Team Cuoco, Cuoco & Co. Real Estate. MLS PIN
- $299,9004 bd1 ba1k sqft196 Massasoit St, Springfield, MA 01107For SaleMLS ID #73564024, Xavier Cruz, Fathom Realty. MLS PIN
- $219,0002 bd2 ba1k sqft49 Sheri Ln #49, Agawam, MA 01001For SaleMLS ID #73544246, Team Cuoco, Cuoco & Co. Real Estate. MLS PIN
- $269,9502 bd1 ba768 sqft135 Prentice St, Springfield, MA 01104For SaleMLS ID #73563475, Ray Hoess-Brooks, HB Real Estate, LLC. MLS PIN
- $260,0003 bd1 ba864 sqft140 Winton St, Springfield, MA 01118For SaleMLS ID #73561028, Nicolle Serafino, Keller Williams Realty. MLS PIN
- $300,0003 bd1 ba1.3k sqft45 Thompkins Ave, East Longmeadow, MA 01028For SaleMLS ID #73563327, Regina Hudson, Lock and Key Realty Inc.. MLS PIN
- $279,9004 bd1 ba1k sqft15 Pear St, Springfield, MA 01109For SaleMLS ID #73562238, Peter Houser, Houser Metro Realty. MLS PIN
- $205,0002 bd2 ba876 sqft288 Regency Park Dr, Agawam, MA 01001For SaleMLS ID #73519074, Ahmet Gunay, Premier Choice Realty. MLS PIN
- $169,9002 bd1 ba759 sqft44 Colony Rd, West Springfield, MA 01089For SaleMLS ID #73561247, Fermin Group, Century 21 North East. MLS PIN
- $259,9002 bd2 ba882 sqftGeorgetown, Springfield, MA 01108For SaleMLS ID #73495726, Cate Shea, Coldwell Banker Realty - Western MA. MLS PIN
- $289,9004 bd2 ba1.1k sqft65 Burnside Ter, Springfield, MA 01118For SaleMLS ID #73559849, Lisa White, Coldwell Banker Realty - Western MA. MLS PIN
- $359,9433 bd2 ba1.2k sqft571 Mill St, Feeding Hills, MA 01030For SaleMLS ID #73558327, Jaquaine Coe, The LGCY Group LLC. MLS PIN
