Ideally situated on a desirable corner lot in a cul-de-sac, this move-in ready 3-bedroom, 2-bath home welcomes you with beautiful hardwood floors and an open-concept main living area, where the kitchen flows seamlessly into the dining and living spaces—perfect for everyday living and entertaining. The finished basement features two versatile bonus rooms, ideal for a home office, gym, playroom, or hobby space. A fully fenced backyard provides privacy and plenty of room for pets, outdoor gatherings, or relaxing. An attached one-car garage offers convenient parking and additional storage. Conveniently located near shopping, dining, parks, and major highways, this home combines comfort, flexibility, and convenience. Roof was re-roofed with new shingles (2024). Dishwasher (2024). Fence (2025). Some additional photos have been virtually staged to illustrate potential layout and furnishing possibilities. Schedule your private showing and come see all this home has to offer!
For sale
$439,000
4 Baril Ln, Chicopee, MA 01013
3beds
1,300sqft
Single Family Residence
Built in 1985
10,133 Square Feet Lot
$437,700 Zestimate®
$338/sqft
$-- HOA
What's special
Desirable corner lotFinished basementTwo versatile bonus roomsBeautiful hardwood floors
- 3 days |
- 401 |
- 22 |
Zillow last checked:
Listing updated:
Listed by:
Xiujin Lin 646-510-5282,
Real Broker MA, LLC 855-450-0442
Source: MLS PIN,MLS#: 73562344
Facts & features
Interior
Bedrooms & bathrooms
- Bedrooms: 3
- Bathrooms: 2
- Full bathrooms: 2
Primary bedroom
- Level: First
Bedroom 2
- Level: First
Bedroom 3
- Level: First
Bathroom 1
- Level: First
Bathroom 2
- Level: Basement
Dining room
- Level: First
Kitchen
- Level: First
Living room
- Level: First
Heating
- Electric Baseboard
Cooling
- Central Air
Appliances
- Included: Range, Dishwasher, Refrigerator, Washer, Dryer, Range Hood
- Laundry: In Basement
Features
- Bonus Room
- Basement: Finished,Walk-Out Access,Interior Entry,Garage Access
- Has fireplace: No
Interior area
- Total structure area: 1,300
- Total interior livable area: 1,300 sqft
- Finished area above ground: 1,300
Video & virtual tour
Property
Parking
- Total spaces: 3
- Parking features: Attached, Paved Drive, Paved
- Attached garage spaces: 1
- Uncovered spaces: 2
Features
- Exterior features: Storage, Sprinkler System, Fenced Yard
- Fencing: Fenced
Lot
- Size: 10,133 Square Feet
- Features: Cul-De-Sac, Corner Lot
Details
- Parcel number: M:0170 B:00018 L:0000,2501704
- Zoning: 3
Construction
Type & style
- Home type: SingleFamily
- Architectural style: Raised Ranch
- Property subtype: Single Family Residence
Materials
- Foundation: Concrete Perimeter
Condition
- Year built: 1985
Utilities & green energy
- Sewer: Public Sewer
- Water: Public
Community & HOA
Community
- Features: Public Transportation, Shopping, Park, Highway Access
HOA
- Has HOA: No
Location
- Region: Chicopee
Financial & listing details
- Price per square foot: $338/sqft
- Tax assessed value: $392,200
- Annual tax amount: $5,977
- Date on market: 8/12/2026
Estimated market value
$437,700
$416,000 - $460,000
$2,343/mo
Price history
| Date | Event | Price |
|---|---|---|
| 8/12/2026 | Listed for sale | $439,000+99.5%$338/sqft |
Source: MLS PIN #73562344 Report a problem | ||
| 3/12/2004 | Sold | $220,000+132.3%$169/sqft |
Source: Public Record Report a problem | ||
| 3/12/1992 | Sold | $94,700$73/sqft |
Source: Public Record Report a problem | ||
Public tax history
| Year | Property taxes | Tax assessment |
|---|---|---|
| 2025 | $5,790 +5.2% | $381,900 +2.4% |
| 2024 | $5,504 +3.1% | $372,900 +5.8% |
| 2023 | $5,337 +7.4% | $352,300 +20.5% |
| 2022 | $4,968 +3.2% | $292,400 +6.9% |
| 2021 | $4,816 0% | $273,500 +3.2% |
| 2020 | $4,816 +5.5% | $265,000 +4.2% |
| 2019 | $4,567 +2.3% | $254,300 +4.3% |
| 2018 | $4,464 +7.8% | $243,800 +1.9% |
| 2017 | $4,141 +4% | $239,200 +1.6% |
| 2016 | $3,981 -4.2% | $235,400 -0.6% |
| 2015 | $4,155 +100% | $236,900 |
| 2014 | $2,078 -43% | $236,900 +2.2% |
| 2013 | $3,647 +1.9% | $231,700 -3.3% |
| 2012 | $3,579 +1.8% | $239,700 |
| 2011 | $3,514 +6.1% | $239,700 -1.4% |
| 2010 | $3,312 -3.5% | $243,000 -6.5% |
| 2009 | $3,432 +0.8% | $260,000 -5.7% |
| 2008 | $3,406 +9.8% | $275,600 +13.3% |
| 2007 | $3,103 +11.6% | $243,200 +14.5% |
| 2006 | $2,780 -4.3% | $212,400 -0.2% |
| 2005 | $2,904 +19.4% | $212,900 +52.5% |
| 2004 | $2,433 +2.9% | $139,600 |
| 2003 | $2,365 +21.5% | $139,600 +19.4% |
| 2000 | $1,946 | $116,900 |
Find assessor info on the county website
Monthly payment
Est. payment
Payment breakdown
Explore the cost of this home by adjusting the details. Changes won't be saved.Climate risks
Neighborhood: 01013
Nearby schools
GreatSchools rating
- 4/10BarryGrades: K-5Distance: 0.9 mi
- 4/10Bellamy Middle SchoolGrades: 6-8Distance: 2.5 mi
- 2/10Chicopee High SchoolGrades: 9-12Distance: 0.9 mi
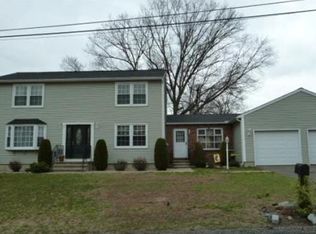
- $461,0004 bd3 ba1.9k sqft14 Baril Ln, Chicopee, MA 01013Off Market
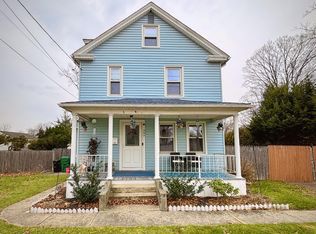
- $255,0003 bd2 ba1.4k sqft394 Granby Rd, Chicopee, MA 01013Sold
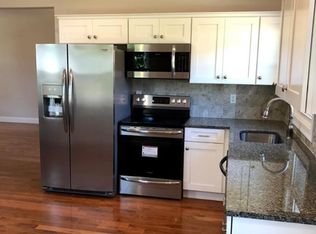
- $359,6004 bd2 ba1.5k sqft358 Granby Rd, Chicopee, MA 01013Off Market
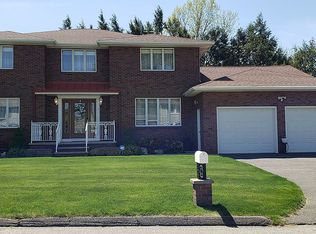
- $541,9004 bd3 ba3.6k sqft13 Baril Ln, Chicopee, MA 01013Off Market
- $393,3003 bd1 ba972 sqft369 Granby Rd, Chicopee, MA 01013Off Market
- $458,3003 bd2 ba1.3k sqft24 Baril Ln, Chicopee, MA 01013Off Market
- $365,1003 bd1 ba1.4k sqft387 Granby Rd, Chicopee, MA 01013Off Market
- $331,0003 bd2 ba1.3k sqft359 Granby Rd, Chicopee, MA 01013Sold
A local agent can set up tours, give advice and negotiate with sellers.
Similar homes
- $585,0003 bd2 ba1.8k sqft154 Mayflower Ave, Chicopee, MA 01013For Sale
 MLS ID #73561278, The Aimee Kelly Crew, eXp Realty LLC. MLS PIN
 - $399,0003 bd2 ba1.3k sqft25 Paulson Dr, West Springfield, MA 01089For Sale
 MLS ID #73563568, The Hamre Martin Team, Real Broker MA, LLC. MLS PIN
 - $299,9003 bd2 ba1.2k sqft68 Parenteau Dr, Chicopee, MA 01020For Sale
 MLS ID #73562751, Steven C. Laplante, ERA M Connie Laplante Real Estate. MLS PIN
 - $258,0004 bd1 ba994 sqft42 Clairmont Ave, Chicopee, MA 01013For Sale
 MLS ID #73558708, Jeffrey OConnor, Gallagher Real Estate. MLS PIN
 - $475,0004 bd3 ba1.8k sqft86 Beaumont Ave, Chicopee, MA 01013For SaleMLS ID #73508516, Derek Greene, The Greene Realty Group. MLS PIN
- $369,0004 bd2 ba1.3k sqft59 Piper Rd, West Springfield, MA 01089For SaleMLS ID #73562546, Brett Castellano, Real Broker MA, LLC. MLS PIN
- $375,0004 bd2 ba1.8k sqft103 Sheridan St, Chicopee, MA 01020For SaleMLS ID #73561653, Erin Houle, ERA M Connie Laplante Real Estate. MLS PIN
- $434,9004 bd2 ba1.8k sqft140 Ruskin St, Chicopee, MA 01020For SaleMLS ID #73534617, Leo Shut, Berkshire Hathaway HomeServices Realty Professionals. MLS PIN
- $220,0003 bd1 ba1.1k sqft118 Blanchwood Ave, Chicopee, MA 01013For SaleMLS ID #73560758, Kim Landry, Real Broker MA, LLC. MLS PIN
- $--3 bd1 ba1.3k sqft16 Oxford Pl, Chicopee, MA 01020AuctionAuction.com 1
- $339,9003 bd1 ba1.4k sqft51 Merrick Ave, Holyoke, MA 01040For SaleMLS ID #73562584, Stacy Ashton, Ashton Realty Group Inc.. MLS PIN
- $425,0005 bd3 ba1.6k sqft11 Mountainview St, Chicopee, MA 01020For SaleMLS ID #73550506, Nicole Flamand, HB Real Estate, LLC. MLS PIN
- $--2 bd1 ba930 sqft283 Wildermere St, Chicopee, MA 01020AuctionAuction.com 2
- $360,0004 bd2 ba1.2k sqft81 McCarthy Ave, Chicopee, MA 01020For SaleMLS ID #73552818, Maher Khatib, M B C REALTORS®. MLS PIN
- $319,0003 bd1 ba950 sqft94 Cora Ave, Chicopee, MA 01013For SaleMLS ID #73511414, Ahmet Gunay, Premier Choice Realty. MLS PIN
- $299,9004 bd1 ba1k sqft196 Massasoit St, Springfield, MA 01107For SaleMLS ID #73564024, Xavier Cruz, Fathom Realty. MLS PIN
- $359,9004 bd4 ba1.9k sqft146-148 King St, Springfield, MA 01109For SaleMLS ID #73563655, Yadira Pacheco, Lock and Key Realty Inc.. MLS PIN
- $279,9003 bd2 ba1.5k sqft87 Hamburg St, Springfield, MA 01107For SaleMLS ID #73561887, Janet Riley, Riley Group. MLS PIN
- $334,9004 bd1 ba1.5k sqft55 Fuller St, Chicopee, MA 01020For SaleMLS ID #73557126, Christopher Plewa, Naples Realty Group. MLS PIN
- $344,9003 bd2 ba1.2k sqft72 Switzer St, Springfield, MA 01109For SaleMLS ID #73554384, Yadira Pacheco, Lock and Key Realty Inc.. MLS PIN
