Outstanding 4-bedroom Home That Has It All! This Feature-rich Property Boasts A Large Kitchen With A Combo Dining Room, A Spacious Living Room, One Full Bath, And Two Half Baths. The Seller Is Including All Kitchen Appliances. One Of The Half Baths Was Previously A Full Bath With A Shower And Offers The Flexibility To Be Converted Back.step Outside To Enjoy The Massive 16 X 24 Walk-out Enclosed Patio, Perfect For Many Months Of Seasonal Enjoyment, Plus A Large Above-ground Pool With An Expansive 28 X 34-foot Deck Ideal For Entertaining Family And Friends. But There Is More! The Property Also Features A Versatile 25 X 28 Outbuilding With A Loft Offering Numerous Adaptable Uses, Along With An Additional 8 X 12 Storage Shed. Conveniently Located And Packed With Value
For sale
$325,000
5616 McCartney Rd, Sandusky, OH 44870
4beds
2,087sqft
Single Family Residence
Built in 1979
0.46 Acres Lot
$-- Zestimate®
$156/sqft
$-- HOA
What's special
Large above-ground pool
- 37 days
- 324
- 6
Zillow last checked:
Listing updated:
Listed by:
Dale R. Coffman 419-621-7212 dalecoffman@remax.net,
RE/MAX Quality Realty - Norwal
Source: Firelands MLS,MLS#: 20264234Originating MLS: Firelands MLS
Facts & features
Interior
Bedrooms & bathrooms
- Bedrooms: 4
- Bathrooms: 3
- Full bathrooms: 1
- 1/2 bathrooms: 2
Rooms
- Room types: Recreation Room
Primary bedroom
- Area: 352
- Dimensions: 22 x 16
Bedroom 2
- Level: Main
- Area: 109.89
- Dimensions: 11.1 x 9.9
Bedroom 3
- Level: Main
- Area: 135.42
- Dimensions: 12.2 x 11.1
Bedroom 4
- Level: Main
- Area: 193.14
- Dimensions: 17.4 x 11.1
Bedroom 5
- Area: 0
- Dimensions: 0 x 0
Bathroom
- Level: Main
Bathroom 3
- Level: Main
Bathroom 4
- Level: Lower
Dining room
- Features: Combo
- Level: Main
- Area: 110
- Dimensions: 11 x 10
Family room
- Area: 0
- Dimensions: 0 x 0
Kitchen
- Level: Main
- Area: 165.76
- Dimensions: 14.8 x 11.2
Living room
- Level: Main
- Area: 288
- Dimensions: 24 x 12
Heating
- Gas, Forced Air
Cooling
- Central Air
Appliances
- Included: Dishwasher, Disposal, Vented Exhaust Fan, Microwave, Range, Refrigerator
- Laundry: None
Features
- Ceiling Fan(s)
- Basement: Sump Pump
Interior area
- Total structure area: 2,087
- Total interior livable area: 2,087 sqft
Property
Parking
- Total spaces: 2
- Parking features: Attached, Detached, Garage Door Opener, Off Street, Paved
- Attached garage spaces: 2
- Has uncovered spaces: Yes
Features
- Levels: Bi-Level,Multi/Split
- Patio & porch: 28 X 34 Pool Deck
- Pool features: Above Ground
Lot
- Size: 0.46 Acres
- Dimensions: 100 x 200
Details
- Additional structures: Shed/Storage
- Parcel number: 6000515000
- Other equipment: Sump Pump
Construction
Type & style
- Home type: SingleFamily
- Property subtype: Single Family Residence
Materials
- Other, Vinyl Siding
- Foundation: Slab
- Roof: Asphalt
Condition
- Year built: 1979
Utilities & green energy
- Electric: ON
- Sewer: Public Sewer
- Water: Public
Community & HOA
Community
- Security: Security System, Surveillance On Site
- Subdivision: Cold Creek Acres
Location
- Region: Sandusky
Financial & listing details
- Price per square foot: $156/sqft
- Tax assessed value: $203,170
- Annual tax amount: $2,659
- Price range: $325K - $325K
- Date on market: 10/15/2026
- Date available: 01/01/1800
Estimated market value
Not available
Estimated sales range
Not available
Not available
Price history
| Date | Event | Price |
|---|---|---|
| 10/15/2026 | Listed for sale | $325,000+157.9%$156/sqft |
Source: Firelands MLS #20264234 Report a problem | ||
| 5/30/2013 | Sold | $126,000-23.6%$60/sqft |
Source: Public Record Report a problem | ||
| 7/2/2011 | Listing removed | $164,900$79/sqft |
Source: RE/MAX QUALITY REALTY #20113235 Report a problem | ||
| 6/14/2011 | Listed for sale | $164,900+14.5%$79/sqft |
Source: RE/MAX QUALITY REALTY #20113235 Report a problem | ||
| 12/20/2001 | Sold | $144,000$69/sqft |
Source: Public Record Report a problem | ||
Public tax history
| Year | Property taxes | Tax assessment |
|---|---|---|
| 2025 | $2,659 -3.1% | $71,110 |
| 2024 | $2,743 +0.6% | $71,110 +30.4% |
| 2023 | $2,726 +0.7% | $54,550 |
| 2022 | $2,707 +4.1% | $54,550 +4.9% |
| 2021 | $2,601 -6.6% | $51,990 +1.6% |
| 2020 | $2,783 -2.8% | $51,150 |
| 2019 | $2,863 -0.1% | $51,150 |
| 2018 | $2,866 +8.9% | $51,150 +9.2% |
| 2017 | $2,632 +0.6% | $46,860 +0.5% |
| 2016 | $2,617 +10.8% | $46,610 |
| 2015 | $2,362 +0.6% | $46,610 |
| 2014 | $2,348 +1% | $46,610 |
| 2013 | $2,324 +0.2% | $46,610 |
| 2012 | $2,319 -7.1% | $46,610 -17.9% |
| 2011 | $2,497 +0.5% | $56,800 |
| 2010 | $2,485 +0.9% | $56,800 |
| 2009 | $2,463 +3.6% | $56,800 |
| 2008 | $2,378 +0.5% | $56,800 |
| 2007 | $2,366 +128.3% | $56,800 |
| 2006 | $1,036 +14.1% | $56,800 +21.6% |
| 2005 | $909 -0.1% | $46,720 |
| 2004 | $909 -54.3% | $46,720 |
| 2003 | $1,988 +16.8% | $46,720 +9.6% |
| 2002 | $1,702 | $42,640 |
| 2001 | $1,702 | $42,640 |
| 2000 | $1,702 | $42,640 |
Find assessor info on the county website
Monthly payment
Est. payment
Payment breakdown
Explore the cost of this home by adjusting the details. Changes won't be saved.Climate risks
Neighborhood: 44870
Nearby schools
Schools provided by the listing agent
- District: Sandusky
Source: Firelands MLS. This data may not be complete. We recommend contacting the local school district to confirm school assignments for this home.


Similar homes
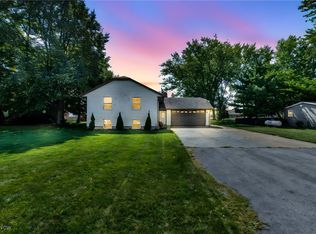
- $299,9003 bd2 ba1.9k sqft407 Mill Pond Dr, Sandusky, OH 44870For Sale
 MLS ID #20264486, Kyle M. Recker, Howard Hanna - Port Clinton. Firelands MLS
- $274,9003 bd2 ba1.5k sqft4606 Pinewood Dr APT 218, Sandusky, OH 44870For Sale
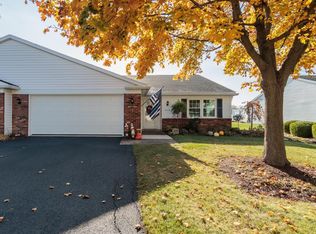 MLS ID #20264851, Christina M. Hormell, RE/MAX Crossroads - Vermilion. Firelands MLS
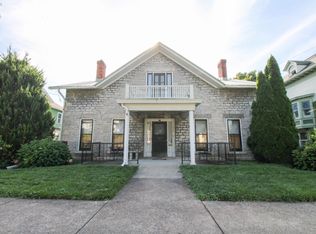
- $317,0005 bd3 ba2.1k sqft907 Central Ave, Sandusky, OH 44870For Sale
 MLS ID #20263418, Margaret Redmond, Century 21 Bolte Real Estate. Firelands MLS
- $279,0004 bd2 ba2.7k sqft319 Lawrence St, Sandusky, OH 44870For Sale
 MLS ID #20263659, Tarina M. Sidoti, BHHS Professional Realty. Firelands MLS
