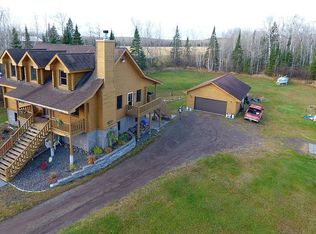
This is truly a one of a kind home that has a private Mother-in-Law suite attached. This home will offer 5+ bedrooms, 5 bathrooms, 5 stall garage, Geothermal, spacious living areas and high quality products throughout. The main house will feature 3+ bedrooms and 3 bathrooms. The main floor will greet you with a spacious foyer, a custom stone surround office, a powder room, a kitchen that features an exhaust hood, hickory cabinets, Cambria Countertops and a spacious pantry. The kitchen offers a breakfast bar that is adjacent to the informal living room and the wood burning fireplace. Off the back of this area is the private dining room that offers seclusion and peaceful noise of the French River flowing. Upstairs of this dwelling will amaze you with the movie theater room, 2 of the bedrooms, a generous living room and the most spacious recreation room with a full bar for ease of entertaining and impressing guests. Off of the recreational room is great area to store all of your seasonal decor, but most importantly this will allow access to the elevator. The elevator will lead you up to the third floor, known as the "Eagles Nest", with a great panoramic view the 29 acres this gorgeous home resides on. The Mother-in-Law suite can be accessed through 2 external doors or internally off the back hall that is located behind the attached garage. This hallway, like the rest of the dwelling is completed with diligent thought as this can be used as a mudroom, gardening/greenhouse, or just a hallway that can access the garage, elevator and the 2 dwellings. The mother-in-law suite offers 2 generous sized bedrooms, including another primary bedroom with an ensuite, a spacious living room and an additional recreational room and or music room. If this executive built home has not been impressive, this home is nestled on nearly 30 acres and about 1,350 feet of French River water front. Owners have been informed that this home can be open enrolled into ISD 709 with bus pickup and dropoff.
158 days
|
815
|
31
|
Zillow last checked:
Listing updated:
Listed by:
Benjamin Funke218-310-3849,
RE/MAX Results
Source: Lake Superior Area Realtors as distributed by MLS GRID,MLS#: 6123595
Loading...
Facts & features
Interior
Bedrooms & bathrooms
Bedrooms: 5
Bathrooms: 5
Full bathrooms: 4
1/2 bathrooms: 1
Main level bedrooms: 1
Rooms
Room types: Den/Office, Family/Rec, Pantry, Second Kitchen, Sitting/Parlor, Storage Room, Media Room, Foyer, Loft
Primary bedroom
Description: The primary bedroom in the Mother-in-Law Suite.
Level: Main
Area: 224 Square Feet
Dimensions: 14 x 16
Primary bedroom
Description: New carpet, gas fireplace, walk-in closet and private primary bathroom
Level: Main
Area: 261.44 Square Feet
Dimensions: 15.2 x 17.2
Bonus room
Description: Custom built-in book shelves, can be used as an office or den.
Level: Main
Area: 158.27 Square Feet
Dimensions: 11.9 x 13.3
Dining room
Description: Tucked to the back of the house, surrounded by nature.
Level: Main
Area: 135.3 Square Feet
Dimensions: 11 x 12.3
Foyer
Description: Great entrance off of the garage and quick access to bathroom
Level: Main
Area: 164.72 Square Feet
Dimensions: 11.6 x 14.2
Kitchen
Description: This mother-in-law kitchen offers a hood, range and ample space in the pantry.
Level: Main
Area: 396.18 Square Feet
Dimensions: 18.6 x 21.3
Kitchen
Description: Kitchen features hood, custom cabinets, features cambria countertops and centers living room and dining room with access to Mother-in-Law Suite
Level: Main
Area: 408 Square Feet
Dimensions: 17 x 24
Living room
Description: Great space for a hobby room, custom bookshelves and a ladder on a slider.
Level: Main
Area: 302.46 Square Feet
Dimensions: 14.2 x 21.3
Living room
Description: Custom stone chimney, Lopi gas fireplace. This centers theater room, bedrooms and recreation room
Level: Upper
Area: 303.16 Square Feet
Dimensions: 14.3 x 21.2
Other
Description: This theater room, offers sconce lighting, step up seating and an amazing ceiling light
Level: Upper
Area: 163.24 Square Feet
Dimensions: 10.6 x 15.4
Other
Description: Bar/recreational room. Great space for entertaining and near the elevator
Level: Upper
Area: 439.92 Square Feet
Dimensions: 18.8 x 23.4
Pantry
Description: Features custom cabinets, cambria counters and plenty of outlets.
Level: Main
Area: 64.68 Square Feet
Dimensions: 7.7 x 8.4
Heating
Geothermal
Cooling
Geothermal
Features
Ceiling Fan(s), Eat In Kitchen, Kitchen Island, Wet Bar
Explore the cost of this home by adjusting the details. Changes won't be saved.
Principal & interest
$1,547
Mortgage insurance
$0
Property taxes
$170
Home insurance
$105
HOA fees
$0
Utilities
Not included
All calculations are estimates and provided by Zillow, Inc. for informational purposes only. Actual amounts may vary.
HOA fees may include property taxes on listings classified as Co-Ops. Contact the listing agent and/or owner for fee details.
Mortgage interest rates are dependent on a number of factors, including credit score, down payment, and repayment length. Interest rate data provided by Zillow Group Marketplace, Inc. as of 1/1/1970 from various mortgage lenders with which we have lead or other similar arrangements; the Estimated Payment is an average of those rates.
See how much you could borrow to make a competitive offer.