Skip main navigation
Pending
  • Price cut: $2K (7/1)
    $312,900

    5616 Thatcher Rd, Crestview, FL 32539

    4beds
    1,799sqft
    : 
    $2,000/mo
    Get pre-qualified
    Single Family Residence
    Built in 2026
    0.29 Acres Lot
    $-- Zestimate®
    $174/sqft
    $-- HOA

    What's special

    Stylish shaker cabinetryCenter islandSeamless open layoutNearby covered patio accessNatural lightKitchen includes quartz countertopsStainless steel appliances
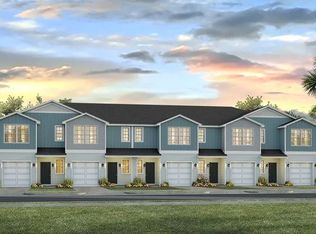
    Welcome to the Beau Plan, at Oxford Place, our new home community in Crestview, FL. Almost 1,800 square feet, this beautiful single- story home offers 4-bedrooms with 2-bathrooms, a 2-car garage, and a seamless open layout. The kitchen includes quartz countertops, stainless steel appliances, stylish shaker cabinetry, and center island. With natural light and nearby covered patio access, the living and dining area are open concept to complete this relaxing atmosphere. This home is built with our Smart Home technology package, designed to bring the ease and convenience of life right to your fingertips. Call to schedule your tour of the beautiful Beau plan at Oxford Place in Crestview today!
    183 days
    |
    41
    |
    2
    |

    Zillow last checked:

    Listing updated:

    Listed by:

    Olesya Chatraw 850-749-5832,

    DR Horton Realty of Northwest Florida LLC

    Source: ECAOR,MLS#: 993822MLS Logo

      Facts & features

      Interior

      Bedrooms & bathrooms
      • Bedrooms: 4
      • Bathrooms: 2
      • Full bathrooms: 2
      Bedroom
      • Level: First
      • Area: 180 Square Feet
      • Dimensions: 12 x 15
      Bedroom
      • Level: First
      • Area: 110 Square Feet
      • Dimensions: 10 x 11
      Dining area
      • Level: First
      • Area: 115.5 Square Feet
      • Dimensions: 11 x 10.5
      Garage
      • Level: First
      • Area: 400 Square Feet
      • Dimensions: 20 x 20
      Kitchen
      • Level: First
      • Area: 198 Square Feet
      • Dimensions: 18 x 11
      Living room
      • Level: First
      • Area: 240 Square Feet
      • Dimensions: 15 x 16
      Heating
      • Central
      Cooling
      • Central Air
      Appliances
      • Included: Dishwasher, Disposal, Microwave, Gas Water Heater, Tankless Water Heater
      • Laundry: Washer/Dryer Hookup
      Features
      • Kitchen Island, Recessed Lighting, Pantry
      • Flooring: Vinyl, Carpet
      • Windows: Double Pane Windows
      • Common walls with other units/homes: No Common Walls
      Interior area
      • Total structure area: 1,799
      • Total interior livable area: 1,799 sqft

      Property

      Parking
      • Total spaces: 2
      • Parking features: Garage Door Opener
      • Attached garage spaces: 2
      Features
      • Stories: 1
      Lot
      • Size: 0.29 Acres
      Details
      • Parcel number: 043N23150000000600
      • Zoning description: Resid Single Family

      Construction

      Type & style
      • Home type: SingleFamily
      • Architectural style: Contemporary
      • Property subtype: Single Family Residence
      Materials
      • Siding CmntFbrHrdBrd
      • Foundation: Slab
      • Roof: Shingle
      Condition
      • Construction Complete
      • New construction: No
      • Year built: 2026

      Utilities & green energy

      • Sewer: Septic Tank
      • Water: Public

      Community & HOA

      Community
      • Security: Smoke Detector(s)
      • Subdivision: Oxford Place PH 1
      Location
      • Region: Crestview

      Financial & listing details

      • Price per square foot: $174/sqft
      • Date on market: 1/27/2026
      • Road surface type: Paved

        Estimated market value

        Not available

        Estimated sales range

        Not available

        Not available

        Price history

        DateEventPrice
        7/6/2026Pending sale$312,900$174/sqft
        Source: ECAOR #993822 Report a problem
        7/1/2026Price change$312,900-0.6%$174/sqft
        Source: ECAOR #993822 Report a problem
        6/20/2026Price change$314,900-0.6%$175/sqft
        Source: ECAOR #993822 Report a problem
        6/9/2026Price change$316,900+0.3%$176/sqft
        Source: ECAOR #993822 Report a problem
        6/3/2026Price change$315,900+0.3%$176/sqft
        Source: ECAOR #993822 Report a problem
        5/21/2026Price change$314,900-0.6%$175/sqft
        Source: ECAOR #993822 Report a problem
        5/18/2026Price change$316,900+0.6%$176/sqft
        Source: ECAOR #993822 Report a problem
        5/8/2026Price change$314,900-0.6%$175/sqft
        Source: DR Horton Report a problem
        4/24/2026Price change$316,900-0.3%$176/sqft
        Source: ECAOR #993822 Report a problem
        4/14/2026Price change$317,900-0.6%$177/sqft
        Source: ECAOR #993822 Report a problem
        4/6/2026Price change$319,900-0.9%$178/sqft
        Source: ECAOR #993822 Report a problem
        2/25/2026Price change$322,900-0.6%$179/sqft
        Source: ECAOR #993822 Report a problem
        1/27/2026Listed for sale$324,900$181/sqft
        Source: ECAOR #993822 Report a problem

        Public tax history

        Tax history is unavailable.

        Monthly payment

        Est. payment

        Payment breakdown

        Explore the cost of this home by adjusting the details. Changes won't be saved.
        All calculations are estimates and provided by Zillow, Inc. for informational purposes only. Actual amounts may vary.
        HOA fees may include property taxes on listings classified as Co-Ops. Contact the listing agent and/or owner for fee details.
        Mortgage interest rates are dependent on a number of factors, including credit score, down payment, and repayment length. Interest rate data provided by Zillow Group Marketplace, Inc. as of 1/1/1970 from various mortgage lenders with which we have lead or other similar arrangements; the Estimated Payment is an average of those rates.
        See how much you could borrow to make a competitive offer.

        Climate risks

        Neighborhood: 32539

        Getting around

        28 / 100
        Car-Dependent
        37 / 100
        Somewhat Bikeable

        Nearby schools

        GreatSchools rating
        Schools provided by the listing agent
        • Elementary: Bob Sikes
        • Middle: Davidson
        • High: Crestview

        Source: ECAOR. This data may not be complete. We recommend contacting the local school district to confirm school assignments for this home.

        A local agent can set up tours, give advice and negotiate with sellers.

        A local lender can help you make sure your offer is ready when you are.

        Browse local experts

        Similar homes