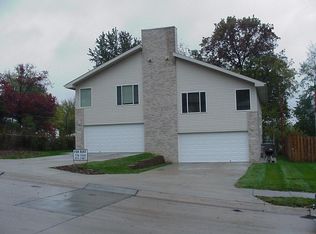
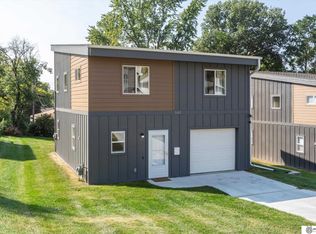
Beautifully maintained duplex in the heart of Omaha offering the perfect blend of comfort, convenience, and investment potential! Ideally located near shopping, restaurants, schools, hospitals, and major amenities, this property is a fantastic opportunity for investors, college student rentals, or owner-occupants looking to live in one unit while generating income from the other. Each side features 2 spacious bedrooms, 2 bathrooms, and an attached 2-car garage, providing plenty of space and functionality. Enjoy a large fenced backyard perfect for entertaining, pets, or outdoor activities, along with a relaxing deck ideal for morning coffee or evening unwinding. Whether you're expanding your investment portfolio or searching for a smart house-hack opportunity, this centrally located Omaha duplex checks all the boxes! Property to be sold in conjunction with 5619 Decatur St. AMA, Buyer to verify schools
For sale
$275,000
5617 Decatur St, Omaha, NE 68104
2beds
1,235sqft
Est.: Get pre-qualified
Duplex
Built in 1999
-- sqft lot
$269,500 Zestimate®
$223/sqft
$-- HOA
What's special
- 12 hours |
- 133 |
- 14 |
Zillow last checked:
Listing updated:
Listed by:
Kristin Sterns 402-657-7817,
Coldwell Banker NHS RE
Source: GPRMLS,MLS#: 22614933
Tour with a local agent
Facts & features
Interior
Bedrooms & bathrooms
- Bedrooms: 2
- Bathrooms: 2
- Full bathrooms: 1
- 3/4 bathrooms: 1
- Main level bathrooms: 1
Primary bedroom
- Features: Wall/Wall Carpeting, Window Covering
- Level: Main
Bedroom 2
- Features: Wall/Wall Carpeting, Window Covering, Egress Window
- Level: Basement
Primary bathroom
- Features: Full, Shower
Dining room
- Features: 9'+ Ceiling, Balcony/Deck, Laminate Flooring
Kitchen
- Features: Window Covering, 9'+ Ceiling, Dining Area, Pantry, Balcony/Deck, Laminate Flooring, Sliding Glass Door
Living room
- Features: Wall/Wall Carpeting, Window Covering, Fireplace, 9'+ Ceiling, Ceiling Fan(s)
Basement
- Area: 836
Heating
- Natural Gas, Forced Air
Cooling
- Central Air
Appliances
- Included: Range, Refrigerator, Dishwasher, Disposal, Microwave
- Laundry: Laminate Flooring
Features
- High Ceilings, Ceiling Fan(s)
- Flooring: Carpet
- Doors: Sliding Doors
- Windows: Window Coverings
- Basement: Egress,Partially Finished
- Number of fireplaces: 1
- Fireplace features: Living Room, Gas Log
Interior area
- Total structure area: 1,235
- Total interior livable area: 1,235 sqft
- Finished area above ground: 836
- Finished area below ground: 399
Property
Parking
- Total spaces: 2
- Parking features: Attached
- Attached garage spaces: 2
Features
- Levels: Split Entry
- Patio & porch: Deck
- Fencing: Chain Link,Wood,Privacy
Lot
- Size: 3,920 Square Feet
- Dimensions: 137 x 30
- Features: Up to 1/4 Acre., City Lot, Subdivided, Public Sidewalk
Details
- Parcel number: 2155360252
Construction
Type & style
- Home type: MultiFamily
- Architectural style: Traditional
- Property subtype: Duplex
- Attached to another structure: Yes
Materials
- Vinyl Siding, Shingle Siding
- Foundation: Block
Condition
- Not New and NOT a Model
- New construction: No
- Year built: 1999
Utilities & green energy
- Sewer: Public Sewer
- Water: Public
- Utilities for property: Cable Available
Community & HOA
Community
- Security: Security System
- Subdivision: SCHLESINGERS ADD
HOA
- Has HOA: No
Location
- Region: Omaha
Financial & listing details
- Price per square foot: $223/sqft
- Tax assessed value: $197,500
- Annual tax amount: $3,302
- Date on market: 5/29/2026
- Listing terms: VA Loan,FHA,Conventional,Cash
- Ownership: Fee Simple
Estimated market value
$269,500
$256,000 - $283,000
$1,505/mo
Price history
| Date | Event | Price |
|---|---|---|
| 5/29/2026 | Listed for sale | $275,000$223/sqft |
Source: | ||
Public tax history
| Year | Property taxes | Tax assessment |
|---|---|---|
| 2025 | $3,302 +29.3% | $197,500 +25% |
| 2024 | $2,555 -23.4% | $158,000 |
| 2023 | $3,333 +15.7% | $158,000 +17% |
| 2022 | $2,882 +19.3% | $135,000 +18.3% |
| 2021 | $2,415 -1.1% | $114,100 |
| 2020 | $2,443 -2.9% | $114,100 -2.6% |
| 2019 | $2,517 -0.1% | $117,200 |
| 2018 | $2,520 +23.7% | $117,200 |
| 2017 | $2,036 | $117,200 +23.5% |
| 2016 | $2,036 +1.4% | $94,900 |
| 2015 | $2,009 | $94,900 |
| 2014 | -- | $94,900 |
| 2013 | -- | $94,900 |
| 2012 | -- | $94,900 |
| 2011 | -- | $94,900 +34% |
| 2009 | $1,453 | $70,800 |
| 2008 | -- | $70,800 |
| 2005 | -- | $70,800 |
| 2004 | -- | $70,800 |
Find assessor info on the county website
Monthly payment
Est. payment$--/mo
Payment breakdown
Explore the cost of this home by adjusting the details. Changes won't be saved.
All calculations are estimates and provided by Zillow, Inc. for informational purposes only. Actual amounts may vary.
HOA fees may include property taxes on listings classified as Co-Ops. Contact the listing agent and/or owner for fee details.
Mortgage interest rates are dependent on a number of factors, including credit score, down payment, and repayment length. Interest rate data provided by Zillow Group Marketplace, Inc. as of 1/1/1970 from various mortgage lenders with which we have lead or other similar arrangements; the Estimated Payment is an average of those rates.
See how much you could borrow to make a competitive offer.
Climate risks
Neighborhood: Benson
Nearby schools
GreatSchools rating
- 7/10Harrison Elementary SchoolGrades: PK-6Distance: 0.2 mi
- 4/10Lewis & Clark Middle SchoolGrades: 6-8Distance: 1.3 mi
- 1/10Benson Magnet High SchoolGrades: 9-12Distance: 0.9 mi
Schools provided by the listing agent
- Elementary: Harrison
- Middle: Lewis and Clark
- High: Benson
- District: Omaha
Source: GPRMLS. This data may not be complete. We recommend contacting the local school district to confirm school assignments for this home.
A local agent can set up tours, give advice and negotiate with sellers.
A local lender can help you make sure your offer is ready when you are.
- Nebraska
- Douglas County
- Omaha
- 68104
- Benson
- 5617 Decatur St