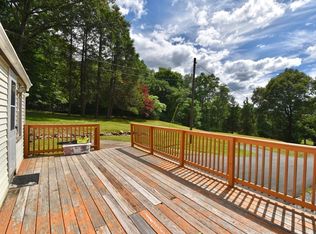
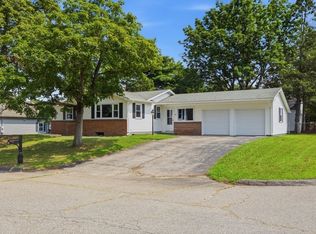
Tastefully remodeled 3 bedroom 1 bath Ranch on corner lot with walkout basement ready to be finished , Beautiful kitchen with new shaker cabinets, quartz counters, tiled back splash and stainless steel appliances, Bathroom sports a new tub with custom tiled surround and new modern vanity along with new flooring,,, refinished hardwood floors throughout ! 1 level living at its best! Even comes with a new septic system installed 2026 a Plus !!!
For sale
$399,900
85 Baldwin Dr, Hampden, MA 01036
3beds
1,064sqft
Single Family Residence
Built in 1956
1.11 Acres Lot
$393,200 Zestimate®
$376/sqft
$-- HOA
What's special
New modern vanityCorner lotRefinished hardwood floors throughoutNew shaker cabinetsStainless steel appliancesTiled backsplashTastefully remodeled
- 4 days |
- 834 |
- 25 |
Zillow last checked:
Listing updated:
Listed by:
Jeremy Ober 413-658-7583,
The Murphys REALTORS®, Inc. 413-584-5700
Source: MLS PIN,MLS#: 73562143
Facts & features
Interior
Bedrooms & bathrooms
- Bedrooms: 3
- Bathrooms: 1
- Full bathrooms: 1
Primary bedroom
- Features: Flooring - Hardwood
- Level: First
Bedroom 2
- Features: Flooring - Hardwood
- Level: First
Bedroom 3
- Features: Flooring - Hardwood
- Level: First
Primary bathroom
- Features: No
Bathroom 1
- Features: Bathroom - Full
- Level: First
Kitchen
- Level: First
Living room
- Features: Flooring - Hardwood
- Level: First
Heating
- Central, Forced Air, Oil
Cooling
- None
Appliances
- Included: Electric Water Heater, Water Heater, Range, Dishwasher, Microwave, Refrigerator
Features
- Flooring: Wood, Vinyl
- Basement: Full,Walk-Out Access,Interior Entry
- Number of fireplaces: 1
- Fireplace features: Living Room
Interior area
- Total structure area: 1,064
- Total interior livable area: 1,064 sqft
- Finished area above ground: 1,064
Property
Parking
- Total spaces: 6
- Parking features: Attached
- Attached garage spaces: 2
- Uncovered spaces: 4
Accessibility
- Accessibility features: No
Features
- Patio & porch: Porch, Patio
- Exterior features: Porch, Patio
- Frontage length: 184.00
Lot
- Size: 1.11 Acres
- Features: Corner Lot, Wooded
Details
- Parcel number: 3410912
- Zoning: 0
Construction
Type & style
- Home type: SingleFamily
- Architectural style: Ranch
- Property subtype: Single Family Residence
Materials
- Frame
- Foundation: Concrete Perimeter
- Roof: Shingle
Condition
- Year built: 1956
Utilities & green energy
- Electric: Circuit Breakers, 200+ Amp Service
- Sewer: Private Sewer
- Water: Private
Community & HOA
HOA
- Has HOA: No
Location
- Region: Hampden
Financial & listing details
- Price per square foot: $376/sqft
- Tax assessed value: $304,000
- Annual tax amount: $4,587
- Date on market: 8/11/2026
Estimated market value
$393,200
$374,000 - $413,000
$2,407/mo
Price history
| Date | Event | Price |
|---|---|---|
| 8/11/2026 | Listed for sale | $399,900+66.6%$376/sqft |
Source: MLS PIN #73562143 Report a problem | ||
| 4/10/2026 | Sold | $240,000+6.7%$226/sqft |
Source: MLS PIN #73469988 Report a problem | ||
| 1/20/2026 | Listed for sale | $225,000$211/sqft |
Source: MLS PIN #73469988 Report a problem | ||
Public tax history
| Year | Property taxes | Tax assessment |
|---|---|---|
| 2025 | $4,587 +3.2% | $304,000 +7.1% |
| 2024 | $4,444 +2% | $283,800 +9.9% |
| 2023 | $4,356 +8.7% | $258,200 +20.7% |
| 2022 | $4,006 +0.4% | $214,000 +5.5% |
| 2021 | $3,989 +10.1% | $202,800 +12.8% |
| 2020 | $3,623 +4.1% | $179,800 +1.8% |
| 2019 | $3,479 +3.3% | $176,700 +4.9% |
| 2018 | $3,368 +5.1% | $168,400 +1.3% |
| 2017 | $3,206 +0.1% | $166,200 +0.4% |
| 2016 | $3,204 +3.3% | $165,500 +1.3% |
| 2015 | $3,101 +5.4% | $163,400 -0.1% |
| 2014 | $2,943 +0.4% | $163,500 -2.7% |
| 2013 | $2,932 -0.3% | $168,000 -3.6% |
| 2012 | $2,940 +5.3% | $174,300 -2.4% |
| 2011 | $2,793 -1.3% | $178,600 |
| 2010 | $2,829 +8.1% | $178,600 -8.2% |
| 2008 | $2,616 +3.6% | $194,500 +13.4% |
| 2007 | $2,524 +3.8% | $171,500 |
| 2006 | $2,432 +4.2% | $171,500 +14.8% |
| 2005 | $2,334 +6.3% | $149,400 +18.7% |
| 2004 | $2,196 +2.6% | $125,900 |
| 2003 | $2,140 +3.2% | $125,900 +14.6% |
| 2001 | $2,074 | $109,900 |
Find assessor info on the county website
Monthly payment
Est. payment
Payment breakdown
Explore the cost of this home by adjusting the details. Changes won't be saved.Climate risks
Neighborhood: 01036
Nearby schools
GreatSchools rating
- 9/10Green Meadows Elementary SchoolGrades: PK-5Distance: 2.1 mi
- 7/10Wilbraham Middle SchoolGrades: 6-8Distance: 3.7 mi
- 7/10Minnechaug Regional High SchoolGrades: 9-12Distance: 2.1 mi
Schools provided by the listing agent
- Elementary: Green Meadow
- Middle: Green Meadow
- High: Minnechaug Regional
Source: MLS PIN. This data may not be complete. We recommend contacting the local school district to confirm school assignments for this home.
- $319,9003 bd1 ba1.1k sqft77 Baldwin Dr, Hampden, MA 01036Off Market
- $322,2003 bd1 ba1.1k sqft113 Sessions Dr, Hampden, MA 01036Off Market
- $350,4002 bd1 ba1.4k sqft107 Sessions Dr, Hampden, MA 01036Off Market
- $355,7003 bd2 ba1.3k sqft95 Baldwin Dr, Hampden, MA 01036Off Market
- $324,2002 bd1 ba1k sqft143 Sessions Dr, Hampden, MA 01036Off Market
- $379,0003 bd1 ba1k sqft118 Sessions Dr, Hampden, MA 01036Off Market
- $366,4003 bd1 ba1.1k sqft147 Sessions Dr, Hampden, MA 01036Off Market
- $323,0003 bd1 ba936 sqft116 Sessions Dr, Hampden, MA 01036Off Market
A local agent can set up tours, give advice and negotiate with sellers.
Similar homes
- $250,0003 bd2 ba1.4k sqft338 Wilbraham Rd, Hampden, MA 01036For Sale
 MLS ID #73536495, Chester Ardolino, Berkshire Hathaway HomeServices Realty Professionals. MLS PIN
 - $339,0003 bd1 ba1.2k sqft158 Devens St, Springfield, MA 01151For Sale
 MLS ID #73562217, Carlos Ramos, eXp Realty LLC. MLS PIN
 - $350,0003 bd1 ba1.2k sqft142 Olko Cir, Chicopee, MA 01020For Sale
 MLS ID #73562211, Patriot Living Group, Lock and Key Realty Inc.. MLS PIN
 - $379,9003 bd1 ba1.1k sqft1535 Center St, Ludlow, MA 01056For Sale
 MLS ID #73561348, Scott Fontaine, REMAX Connections - Easthampton. MLS PIN
 - $395,0004 bd2 ba1.2k sqft96 Cote Rd, Monson, MA 01057For SaleMLS ID #73531136, Lino Carrasquillo, Naples Realty Group. MLS PIN
- $385,0002 bd1 ba1k sqft24 Herbert St, Longmeadow, MA 01106For SaleMLS ID #73561714, Steven Bracero, Vanderbilt Properties, LLC. MLS PIN
- $245,0003 bd1 ba999 sqft300 Newhouse St, Springfield, MA 01118For SaleMLS ID #73557115, Team Cuoco, Cuoco & Co. Real Estate. MLS PIN
- $359,9433 bd2 ba1.2k sqft571 Mill St, Feeding Hills, MA 01030For SaleMLS ID #73558327, Jaquaine Coe, The LGCY Group LLC. MLS PIN
- $425,0003 bd3 ba1.2k sqft142 Yarmouth St, Longmeadow, MA 01106For SaleMLS ID #73531361, Ivan Karamian, Berkshire Hathaway HomeServices Realty Professionals. MLS PIN
- $399,9003 bd2 ba1.3k sqft24 Montclair St, Chicopee, MA 01013For SaleMLS ID #73561512, Michele Geragotelis, RE/MAX Bell Park Realty. MLS PIN
- $355,0003 bd2 ba1.2k sqft8 Juniper St, West Brookfield, MA 01585For SaleMLS ID #73562599, Stephanie Bayliss, MA Homes, LLC. MLS PIN
- $399,0003 bd1 ba1.1k sqft145 Little Rest Rd, Warren, MA 01010For SaleMLS ID #73541486, Alyson Rockwood, Realty ONE Group Suburban Lifestyle. MLS PIN
- $339,0003 bd2 ba1k sqft22 Pine Needle Ln, Springfield, MA 01118For SaleMLS ID #73555320, Wayne Petri, Gallagher Real Estate. MLS PIN
- $349,9993 bd1 ba1.3k sqft2306 Wilbraham Rd, Springfield, MA 01129For SaleMLS ID #73534038, Giana Aragon, Gallagher Real Estate. MLS PIN
- $329,9003 bd1 ba1k sqft3 Vineland Ave, East Longmeadow, MA 01028For SaleMLS ID #73534806, Fallah Razzak, Lock and Key Realty Inc.. MLS PIN
- $435,0003 bd2 ba1.3k sqft63 Meadowlark Dr, Longmeadow, MA 01106For SaleMLS ID #73471149, Andrew Hillman, Hillman Real Estate. MLS PIN
- $260,0003 bd1 ba864 sqft140 Winton St, Springfield, MA 01118For SaleMLS ID #73561028, Nicolle Serafino, Keller Williams Realty. MLS PIN
- $370,0004 bd2 ba1.5k sqft25 Pineywood Ave, Wilbraham, MA 01095For SaleMLS ID #73552351, The Jackson & Nale Team, REMAX Connections - Belchertown. MLS PIN
- $279,9004 bd1 ba1k sqft15 Pear St, Springfield, MA 01109For SaleMLS ID #73562238, Peter Houser, Houser Metro Realty. MLS PIN
- $299,9003 bd2 ba1.3k sqft137 Appleton St, Springfield, MA 01108For SaleMLS ID #73559024, Michelle Garvey, Ventry Real Estate Group. MLS PIN
