Welcome home to this well maintained desirable one level single-family residence loaded with updates over recent years, presenting an exceptional opportunity for discerning buyers seeking a property with enduring appeal. The property offers 3 well-proportioned bedrooms, providing comfortable and versatile private spaces. A single, meticulously appointed bathroom with a walk in shower serves the home, designed for both functionality and aesthetic appeal. Further enhancing the property's practical amenities is a dedicated one-car garage with opener, offering secure parking and additional storage solutions. An updated kitchen with stone countertops, insulation and mini splits add to the efficiency as well as HG&E affordable utilities. The additional finished space in the lowest level makes for an entertaining space great for hang outs. The private outdoor space includes a deck with a good sized yard that is equipped with a brick outdoor fireplace to enjoy all seasons . Major upgrades in recent years means theres nothing pressing to do here adding to the appeal of this move in ready home.
For sale
$339,900
51 Merrick Ave, Holyoke, MA 01040
3beds
1,456sqft
Single Family Residence
Built in 1958
9,749 Square Feet Lot
$342,100 Zestimate®
$233/sqft
$-- HOA
What's special
Good sized yard
- 3 days |
- 961 |
- 56 |
Zillow last checked:
Listing updated:
Listed by:
Stacy Ashton 413-687-3098,
Ashton Realty Group Inc. 413-247-4909
Source: MLS PIN,MLS#: 73562584
Facts & features
Interior
Bedrooms & bathrooms
- Bedrooms: 3
- Bathrooms: 1
- Full bathrooms: 1
Primary bedroom
- Features: Closet, Flooring - Hardwood
- Level: First
Bedroom 2
- Features: Closet, Flooring - Hardwood
- Level: First
Bedroom 3
- Features: Closet, Flooring - Hardwood
- Level: First
Bathroom 1
- Features: Bathroom - 3/4, Bathroom - Tiled With Shower Stall
- Level: First
Kitchen
- Features: Countertops - Stone/Granite/Solid, Breakfast Bar / Nook, Cabinets - Upgraded, Remodeled, Slider, Stainless Steel Appliances
- Level: First
Living room
- Features: Flooring - Hardwood
- Level: First
Heating
- Baseboard, Natural Gas, Ductless
Cooling
- Ductless
Appliances
- Included: Water Heater, Range, Dishwasher, Microwave, Refrigerator, Washer, Dryer
- Laundry: In Basement, Gas Dryer Hookup
Features
- Bonus Room
- Flooring: Vinyl, Hardwood, Laminate
- Windows: Insulated Windows
- Basement: Full,Partially Finished,Concrete
- Has fireplace: No
Interior area
- Total structure area: 1,456
- Total interior livable area: 1,456 sqft
- Finished area above ground: 1,040
- Finished area below ground: 416
Property
Parking
- Total spaces: 3
- Parking features: Attached, Garage Door Opener, Paved Drive, Off Street
- Attached garage spaces: 1
- Uncovered spaces: 2
Features
- Patio & porch: Deck - Wood
- Exterior features: Deck - Wood, Rain Gutters
Lot
- Size: 9,749 Square Feet
- Features: Level
Details
- Parcel number: 2535411
- Zoning: R1A
Construction
Type & style
- Home type: SingleFamily
- Architectural style: Ranch
- Property subtype: Single Family Residence
Materials
- Foundation: Block
- Roof: Shingle
Condition
- Year built: 1958
Utilities & green energy
- Electric: Circuit Breakers
- Sewer: Public Sewer
- Water: Public
- Utilities for property: for Electric Range, for Gas Dryer
Community & HOA
Community
- Features: Public Transportation, Highway Access, House of Worship, Private School, Public School
- Security: Security System
HOA
- Has HOA: No
Location
- Region: Holyoke
Financial & listing details
- Price per square foot: $233/sqft
- Tax assessed value: $257,800
- Annual tax amount: $4,493
- Date on market: 8/12/2026
Estimated market value
$342,100
$325,000 - $359,000
$2,316/mo
Price history
| Date | Event | Price |
|---|---|---|
| 8/12/2026 | Listed for sale | $339,900+93.1%$233/sqft |
Source: MLS PIN #73562584 Report a problem | ||
| 8/17/2017 | Sold | $176,000+0.6%$121/sqft |
Source: Public Record Report a problem | ||
| 6/22/2017 | Listed for sale | $174,900$120/sqft |
Source: ERA M Connie Laplante #72187831 Report a problem | ||
Public tax history
| Year | Property taxes | Tax assessment |
|---|---|---|
| 2025 | $4,210 +6.1% | $241,100 +15.1% |
| 2024 | $3,968 +4.3% | $209,400 +3.3% |
| 2023 | $3,803 +3.1% | $202,700 +5.8% |
| 2022 | $3,690 +5.2% | $191,600 +5.2% |
| 2021 | $3,509 -0.7% | $182,100 +5.4% |
| 2020 | $3,533 +10.9% | $172,800 +4.7% |
| 2019 | $3,185 +15.1% | $165,100 +14.2% |
| 2018 | $2,766 -0.2% | $144,600 |
| 2017 | $2,772 -2.6% | $144,600 -2.9% |
| 2016 | $2,847 +0.4% | $148,900 |
| 2015 | $2,835 0% | $148,900 |
| 2014 | $2,835 -0.5% | $148,900 -4.1% |
| 2013 | $2,848 +7% | $155,200 -1.7% |
| 2012 | $2,661 +6.8% | $157,900 |
| 2011 | $2,492 +5.4% | $157,900 |
| 2010 | $2,365 +0% | $157,900 -4.9% |
| 2009 | $2,364 +3.5% | $166,000 |
| 2008 | $2,283 +6.2% | $166,000 |
| 2007 | $2,150 +1.6% | $166,000 -0.4% |
| 2006 | $2,116 +8.8% | $166,600 +16% |
| 2005 | $1,944 +8.8% | $143,600 +15.2% |
| 2004 | $1,786 +3.2% | $124,700 +22.1% |
| 2003 | $1,731 +12% | $102,100 +6% |
| 2001 | $1,545 | $96,300 |
Find assessor info on the county website
Monthly payment
Est. payment
Payment breakdown
Explore the cost of this home by adjusting the details. Changes won't be saved.Climate risks
Neighborhood: 01040
Nearby schools
GreatSchools rating
- 2/10Maurice A Donahue Elementary SchoolGrades: PK-5Distance: 1.4 mi
- 3/10Joseph Metcalf SchoolGrades: 6-8Distance: 0.3 mi
- 2/10Holyoke High SchoolGrades: 9-12Distance: 0.6 mi
Schools provided by the listing agent
- High: Hhs
Source: MLS PIN. This data may not be complete. We recommend contacting the local school district to confirm school assignments for this home.
- $289,1002 bd1 ba952 sqft45 Merrick Ave, Holyoke, MA 01040Off Market
- $306,2003 bd1 ba1.5k sqft57 Merrick Ave, Holyoke, MA 01040Off Market
- $383,5005 bd2 ba2.2k sqft2 Coit St, Holyoke, MA 01040Off Market
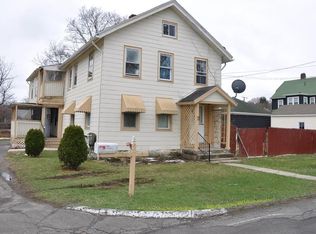
- $291,6003 bd1 ba1.6k sqft466 Hillside Ave, Holyoke, MA 01040Off Market
- $339,5004 bd1 ba1.5k sqft63 Merrick Ave, Holyoke, MA 01040Off Market
- $340,3002 bd2 ba1k sqft50 Merrick Ave, Holyoke, MA 01040Off Market
- $267,7003 bd1 ba888 sqft458 Hillside Ave, Holyoke, MA 01040Off Market
- $321,5003 bd1 ba1.1k sqft56 Merrick Ave, Holyoke, MA 01040Off Market
A local agent can set up tours, give advice and negotiate with sellers.
A local lender can help you make sure your offer is ready when you are.
Similar homes
- $275,0002 bd1 ba1k sqft608 Pleasant St, Holyoke, MA 01040For Sale
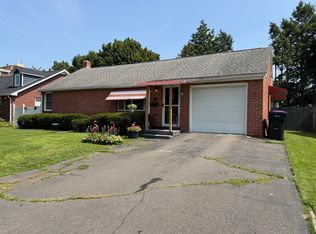 MLS ID #73560515, Jennifer Tetreault, Berkshire Hathaway HomeServices Realty Professionals. MLS PIN
 - $425,0003 bd2 ba1.9k sqft18 Scott Hollow Dr, Holyoke, MA 01040For Sale
 MLS ID #73562349, Patriot Living Group, Lock and Key Realty Inc.. MLS PIN
 - $319,9004 bd2 ba1.3k sqft15 Myrtle Ave, Holyoke, MA 01040For Sale
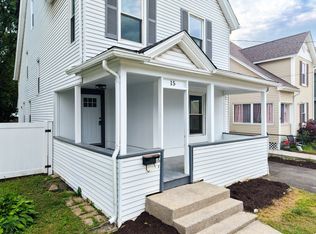 MLS ID #73546164, Amy Simmons, Cornerstone Realty, LLC. MLS PIN
 - $325,0003 bd1 ba1.1k sqft40 Jaeger Dr, Westfield, MA 01085For Sale
 MLS ID #73563806, Rebecca N. Smith, Real Broker MA, LLC. MLS PIN
 - $--3 bd1 ba1.1k sqft9 Rita Cir, South Hadley, MA 01075AuctionAuction.com 2
- $384,0003 bd2 ba2k sqft211 Bonnie Brae Dr, West Springfield, MA 01089For SaleMLS ID #73563136, Stephanie Liriano, Redfin Corp.. MLS PIN
- $299,9003 bd2 ba1.2k sqft68 Parenteau Dr, Chicopee, MA 01020For SaleMLS ID #73562751, Steven C. Laplante, ERA M Connie Laplante Real Estate. MLS PIN
- $306,5004 bd2 ba1.5k sqft30 James St, Holyoke, MA 01040Off Market
- $319,5003 bd2 ba1.3k sqft87 Holyoke St, Easthampton, MA 01027For SaleMLS ID #73562002, Chuck T. Conner, Taylor Agency. MLS PIN
- $369,9003 bd2 ba1.9k sqft8 Liberty St, Holyoke, MA 01040For SaleMLS ID #73539522, Denise J. Calvo - Berndt, Happy Valley Realty Group, LLC. MLS PIN
- $399,0003 bd2 ba1.3k sqft25 Paulson Dr, West Springfield, MA 01089For SaleMLS ID #73563568, The Hamre Martin Team, Real Broker MA, LLC. MLS PIN
- $349,5004 bd2 ba1.2k sqft22 Dartmouth St, South Hadley, MA 01075For SaleMLS ID #73561298, The Aimee Kelly Crew, eXp Realty LLC. MLS PIN
- $419,0003 bd2 ba1.3k sqft277 Brainerd St, South Hadley, MA 01075For SaleMLS ID #73563537, John Brunelle, B & B Real Estate. MLS PIN
- $269,9003 bd2 ba1k sqft5 Vernon St, Holyoke, MA 01040For SaleMLS ID #73506734, DeLia Rodriguez, Delia Rodriguez Realty, LLC. MLS PIN
- $379,9003 bd1 ba1.1k sqft22 Gunn Road Ext, Southampton, MA 01073For SaleMLS ID #73561889, Megan Conner, Taylor Agency. MLS PIN
- $230,0002 bd2 ba912 sqft24 Maple Crest Cir APT F, Holyoke, MA 01040For SaleMLS ID #73562626, Bethany York Rudzik, Real Broker MA, LLC. MLS PIN
- $174,9003 bd2 ba1.2k sqft344 Maple St Unit 344, Holyoke, MA 01040For SaleMLS ID #73562883, Melissa L. Blondek, Gallagher Real Estate. MLS PIN
- $340,0003 bd1 ba1.2k sqft1386 Piper Rd, West Springfield, MA 01089For SaleMLS ID #73536719, Jen Wilson Home Team, Berkshire Hathaway HomeServices Realty Professionals. MLS PIN
- $324,9003 bd1 ba1.4k sqft83 Rolf Ave, Chicopee, MA 01020For SaleMLS ID #73548758, Kempf-Vanderburgh Realty Consultants, Kempf-Vanderburgh Realty Consultants, Inc.. MLS PIN
- $355,0003 bd1 ba1.3k sqft618 Morgan Rd, West Springfield, MA 01089For SaleMLS ID #73541524, Team ROVI, Real Broker MA, LLC. MLS PIN
