Skip main navigation
Sold for $355,000
  • $355,000

    5618 Plymouth Rd, Baltimore, MD 21214

    4beds
    2,255sqft
    Single Family Residence
    Built in 1923
    6,246 Square Feet Lot
    $355,000 Zestimate®
    $157/sqft
    $2,430 Estimated rent

    Home value

    $355,000

    $323,000 - $391,000

    $2,430/mo

    Zestimate® history
    Loading
    Loading...

    Owner options

    List your home for rent

    $2,430/mo

    Rent Zestimate®

    Find your next renter with Zillow Rental Manager. Plus, with online applications, you can quickly screen prospective tenants – for free.

    Learn more

    $2,430/mo

    Rent Zestimate®

    Refinance and save

    $2,384/mo

    Est. payment

    Refinancing to a lower rate could help reduce your monthly payments and save thousands over the life of the loan.

    See today's rates

    $2,384/mo

    Est. payment

    Explore your selling options

    Work with a Zillow partner agent

    Leverage their expertise and Zillow's premium Showcase listings to get your home seen by more buyers.

    Get started

    List with your own agent

    Get your home in front of millions of buyers by listing it on Zillow.

    Learn how to do it

    Sell it yourself

    Take full control of how buyers see your home on Zillow by listing For Sale by Owner (FSBO).

    List your home

    What's special

    Modern designTall ceilingsSpacious fenced in backyardHardwood floorsOpen layoutStainless steel appliancesNatural light
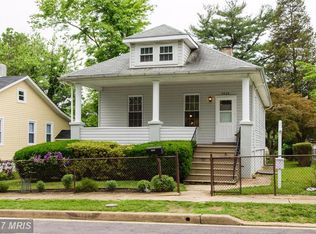
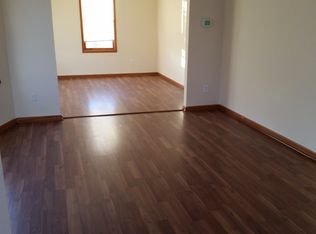
    Welcome to 5618 Plymouth Rd — a fully renovated home with high-end finishes, modern design, and an impressive amount of living space throughout. From the moment you walk in, you’ll notice the tall ceilings, natural light, hardwood floors, and open layout that gives the home a bright and spacious feel. The kitchen was thoughtfully designed with Taj Mahal countertops, soft-close cabinetry, stainless steel appliances, skylights, and a large island that flows perfectly into the main living area. The spacious front porch adds even more charm and creates a great space to relax or entertain. The lower level offers a completely finished basement with tall ceilings, a large bedroom, generous living space, a custom entertainment wall with fireplace, and a sleek wet bar area that makes the space ideal for hosting, movie nights, or extended family living. With it's own separate entrance, the basement could make a solid rental alone. Outside, the property features a spacious fenced in backyard and sits on a quiet street while still being conveniently located near major routes, shopping, and dining. This space would make a wonderful home that fills all needs, and also a GREAT cash flow producing rental property!

    Zillow last checked:

    Listing updated:

    Listed by:

    Darious Croom 240-786-2220,

    Samson Properties

    Bought with:

    Melony Hughes, 5012853

    Samson Properties

    Source: Bright MLS,MLS#: MDBA2218248MLS Logo

    Facts & features

    Interior

    Bedrooms & bathrooms
    • Bedrooms: 4
    • Bathrooms: 2
    • Full bathrooms: 2
    • Main level bathrooms: 1
    • Main level bedrooms: 2
    Basement
    • Area: 939
    Heating
    • Central, Natural Gas
    Cooling
    • Central Air, Natural Gas
    Appliances
    • Included: Gas Water Heater
    Features
    • Basement: Finished,Improved,Interior Entry,Exterior Entry
    • Number of fireplaces: 1
    • Fireplace features: Electric
    Interior area
    • Total structure area: 2,255
    • Total interior livable area: 2,255 sqft
    • Finished area above ground: 1,316
    • Finished area below ground: 939

    Property

    Parking
    • Parking features: Driveway, On Street
    • Has uncovered spaces: Yes
    Accessibility
    • Accessibility features: 2+ Access Exits
    Features
    • Levels: Three
    • Stories: 3
    • Pool features: None
    Lot
    • Size: 6,246 Square Feet
    Details
    • Additional structures: Above Grade, Below Grade
    • Parcel number: 0327295405 018
    • Zoning: R-3
    • Special conditions: Standard

    Construction

    Type & style
    • Home type: SingleFamily
    • Architectural style: Cape Cod
    • Property subtype: Single Family Residence
    Materials
    • Other
    • Foundation: Slab
    Condition
    • Excellent
    • New construction: No
    • Year built: 1923

    Utilities & green energy

    • Sewer: Public Sewer
    • Water: Public

    Community & HOA

    Community
    • Subdivision: Hamilton Hills
    HOA
    • Has HOA: No
    Location
    • Region: Baltimore
    • Municipality: Baltimore City

    Financial & listing details

    • Price per square foot: $157/sqft
    • Tax assessed value: $165,333
    • Annual tax amount: $3,723
    • Date on market: 6/5/2026
    • Listing agreement: Exclusive Agency
    • Ownership: Fee Simple

    Price history

    DateEventPrice
    8/14/2026Sold$355,000+136.7%$157/sqft
    Source: Bright MLS #MDBA2218248 Report a problem
    9/30/2025Sold$150,000-1.3%$67/sqft
    Source: Bright MLS #MDBA2183290 Report a problem
    5/16/2017Sold$152,000+124.4%$67/sqft
    Source: Public Record Report a problem
    3/14/2016Sold$67,725-26.9%$30/sqft
    Source: Agent Provided Report a problem
    12/4/2015Sold$92,616-21.6%$41/sqft
    Source: Public Record Report a problem
    3/25/2005Sold$118,125+39%$52/sqft
    Source: Public Record Report a problem
    4/10/2002Sold$85,000+6.4%$38/sqft
    Source: Public Record Report a problem
    9/4/1996Sold$79,900$35/sqft
    Source: Public Record Report a problem

    Public tax history

    YearProperty taxesTax assessment
    2025-- $157,767 +5%
    2024$3,545 +0.9%$150,200 +0.9%
    2023$3,512 +0.9%$148,833 -0.9%
    2022$3,480 +0.9%$150,200 +2.8%
    2021$3,448 +9.1%$146,100 +9.1%
    2020$3,162 +10%$133,967 -8.3%
    2019$2,875 +11.1%$146,100 +33.2%
    2018$2,589 +1%$109,700 +1%
    2017$2,565 -4.3%$108,667 +1%
    2016$2,679 $107,633 +1%
    2015$2,679 $106,600
    2014$2,679 $106,600
    2013-- $106,600 -5.7%
    2012-- $113,100
    2011-- $113,100
    2010-- $113,100 -0.9%
    2009-- $114,080 +15%
    2008-- $99,240 +17.6%
    2007-- $84,400 +21.3%
    2006-- $69,560 +1.4%
    2005-- $68,612 +1.4%
    2004-- $67,666 +1.4%
    2003-- $66,720
    2002-- $66,720
    2001-- $66,720
    Find assessor info on the county website

    Neighborhood: Harford-Echodale - Perring Parkway

    Nearby schools

    GreatSchools rating
    Schools provided by the listing agent
    • District: Baltimore City Public Schools

    Source: Bright MLS. This data may not be complete. We recommend contacting the local school district to confirm school assignments for this home.

    Get a cash offer in 3 minutes
    Find out how much your home could sell for in as little as 3 minutes with a no-obligation cash offer.
    Estimated market value
    $355,000
    Get a cash offer in 3 minutes
    Find out how much your home could sell for in as little as 3 minutes with a no-obligation cash offer.
    Estimated market value
    $355,000