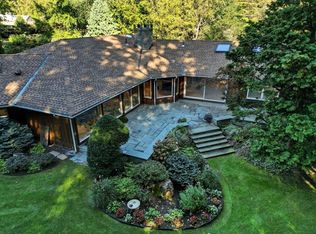
Nestled on private grounds that evoke pure serenity, this executive mid-century ranch sits on over an acre abutting conservation land in a premier neighborhood known for strong property values. Exceptional privacy surrounds the home, complete with an inviting inground pool- perfect for a lifestyle of luxury and relaxation. Large windows throughout frame tranquil wooded views and flood the interior with natural light. A gracious front entry opens to sightlines in every direction across the open living and dining rooms, featuring a marble fireplace, custom bar, and walls of glass leading to the patio beyond. The refreshed kitchen offers solid-surface counters, white cabinetry, a pantry, and adjacent laundry room for seamless functionality, flowing into a bright family-room addition anchored by a second wood-burning fireplace and connected to an oversized two-car attached garage. The private bedroom wing includes a primary suite with a spacious full bath and expansive walk-in closet, plus a second ensuite bedroom with double closets. The versatile walk-out lower level provides flexible finished spaces, abundant storage, a kitchenette, and a third full bath. Sophisticated craftsmanship, thoughtful and flexible design blend comfort and elegance in this prime location.
For sale
$679,000
200 Crestview Cir, Longmeadow, MA 01106
3beds
2,586sqft
:
Get pre-qualified$4,851/mo
Single Family Residence
Built in 1957
1.26 Acres Lot
$677,500 Zestimate®
$263/sqft
$-- HOA
What's special
Second wood-burning fireplaceInviting inground poolOversized two-car attached garagePrivate bedroom wingBright family-room additionRefreshed kitchenGracious front entry
- 1 day |
- 893 |
- 46 |
Zillow last checked:
Listing updated:
Listed by:
Kristin Fitzpatrick 413-205-7012,
William Raveis R.E. & Home Services 413-565-2111
Source: MLS PIN,MLS#: 73563831
Facts & features
Interior
Bedrooms & bathrooms
- Bedrooms: 3
- Bathrooms: 3
- Full bathrooms: 3
- Main level bathrooms: 2
- Main level bedrooms: 2
Primary bedroom
- Features: Bathroom - Full, Walk-In Closet(s), Flooring - Wall to Wall Carpet, Window(s) - Picture, Recessed Lighting
- Level: Main,First
Bedroom 2
- Features: Bathroom - 3/4, Flooring - Wall to Wall Carpet, Recessed Lighting, Lighting - Overhead, Closet - Double
- Level: Main,First
Bedroom 3
- Features: Bathroom - 3/4, Walk-In Closet(s), Flooring - Wall to Wall Carpet, Window(s) - Picture, Cable Hookup, Exterior Access, Recessed Lighting, Slider
- Level: Basement
Primary bathroom
- Features: Yes
Bathroom 1
- Features: Bathroom - 3/4, Recessed Lighting, Lighting - Pendant, Pocket Door
- Level: Main,First
Bathroom 2
- Features: Bathroom - Full, Bathroom - Double Vanity/Sink, Walk-In Closet(s), Countertops - Stone/Granite/Solid, Recessed Lighting, Lighting - Sconce
- Level: Main,First
Bathroom 3
- Features: Bathroom - 3/4, Flooring - Vinyl, Lighting - Sconce
- Level: Basement
Dining room
- Features: Closet/Cabinets - Custom Built, Flooring - Wall to Wall Carpet, Window(s) - Picture, Open Floorplan, Recessed Lighting, Crown Molding
- Level: Main,First
Family room
- Features: Skylight, Vaulted Ceiling(s), Flooring - Stone/Ceramic Tile, Window(s) - Bay/Bow/Box, Window(s) - Picture, Cable Hookup, Open Floorplan, Lighting - Overhead
- Level: Main,First
Kitchen
- Features: Flooring - Stone/Ceramic Tile, Dining Area, Pantry, Countertops - Stone/Granite/Solid, Breakfast Bar / Nook, Open Floorplan, Stainless Steel Appliances, Lighting - Sconce, Lighting - Overhead, Pocket Door
- Level: Main,First
Living room
- Features: Flooring - Wall to Wall Carpet, Window(s) - Picture, Exterior Access, Open Floorplan, Recessed Lighting, Crown Molding
- Level: Main,First
Office
- Features: Closet/Cabinets - Custom Built, Flooring - Wall to Wall Carpet, Window(s) - Picture, Recessed Lighting
- Level: Basement
Heating
- Forced Air, Natural Gas, Ductless
Cooling
- Central Air, Ductless
Appliances
- Included: Gas Water Heater, Water Heater, Range, Dishwasher, Disposal, Microwave, Refrigerator, Washer, Dryer, Plumbed For Ice Maker
- Laundry: Flooring - Stone/Ceramic Tile, Main Level, Electric Dryer Hookup, Washer Hookup, Lighting - Overhead, Sink, First Floor
Features
- Closet/Cabinets - Custom Built, Recessed Lighting, Wet bar, Open Floorplan, Home Office, Den
- Flooring: Tile, Vinyl, Carpet, Flooring - Wall to Wall Carpet, Flooring - Stone/Ceramic Tile
- Windows: Picture, Screens
- Basement: Full,Partially Finished,Walk-Out Access,Interior Entry
- Number of fireplaces: 2
- Fireplace features: Family Room, Living Room
Interior area
- Total structure area: 2,586
- Total interior livable area: 2,586 sqft
- Finished area above ground: 2,586
- Finished area below ground: 1,120
Property
Parking
- Total spaces: 6
- Parking features: Attached, Garage Door Opener, Storage, Paved Drive, Paved
- Attached garage spaces: 2
- Uncovered spaces: 4
Accessibility
- Accessibility features: No
Features
- Patio & porch: Porch, Patio, Covered
- Exterior features: Porch, Patio, Covered Patio/Deck, Pool - Inground, Rain Gutters, Storage, Professional Landscaping, Sprinkler System, Screens, Fenced Yard, Stone Wall
- Has private pool: Yes
- Pool features: In Ground
- Fencing: Fenced/Enclosed,Fenced
- Frontage length: 193.00
Lot
- Size: 1.26 Acres
- Features: Wooded, Level, Sloped
Details
- Parcel number: M:0195 B:0036 L:0023,2543668
- Zoning: RA1
Construction
Type & style
- Home type: SingleFamily
- Architectural style: Ranch
- Property subtype: Single Family Residence
Materials
- Frame
- Foundation: Concrete Perimeter
- Roof: Shingle
Condition
- Year built: 1957
Utilities & green energy
- Electric: Circuit Breakers, 200+ Amp Service
- Sewer: Public Sewer
- Water: Public
- Utilities for property: for Electric Range, for Electric Oven, for Electric Dryer, Washer Hookup, Icemaker Connection
Community & HOA
Community
- Features: Public Transportation, Shopping, Pool, Tennis Court(s), Park, Walk/Jog Trails, Stable(s), Golf, Medical Facility, Bike Path, Conservation Area, Highway Access, House of Worship, Private School, Public School, University
- Security: Security System
HOA
- Has HOA: No
Location
- Region: Longmeadow
Financial & listing details
- Price per square foot: $263/sqft
- Tax assessed value: $654,200
- Annual tax amount: $12,639
- Date on market: 8/14/2026
- Exclusions: Front Foyer & Kitchen Eating Area Light Fixtures
- Road surface type: Paved
Estimated market value
$677,500
$644,000 - $711,000
$4,328/mo
Price history
| Date | Event | Price |
|---|---|---|
| 8/14/2026 | Listed for sale | $679,000+188.9%$263/sqft |
Source: MLS PIN #73563831 Report a problem | ||
| 7/1/1986 | Sold | $235,000$91/sqft |
Source: Agent Provided Report a problem | ||
Public tax history
| Year | Property taxes | Tax assessment |
|---|---|---|
| 2025 | $12,328 +2.1% | $583,700 |
| 2024 | $12,071 +3.7% | $583,700 +15% |
| 2023 | $11,636 +3.7% | $507,700 +11.5% |
| 2022 | $11,216 +3.9% | $455,200 +4.4% |
| 2021 | $10,792 -0.8% | $436,200 |
| 2020 | $10,875 +8.3% | $436,200 +4.7% |
| 2019 | $10,038 +6.7% | $416,700 +7.8% |
| 2018 | $9,405 +3.2% | $386,400 |
| 2017 | $9,111 +2.2% | $386,400 +5.4% |
| 2016 | $8,919 +3.5% | $366,600 +0.5% |
| 2015 | $8,617 +34.3% | $364,800 +5% |
| 2014 | $6,415 -20.1% | $347,400 -6.8% |
| 2013 | $8,030 +5.5% | $372,800 -3.6% |
| 2012 | $7,612 -5.9% | $386,800 -10.3% |
| 2011 | $8,085 +2.6% | $431,200 |
| 2010 | $7,882 +1.4% | $431,200 -5.1% |
| 2009 | $7,773 +7.1% | $454,300 +6.2% |
| 2008 | $7,257 +9.2% | $427,900 |
| 2007 | $6,645 +0.2% | $427,900 -1.5% |
| 2006 | $6,629 -3.1% | $434,400 +8.8% |
| 2005 | $6,838 +1.8% | $399,400 +12.4% |
| 2004 | $6,714 +4.8% | $355,400 |
| 2003 | $6,408 +2.2% | $355,400 +14.3% |
| 2002 | $6,267 | $311,000 |
Find assessor info on the county website
Monthly payment
Est. payment
Payment breakdown
Explore the cost of this home by adjusting the details. Changes won't be saved.Climate risks
Neighborhood: 01106
Nearby schools
GreatSchools rating
- 8/10CenterGrades: K-5Distance: 0.4 mi
- 8/10Glenbrook Middle SchoolGrades: 6-8Distance: 1.4 mi
- 8/10Longmeadow High SchoolGrades: 9-12Distance: 1.3 mi
Schools provided by the listing agent
- Elementary: Center
- Middle: Glenbrook
- High: Longmeadow
Source: MLS PIN. This data may not be complete. We recommend contacting the local school district to confirm school assignments for this home.
- $800,0002 bd2 ba3.8k sqft182 Crestview Cir, Longmeadow, MA 01106Sold
- $881,4003 bd4 ba4.7k sqft218 Crestview Cir, Longmeadow, MA 01106Off Market
- $617,0003 bd2 ba2.3k sqft197 Crestview Cir, Longmeadow, MA 01106Off Market
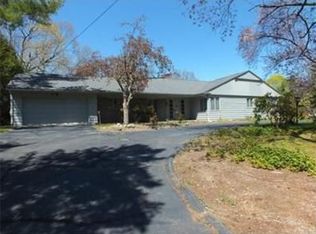
- $650,9003 bd2 ba2.8k sqft60 Druid Cir, Longmeadow, MA 01106Off Market
- $477,3002 bd3 ba1.8k sqft40 Druid Cir, Longmeadow, MA 01106Off Market
- $615,2002 bd2 ba2.4k sqft215 Crestview Cir, Longmeadow, MA 01106Off Market
- $513,9002 bd2 ba1.9k sqft187 Crestview Cir, Longmeadow, MA 01106Off Market
- $869,8004 bd4 ba4.5k sqft224 Crestview Cir, Longmeadow, MA 01106Off Market
A local agent can set up tours, give advice and negotiate with sellers.
A local lender can help you make sure your offer is ready when you are.
Similar homes
- $739,0003 bd3 ba3.2k sqft191 Pinewood Dr, Longmeadow, MA 01106For Sale
 MLS ID #73562748, Lesly Bogoff, Keller Williams Realty. MLS PIN
 - $719,9003 bd3 ba2.2k sqft93 Wyndward Rd, Longmeadow, MA 01106For Sale
 MLS ID #73559512, Rodney Motta, Berkshire Hathaway Home Service New England Properties. MLS PIN
 - $519,9004 bd2 ba2.3k sqft37 Hopkins Pl, Longmeadow, MA 01106For Sale
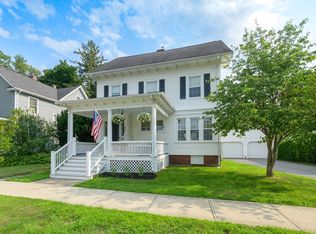 MLS ID #73562752, Anita Taylor, William Raveis R.E. & Home Services. MLS PIN
 - $664,9004 bd3 ba2.4k sqft29 Shady Side Dr, Longmeadow, MA 01106For Sale
 MLS ID #73556761, Kelley & Katzer Team, Kelley & Katzer Real Estate, LLC. MLS PIN
 - $495,0003 bd3 ba2.2k sqft78 Branch St, Longmeadow, MA 01106For SaleMLS ID #73562443, BeckyJean Thompson, Coldwell Banker Realty - Western MA. MLS PIN
- $639,9003 bd3 ba1.8k sqft80 Lynnwood Dr, Longmeadow, MA 01106For SaleMLS ID #73556480, David Roffo, Prime Real Estate. MLS PIN
- $724,9994 bd3 ba2.1k sqft98 Meadowlark Dr, Longmeadow, MA 01106For SaleMLS ID #11832864, Derek Eisenberg, Continental Real Estate Group, Inc.. NY State MLS
- $649,9004 bd3 ba3.5k sqft17 Pioneer Dr, Longmeadow, MA 01106For SaleMLS ID #73529358, Nikolay Yusenko, Class Realty, Inc.. MLS PIN
- $799,0004 bd2 ba3.1k sqft127 Magnolia Cir, Longmeadow, MA 01106For SaleMLS ID #73545472, Ross Domingos, Coldwell Banker Realty - Western MA. MLS PIN
- $799,0003 bd3 ba3.5k sqft208 Tanglewood Dr, Longmeadow, MA 01106For SaleMLS ID #73553104, Andrea Lyons, Keller Williams Realty. MLS PIN
- $619,9006 bd4 ba3.2k sqft121 Farmington Ave, Longmeadow, MA 01106For SaleMLS ID #73552067, Lena Gauthier, Keller Williams Realty. MLS PIN
- $499,0003 bd3 ba1.8k sqft123 Whitmun Rd, Longmeadow, MA 01106For SaleMLS ID #73555058, Nunley Group, Executive Real Estate, Inc.. MLS PIN
- $649,9994 bd3 ba1.8k sqft132 Barrington Rd, Longmeadow, MA 01106For SaleMLS ID #73560133, Fahad Usman, Keller Williams Pinnacle Central. MLS PIN
- $735,0002 bd3 ba1.6k sqft608 Pinewood Dr, Longmeadow, MA 01106For SaleMLS ID #73535532, Lisa Berry, Simply Sell Realty. MLS PIN
- $679,0004 bd3 ba2.5k sqft278 Thompsonville Road, Suffield, CT 06078For Sale
 MLS ID #24195816, Andrea Rodriguez, Eagle Eye Realty PLLC. Smart MLS
 - $480,0004 bd2 ba1.9k sqft17 Savoy Ave, East Longmeadow, MA 01028For SaleMLS ID #73563318, The Neilsen Team, The Neilsen Team. MLS PIN
- $419,0003 bd2 ba1.5k sqft117 Hazardville Rd, Longmeadow, MA 01106For SaleMLS ID #73549901, David Loos, Keller Williams Realty. MLS PIN
- $899,0004 bd4 ba3.2k sqft115 Williamsburg Dr, Longmeadow, MA 01106For SaleMLS ID #73550675, The Suzanne White Team, William Raveis R.E. & Home Services. MLS PIN
- $--5 bd2 ba2k sqft41 Stratford Ter, Springfield, MA 01108AuctionXome
- $360,0003 bd2 ba1.7k sqft423 Tiffany St, Springfield, MA 01108For SaleMLS ID #73563821, Johnny Le, Coldwell Banker Realty - Western MA. MLS PIN
