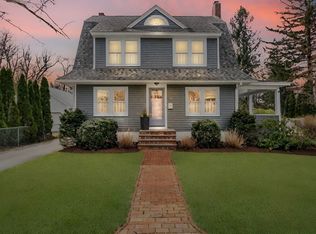
Expect to fall in love with this beautiful and spacious 2,393 square foot, 4 bedroom Colonial, ideally situated in one of Longmeadow’s most sought-after neighborhoods in the heart of town! Just minutes from schools, the town pool, playground, park, library, shops, and highway access, this wonderful home offers both an exceptional location and inviting spaces for everyday living and entertaining. You’ll immediately feel at home as you step onto the welcoming front porch with swing—an ideal spot to relax on summer evenings, enjoy your morning coffee, and connect with friends and neighbors. Inside, the spacious living room features a cozy brick fireplace with wood stove, gleaming hardwood floors, crown molding, and beamed ceilings, flowing seamlessly into the generous dining room—perfect for holiday gatherings, special occasions, and memorable meals.The cheerful kitchen combines style and function with stainless steel appliances, pantry closet w/ washer/dryer hook up & butcher-block counter! The mudroom with cubby area provides valuable space for organization. Upstairs, you’ll find four comfortable bedrooms plus a charming sun porch that offers a peaceful retreat. The third floor adds even more versatility with a fabulous bonus room featuring built-in shelving—perfect for a home office, playroom, media room, or favorite hangout. A mini-split system provides heat and cooling to the third floor. Outdoor living is a true highlight! You will enjoy summer living & entertaining on the two-tier composite deck, pretty stone patio & second patio overlooking a private,.38 acre, fenced-in yard—a picturesque setting for gatherings, gardening, playing, and relaxing! A huge, two-car garage adds convenience and storage. Additional features include replacement windows, custom blinds, gas heat, updated lighting, fixtures and kitchen hardware and 2 additional anchored closets in two of the bedrooms for enhanced closet space. Don't miss this fantastic opportunity to own a character-filled Colonial in a highly desirable Longmeadow location, with all the space, charm, and amenities you've been looking for in your new home!
For sale
$519,900
37 Hopkins Pl, Longmeadow, MA 01106
4beds
2,393sqft
Single Family Residence
Built in 1919
0.38 Acres Lot
$522,100 Zestimate®
$217/sqft
$-- HOA
What's special
Gas heatReplacement windowsTwo-tier composite deckPretty stone patioHuge two-car garageGleaming hardwood floorsGenerous dining room
- 3 days |
- 1,281 |
- 97 |
Zillow last checked:
Listing updated:
Listed by:
Anita Taylor 413-265-3844,
William Raveis R.E. & Home Services 413-565-2111
Source: MLS PIN,MLS#: 73562752
Facts & features
Interior
Bedrooms & bathrooms
- Bedrooms: 4
- Bathrooms: 2
- Full bathrooms: 1
- 1/2 bathrooms: 1
Primary bedroom
- Features: Closet, Closet/Cabinets - Custom Built, Flooring - Hardwood
- Level: Second
Bedroom 2
- Features: Closet, Closet/Cabinets - Custom Built, Flooring - Hardwood
- Level: Second
Bedroom 3
- Features: Closet, Closet/Cabinets - Custom Built, Flooring - Hardwood
- Level: Second
Bedroom 4
- Features: Closet, Flooring - Hardwood
- Level: Second
Bathroom 1
- Features: Bathroom - Half
- Level: First
Bathroom 2
- Features: Bathroom - Full, Bathroom - Tiled With Tub
- Level: Second
Dining room
- Features: Beamed Ceilings, Flooring - Hardwood
- Level: First
Kitchen
- Features: Exterior Access, Stainless Steel Appliances
- Level: First
Living room
- Features: Coffered Ceiling(s), Flooring - Hardwood
- Level: First
Heating
- Steam, Natural Gas
Cooling
- Ductless, Other
Appliances
- Included: Gas Water Heater, Water Heater, Range, Dishwasher, Disposal, Refrigerator, Washer, Dryer
- Laundry: First Floor, Electric Dryer Hookup
Features
- Closet/Cabinets - Custom Built, Entry Hall, Mud Room, Bonus Room
- Flooring: Tile, Hardwood, Flooring - Hardwood, Flooring - Wood
- Windows: Insulated Windows, Screens
- Basement: Full,Interior Entry,Bulkhead
- Number of fireplaces: 1
- Fireplace features: Living Room
Interior area
- Total structure area: 2,393
- Total interior livable area: 2,393 sqft
- Finished area above ground: 2,393
Property
Parking
- Total spaces: 6
- Parking features: Detached, Garage Door Opener, Storage, Garage Faces Side, Paved Drive, Off Street, Paved
- Garage spaces: 2
- Uncovered spaces: 4
Features
- Patio & porch: Porch, Deck, Patio
- Exterior features: Porch, Deck, Patio, Rain Gutters, Screens, Fenced Yard
- Fencing: Fenced
Lot
- Size: 0.38 Acres
- Features: Level
Details
- Parcel number: M:0405 B:0087 L:0014,2544963
- Zoning: RA1
Construction
Type & style
- Home type: SingleFamily
- Architectural style: Colonial
- Property subtype: Single Family Residence
Materials
- Frame
- Foundation: Block, Brick/Mortar
- Roof: Shingle
Condition
- Year built: 1919
Utilities & green energy
- Electric: Circuit Breakers, 100 Amp Service
- Sewer: Public Sewer
- Water: Public
- Utilities for property: for Gas Range, for Electric Dryer
Community & HOA
Community
- Features: Shopping, Pool, Tennis Court(s), Park, Walk/Jog Trails, Golf, Medical Facility, Conservation Area, Highway Access, Private School, Public School, University, Sidewalks
HOA
- Has HOA: No
Location
- Region: Longmeadow
Financial & listing details
- Price per square foot: $217/sqft
- Tax assessed value: $473,500
- Annual tax amount: $9,148
- Date on market: 8/12/2026
- Road surface type: Paved
Estimated market value
$522,100
$496,000 - $548,000
$3,682/mo
Price history
| Date | Event | Price |
|---|---|---|
| 8/12/2026 | Listed for sale | $519,900+9.5%$217/sqft |
Source: MLS PIN #73562752 Report a problem | ||
| 3/15/2024 | Sold | $475,000+3.5%$198/sqft |
Source: MLS PIN #73198070 Report a problem | ||
| 2/5/2024 | Pending sale | $459,000$192/sqft |
Source:  William Raveis Real Estate, Mortgage & Insurance #73198070 Report a problem William Raveis Real Estate, Mortgage & Insurance #73198070 Report a problem | ||
| 2/5/2024 | Contingent | $459,000$192/sqft |
Source: MLS PIN #73198070 Report a problem | ||
| 1/31/2024 | Listed for sale | $459,000+23.7%$192/sqft |
Source: MLS PIN #73198070 Report a problem | ||
| 7/1/2021 | Sold | $371,100+10.9%$155/sqft |
Source: Public Record Report a problem | ||
| 5/19/2021 | Pending sale | $334,500$140/sqft |
Source: MLS PIN #72825069 Report a problem | ||
| 5/6/2021 | Contingent | $334,500$140/sqft |
Source: MLS PIN #72825069 Report a problem | ||
| 5/4/2021 | Listed for sale | $334,500+24.4%$140/sqft |
Source: MLS PIN #72825069 Report a problem | ||
| 11/30/2011 | Sold | $268,900-0.4%$112/sqft |
Source: Public Record Report a problem | ||
| 11/26/2011 | Pending sale | $269,900$113/sqft |
Source: Keller Williams - Pioneer Valley #71274647 Report a problem | ||
| 8/13/2011 | Listed for sale | $269,900$113/sqft |
Source: Keller Williams Realty #71274647 Report a problem | ||
Public tax history
| Year | Property taxes | Tax assessment |
|---|---|---|
| 2025 | $9,065 +3.6% | $429,200 +1.4% |
| 2024 | $8,752 +8.5% | $423,200 +20.3% |
| 2023 | $8,066 -0.2% | $351,900 +7.3% |
| 2022 | $8,084 +12.6% | $328,100 +13% |
| 2021 | $7,182 -0.7% | $290,300 +3.7% |
| 2020 | $7,229 +8.5% | $279,900 +1.2% |
| 2019 | $6,663 -0.7% | $276,600 +0.4% |
| 2018 | $6,708 +3.2% | $275,600 |
| 2017 | $6,499 +3.6% | $275,600 +6.9% |
| 2016 | $6,275 +3.6% | $257,900 +0.6% |
| 2015 | $6,056 +31.9% | $256,400 -0.9% |
| 2014 | $4,591 -19.3% | $258,800 -2% |
| 2013 | $5,691 +7% | $264,200 -2.2% |
| 2012 | $5,318 +1.6% | $270,200 -3.2% |
| 2011 | $5,233 +2.6% | $279,100 |
| 2010 | $5,102 +1.6% | $279,100 -4.9% |
| 2009 | $5,020 +0% | $293,400 -0.8% |
| 2008 | $5,018 +9.2% | $295,900 |
| 2007 | $4,595 +2% | $295,900 +0.2% |
| 2006 | $4,505 +21% | $295,200 +35.8% |
| 2005 | $3,722 +2.1% | $217,400 +12.6% |
| 2004 | $3,646 +4.8% | $193,000 |
| 2003 | $3,480 +10.7% | $193,000 +23.7% |
| 2002 | $3,143 | $156,000 |
Find assessor info on the county website
Monthly payment
Est. payment
Payment breakdown
Explore the cost of this home by adjusting the details. Changes won't be saved.Climate risks
Neighborhood: 01106
Nearby schools
GreatSchools rating
- 8/10CenterGrades: K-5Distance: 0.6 mi
- 7/10Williams Middle SchoolGrades: 6-8Distance: 0.7 mi
- 8/10Longmeadow High SchoolGrades: 9-12Distance: 1 mi
Schools provided by the listing agent
- Elementary: Center
- Middle: Williams
- High: Longmeadow
Source: MLS PIN. This data may not be complete. We recommend contacting the local school district to confirm school assignments for this home.
- $520,0003 bd3 ba2.1k sqft29 Hopkins Pl, Longmeadow, MA 01106Sold
- $481,1004 bd1 ba2.2k sqft43 Hopkins Pl, Longmeadow, MA 01106Off Market
- $500,5003 bd2 ba1.6k sqft55 Hopkins Pl, Longmeadow, MA 01106Off Market
- $481,4004 bd2 ba2.1k sqft67 Hopkins Pl, Longmeadow, MA 01106Off Market
- $545,6005 bd3 ba2.1k sqft551 Longmeadow St, Longmeadow, MA 01106Off Market
- $747,9004 bd3 ba2.9k sqft34 Greenacre Ave, Longmeadow, MA 01106Off Market
- $460,1003 bd1 ba1.8k sqft56 Greenacre Ave, Longmeadow, MA 01106Off Market
- $430,1003 bd1 ba1.7k sqft40 Greenacre Ave, Longmeadow, MA 01106Off Market
A local agent can set up tours, give advice and negotiate with sellers.
A local lender can help you make sure your offer is ready when you are.
Similar homes
- $495,0003 bd3 ba2.2k sqft78 Branch St, Longmeadow, MA 01106For Sale
 MLS ID #73562443, BeckyJean Thompson, Coldwell Banker Realty - Western MA. MLS PIN
 - $679,0003 bd3 ba2.5k sqft200 Crestview Cir, Longmeadow, MA 01106For Sale
 MLS ID #73563831, Kristin Fitzpatrick, William Raveis R.E. & Home Services. MLS PIN
 - $480,0004 bd2 ba1.9k sqft17 Savoy Ave, East Longmeadow, MA 01028For Sale
 MLS ID #73563318, The Neilsen Team, The Neilsen Team. MLS PIN
 - $474,9004 bd2 ba2k sqft37 Pineywoods Ave, Springfield, MA 01108For Sale
 MLS ID #73561768, Jennifer Vovk, Gallagher Real Estate. MLS PIN
 - $739,0003 bd3 ba3.2k sqft191 Pinewood Dr, Longmeadow, MA 01106For SaleMLS ID #73562748, Lesly Bogoff, Keller Williams Realty. MLS PIN
- $499,0003 bd3 ba1.8k sqft123 Whitmun Rd, Longmeadow, MA 01106For SaleMLS ID #73555058, Nunley Group, Executive Real Estate, Inc.. MLS PIN
- $--4 bd2 ba1.9k sqft29 Marble St, Springfield, MA 01105AuctionAuction.com 2
- $639,9003 bd3 ba1.8k sqft80 Lynnwood Dr, Longmeadow, MA 01106For SaleMLS ID #73556480, David Roffo, Prime Real Estate. MLS PIN
- $619,9006 bd4 ba3.2k sqft121 Farmington Ave, Longmeadow, MA 01106For SaleMLS ID #73552067, Lena Gauthier, Keller Williams Realty. MLS PIN
- $--5 bd2 ba2k sqft41 Stratford Ter, Springfield, MA 01108AuctionXome
- $664,9004 bd3 ba2.4k sqft29 Shady Side Dr, Longmeadow, MA 01106For SaleMLS ID #73556761, Kelley & Katzer Team, Kelley & Katzer Real Estate, LLC. MLS PIN
- $719,9003 bd3 ba2.2k sqft93 Wyndward Rd, Longmeadow, MA 01106For SaleMLS ID #73559512, Rodney Motta, Berkshire Hathaway Home Service New England Properties. MLS PIN
- $419,0003 bd2 ba1.5k sqft117 Hazardville Rd, Longmeadow, MA 01106For SaleMLS ID #73549901, David Loos, Keller Williams Realty. MLS PIN
- $425,0003 bd3 ba1.2k sqft142 Yarmouth St, Longmeadow, MA 01106For SaleMLS ID #73531361, Ivan Karamian, Berkshire Hathaway HomeServices Realty Professionals. MLS PIN
- $649,9004 bd3 ba3.5k sqft17 Pioneer Dr, Longmeadow, MA 01106For SaleMLS ID #73529358, Nikolay Yusenko, Class Realty, Inc.. MLS PIN
- $724,9994 bd3 ba2.1k sqft98 Meadowlark Dr, Longmeadow, MA 01106For SaleMLS ID #11832864, Derek Eisenberg, Continental Real Estate Group, Inc.. NY State MLS
- $360,0003 bd2 ba1.7k sqft423 Tiffany St, Springfield, MA 01108For SaleMLS ID #73563821, Johnny Le, Coldwell Banker Realty - Western MA. MLS PIN
- $435,0003 bd2 ba1.3k sqft63 Meadowlark Dr, Longmeadow, MA 01106For SaleMLS ID #73471149, Andrew Hillman, Hillman Real Estate. MLS PIN
- $399,0003 bd2 ba1.7k sqft30 School St, East Longmeadow, MA 01028For SaleMLS ID #73563359, Carl Perella, Perella Real Estate. MLS PIN
- $649,9994 bd3 ba1.8k sqft132 Barrington Rd, Longmeadow, MA 01106For SaleMLS ID #73560133, Fahad Usman, Keller Williams Pinnacle Central. MLS PIN
